Found a house in Canoga Park that has some crazy good bones
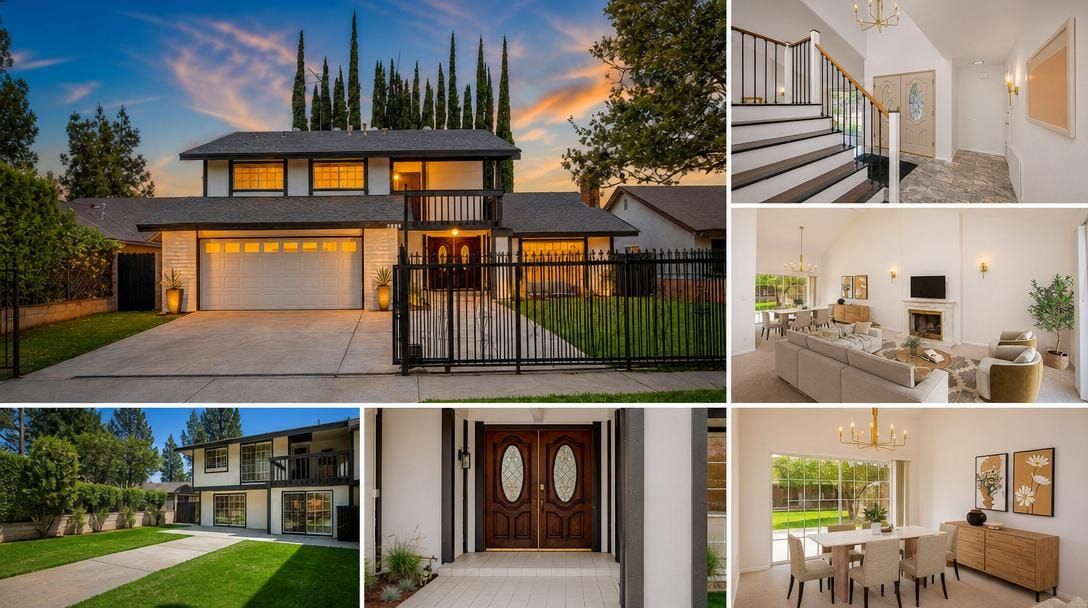
Let's look at this place. It has that solid suburban California footprint from the late 70s, but they have done some clean updates to make it feel fresh.
- Price: $949,000
- Size: 2,878 sq ft
- Beds / baths: 5 / 3
- Lot: 7,509.744 sq ft
- Location: Canoga Park, CA
- Standout: Entirely gated front yard and driveway
- Standout: Private pool with integrated spa
First impressions from the street
First, you notice the gate. The whole front yard is secured by a black iron fence, which gives you a ton of privacy right off the bat.
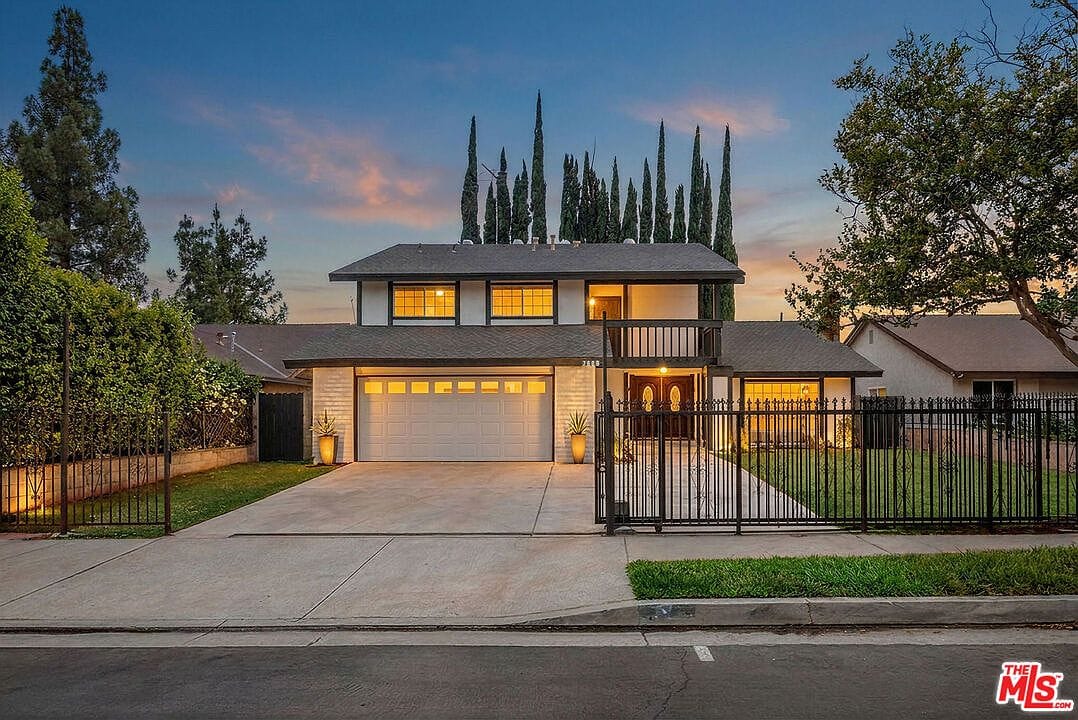
During the day, it looks incredibly tidy. The driveway is huge, so there is plenty of room for parking before you even get to the garage.
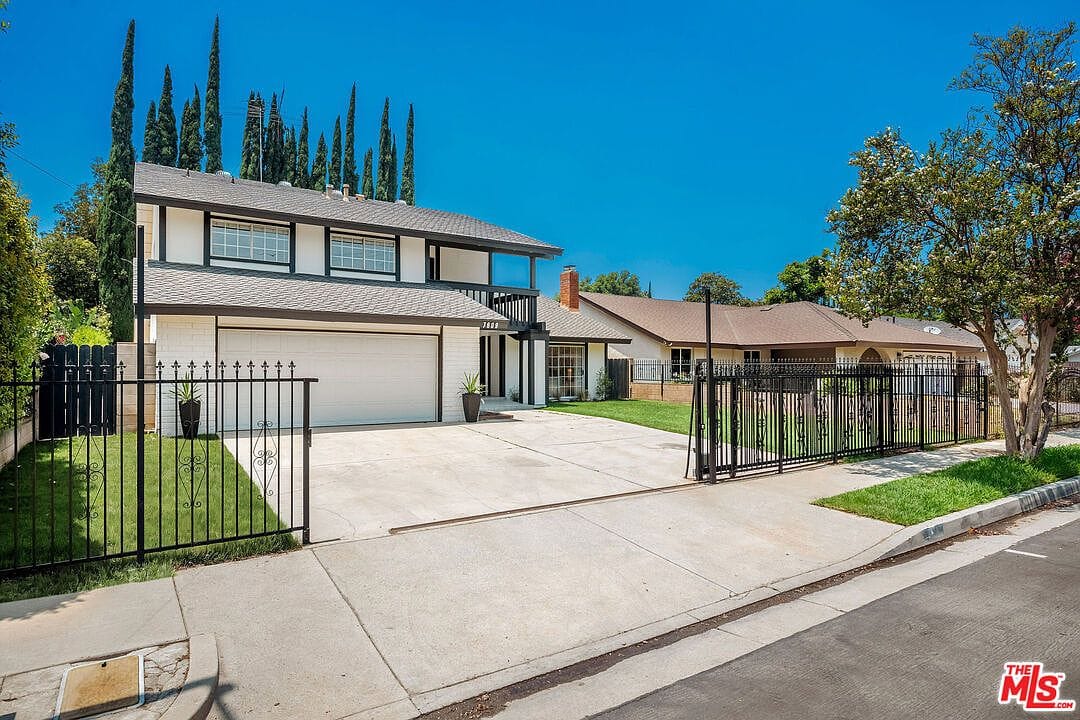
The front doors are massive double doors with decorative glass inserts. It feels very official before you walk in.
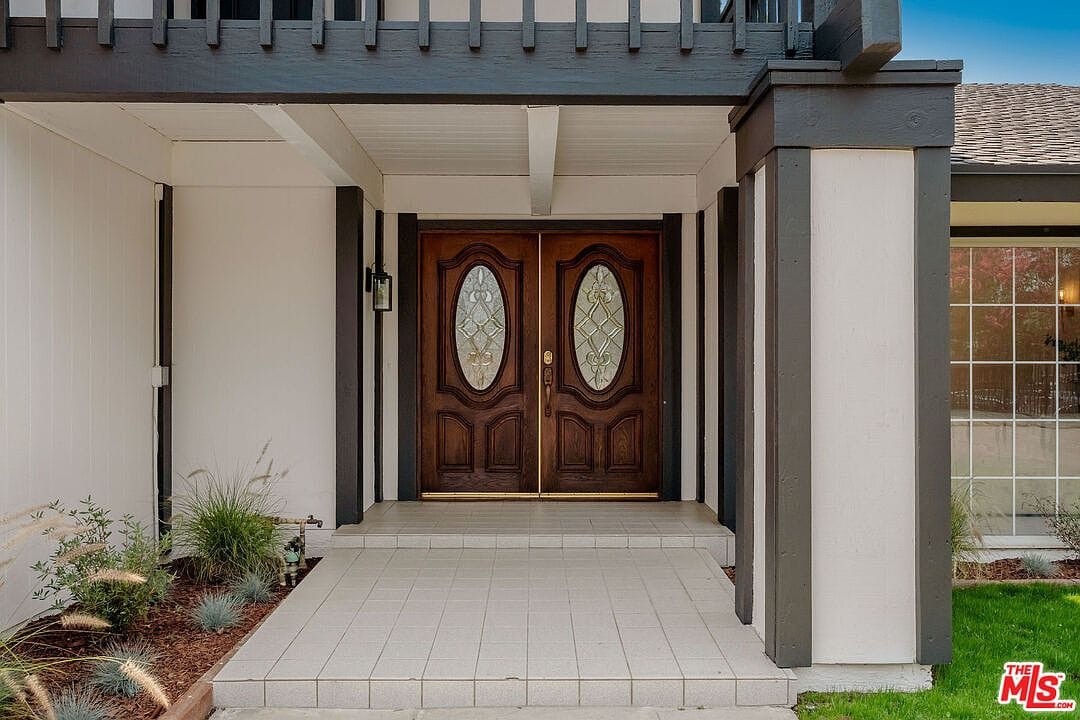
The front entry
Once you walk through those doors, you are in a proper foyer with stone tile floors. The staircase wraps upstairs with a clean wood and white railing.
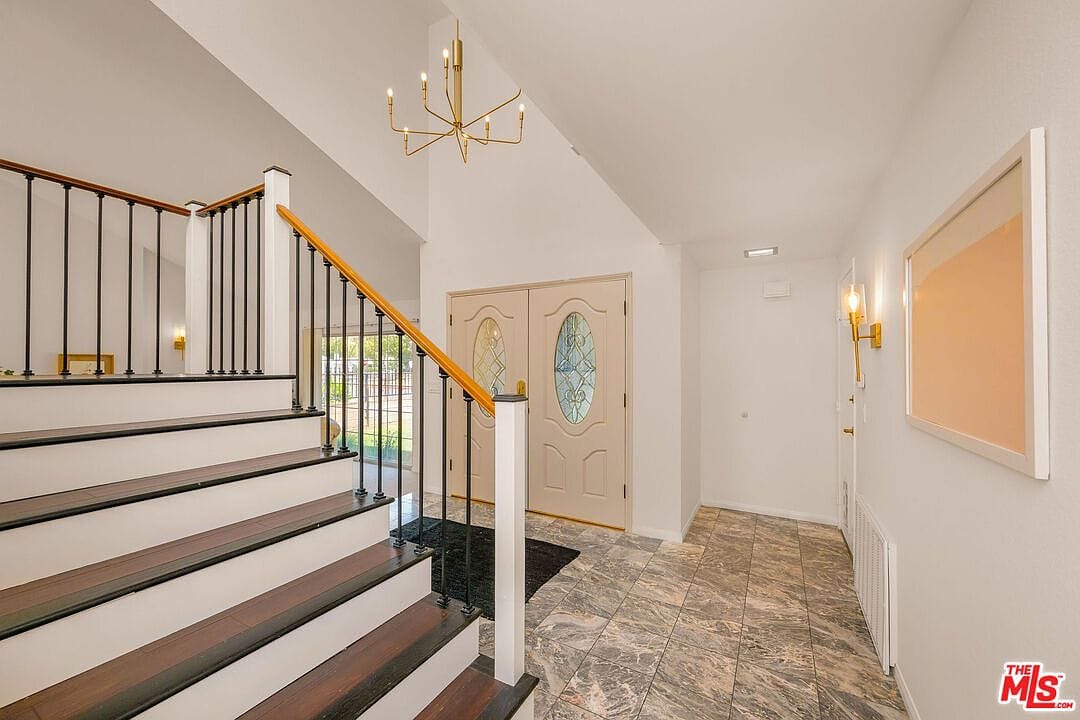
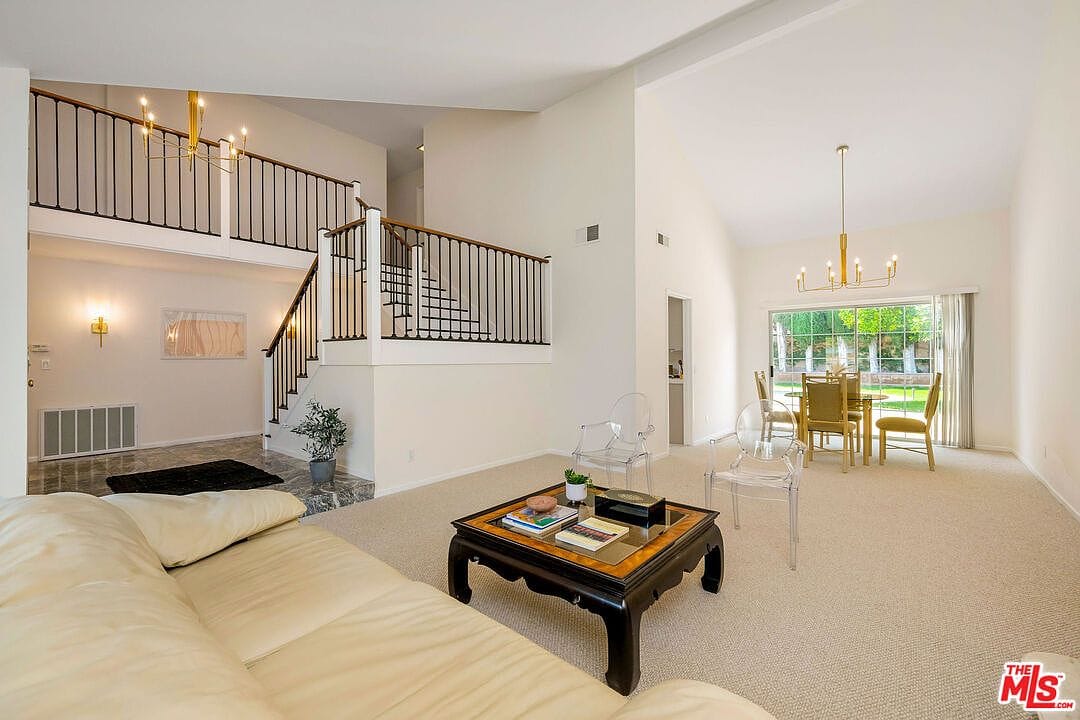
The formal living room has some serious height
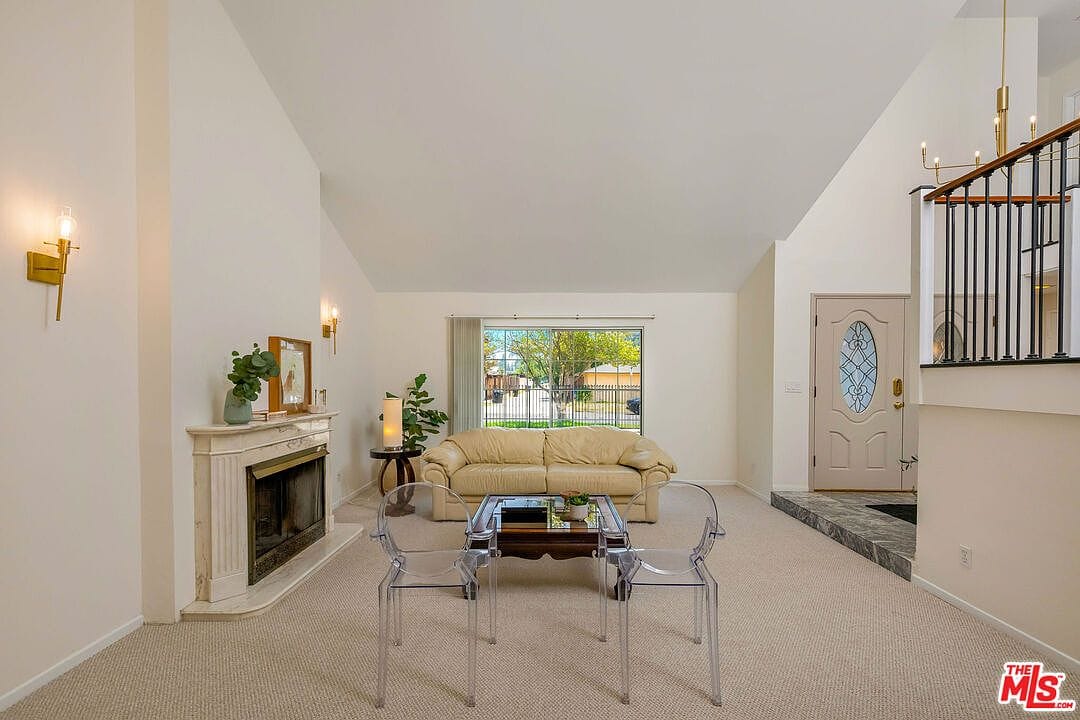
To your right, the formal living room opens up with some massive vaulted ceilings. The fireplace is the main anchor here, and it has a classic carved mantel.
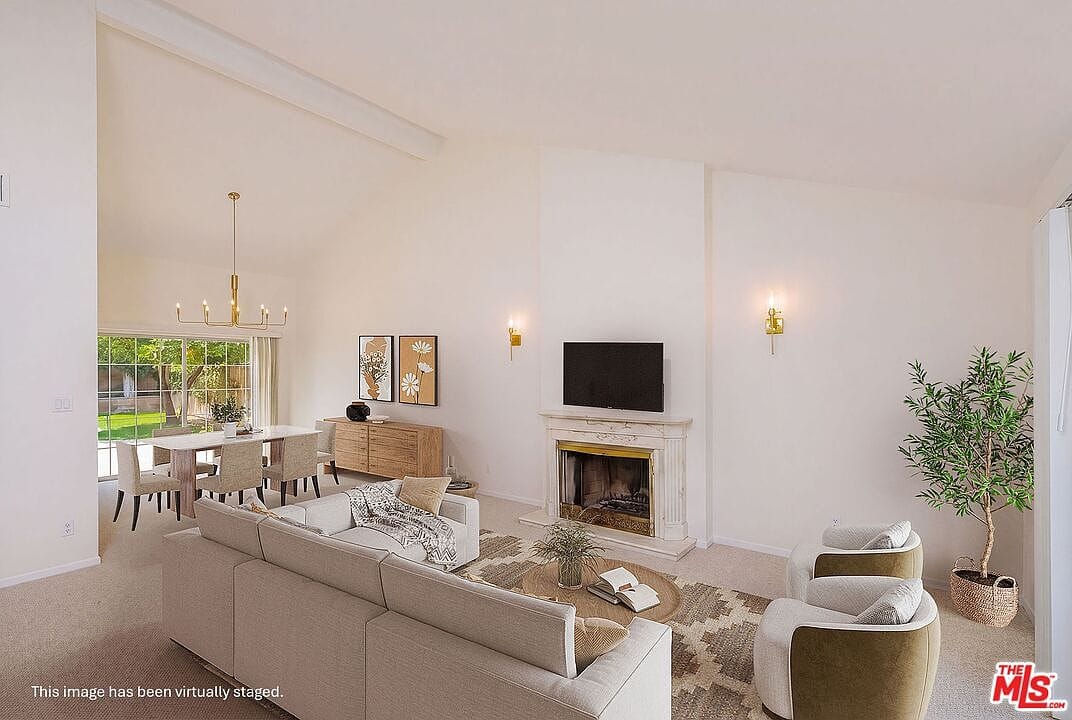
Here is another angle of the same room showing how much wall space you actually have to work with.
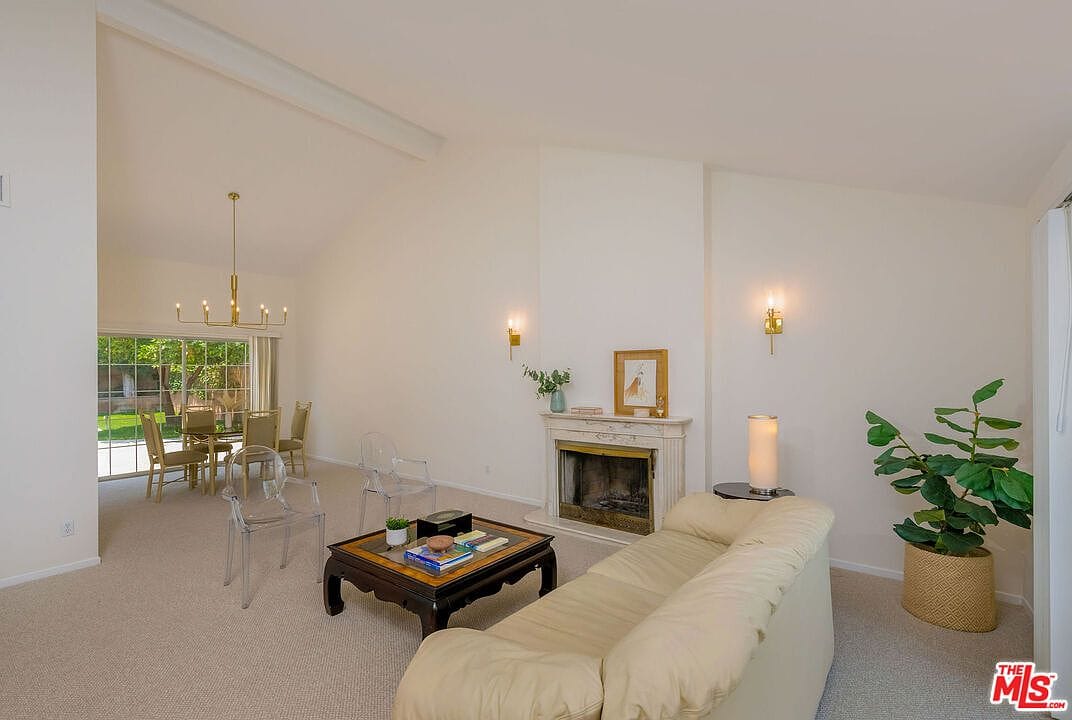
If you stand near the fireplace and look back, you can see how the room connects directly to the entryway and the stairs.
The natural light coming through the front window makes the whole front half of the house feel incredibly open.
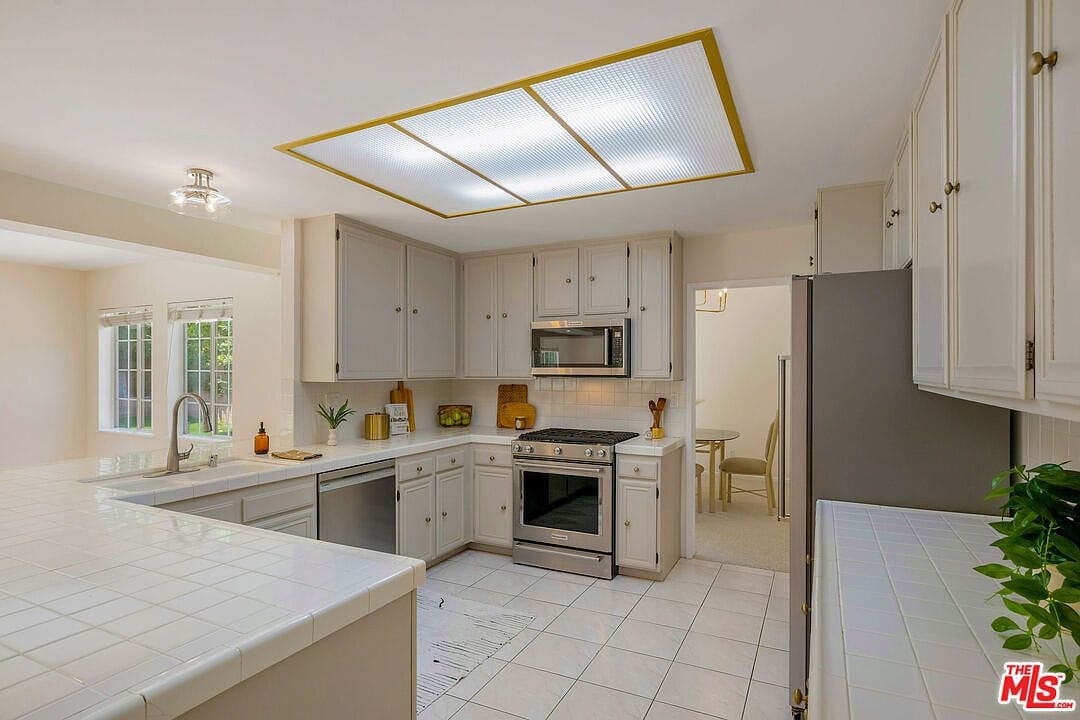
A kitchen that feels like the hub of the house
Around the corner is the kitchen, which has a solid U-shape layout. The tile countertops are retro, but the stainless steel appliances keep it functional.
The breakfast bar sits right on the edge of the dining area, perfect for quick morning coffee.
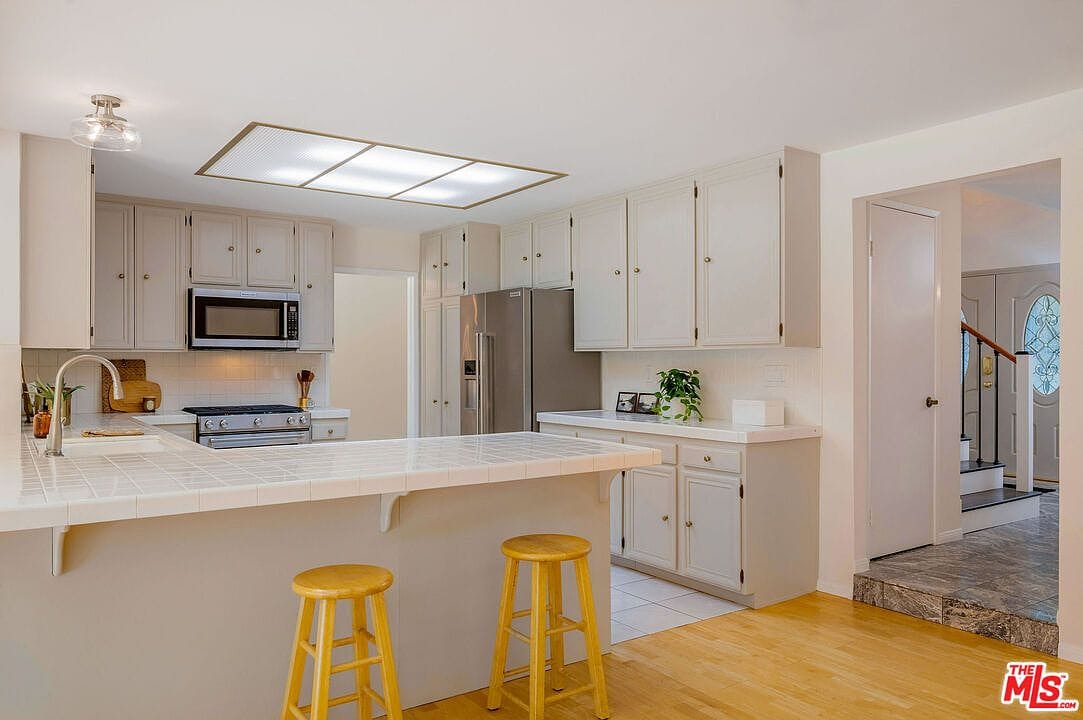
Standing back a bit, you can see how open the kitchen is to the rest of the main living spaces.
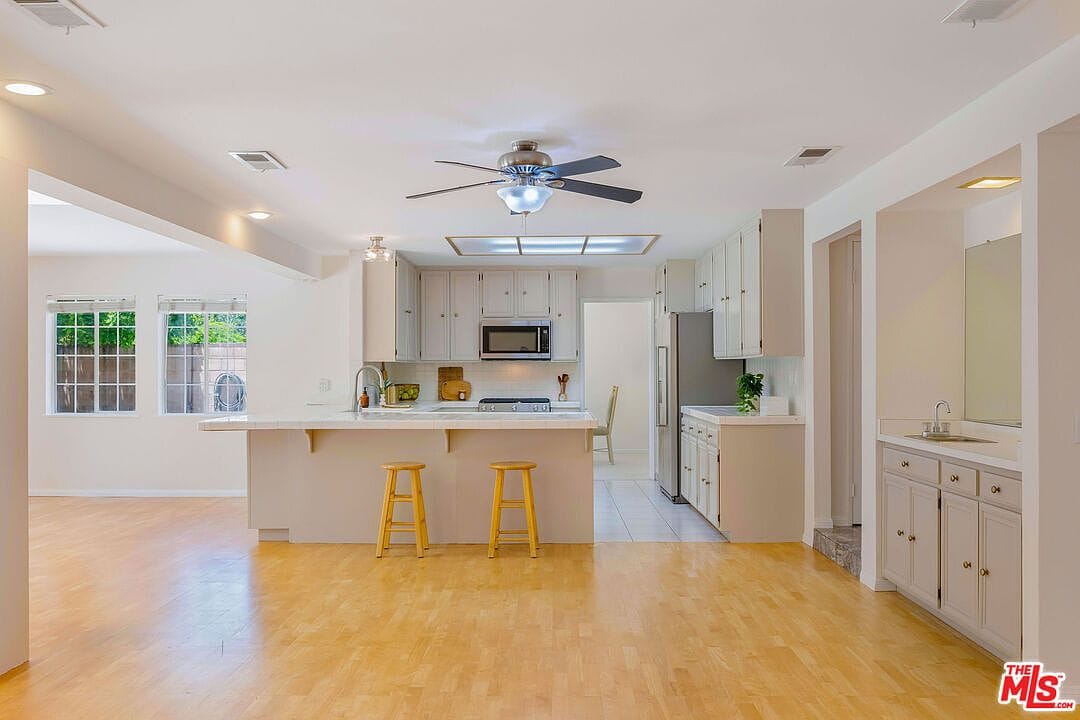
This massive family room is where everyone will hang out
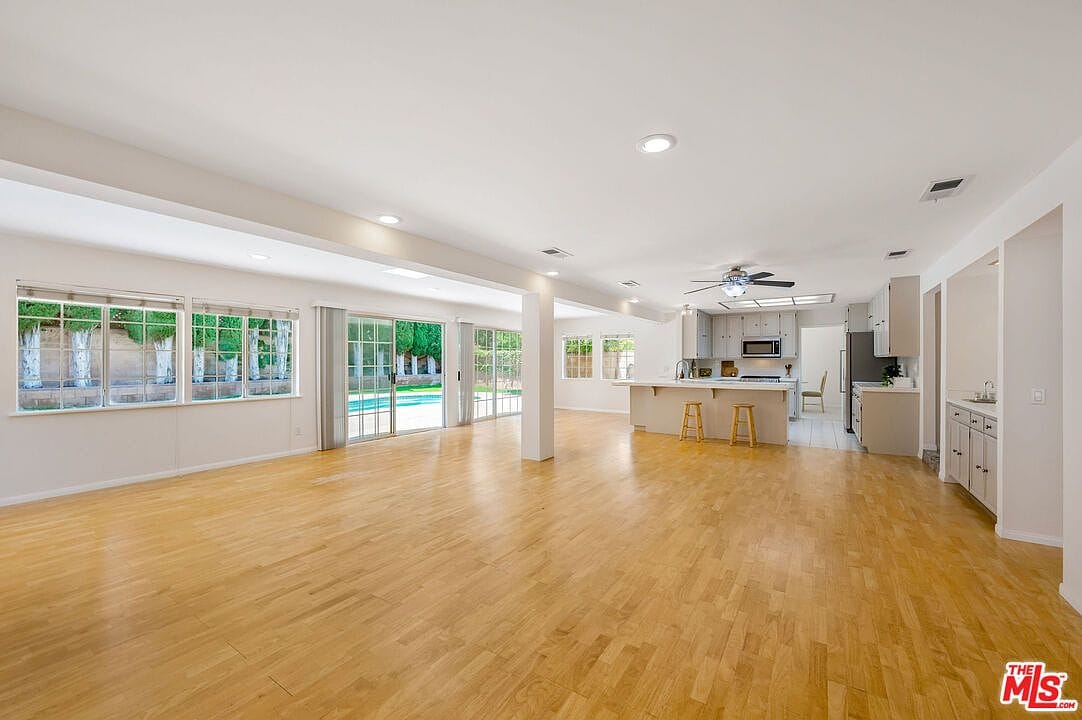
Right off the kitchen is this sprawling family room. It has wood floors and a wall of glass sliders looking out to the pool.
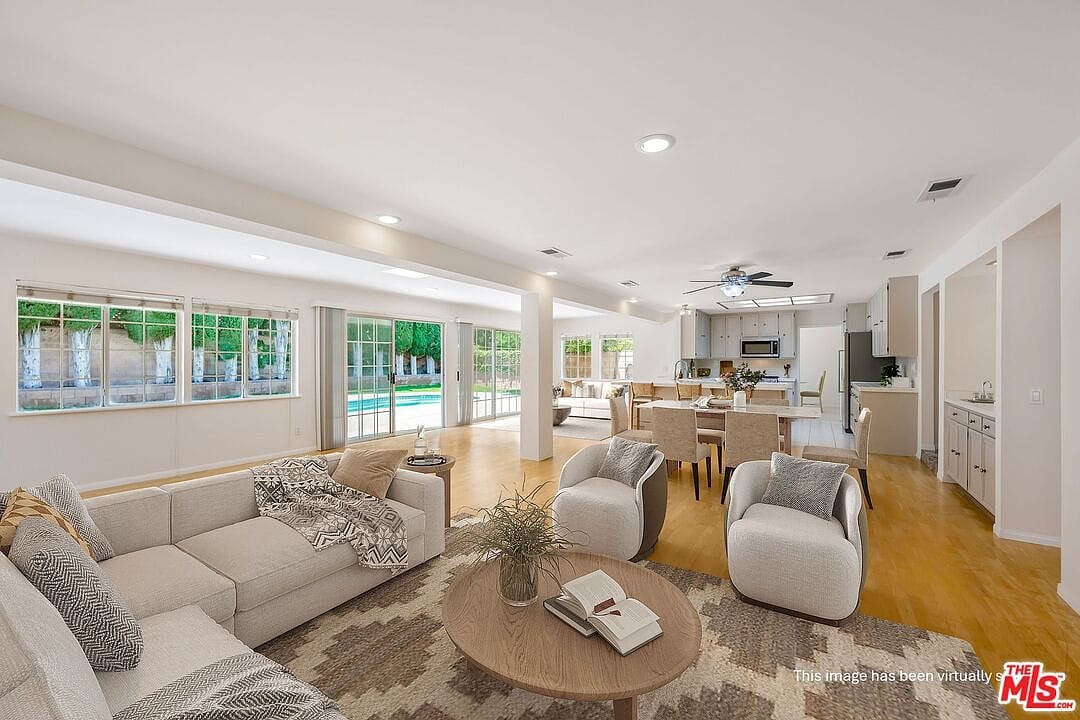
If you strip away the staging, you realize just how massive this floor plan is.
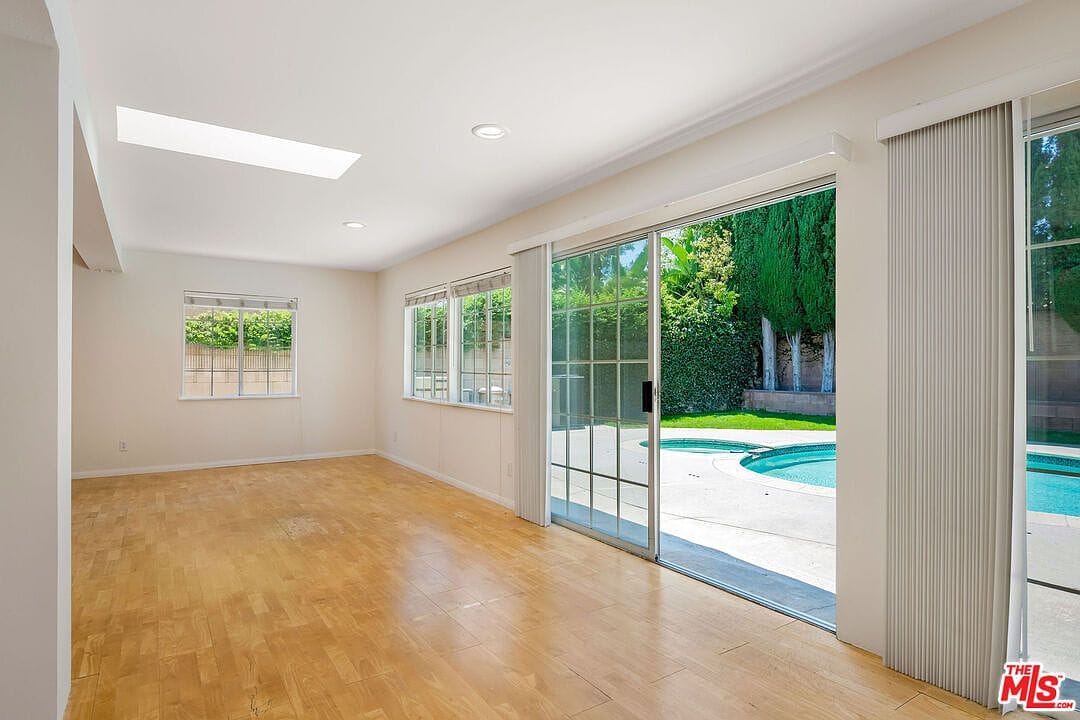
The glass doors lead straight out to the concrete patio, which makes backyard transitions easy.
The main floor guest setup
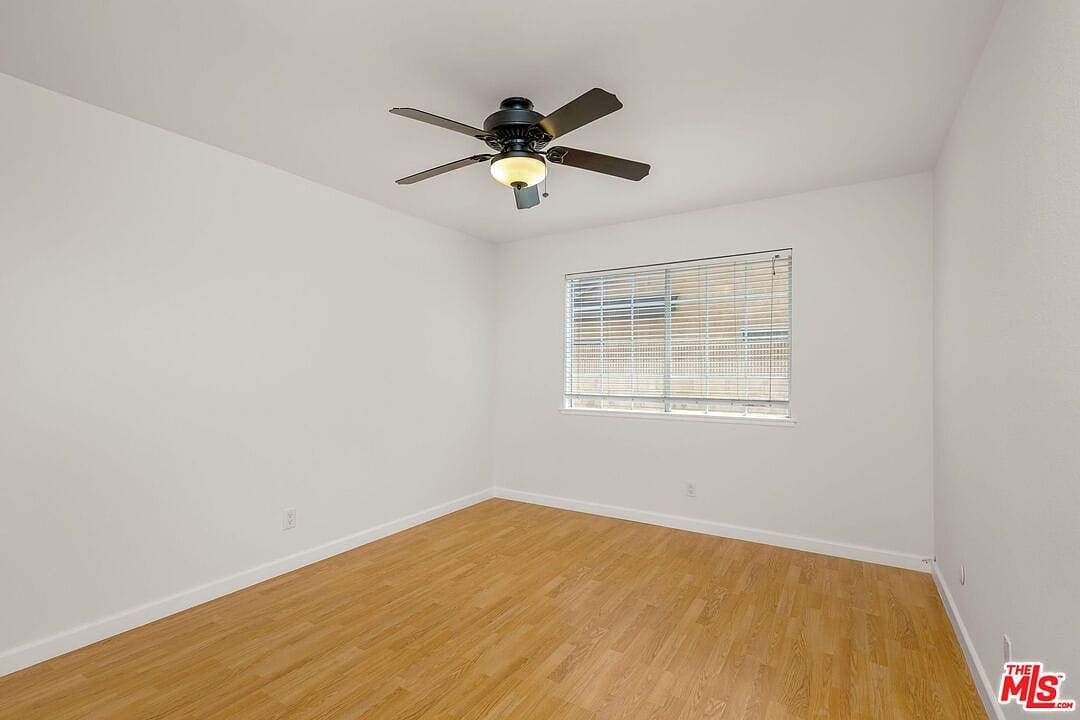
Downstairs has a separate bedroom that works perfectly as an office if you work from home.
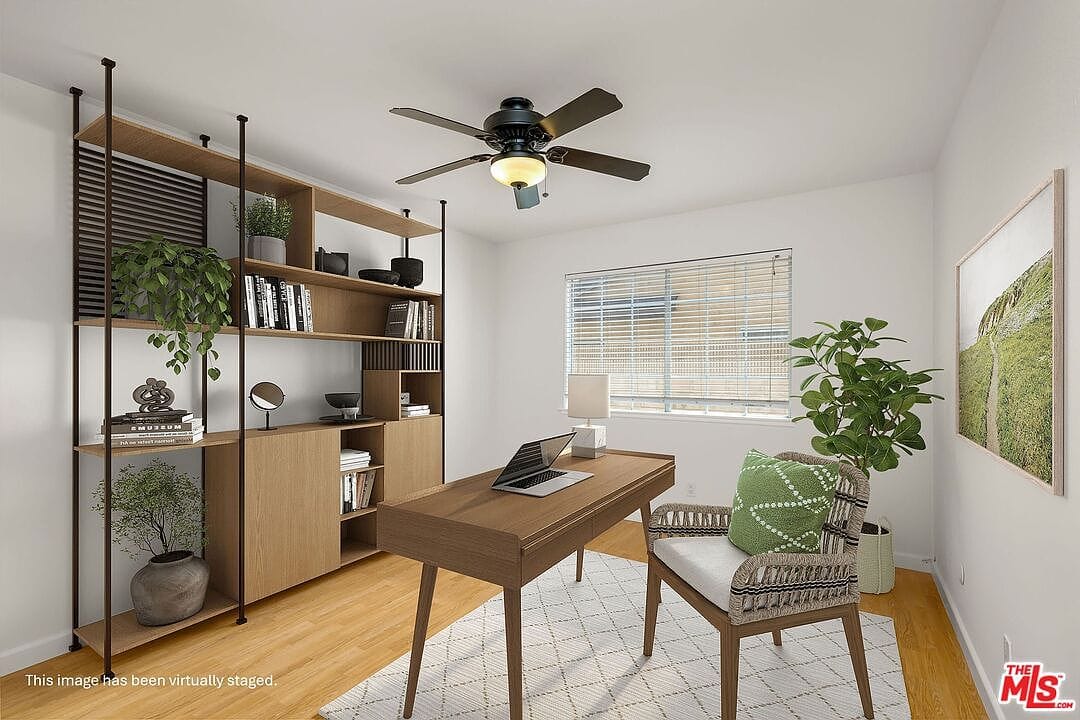
It is a great size for a guest room too, especially with the wood floors running all the way through.
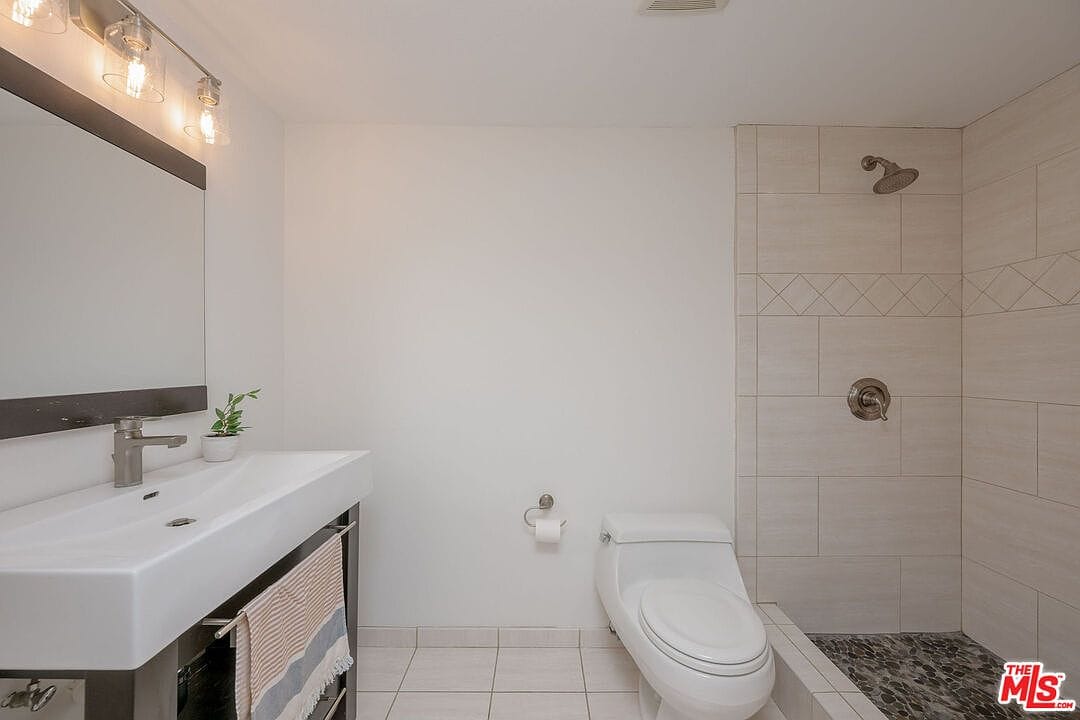
The full bathroom on the main floor has been updated with a sleek vanity and a walk-in tile shower.
Let's head upstairs
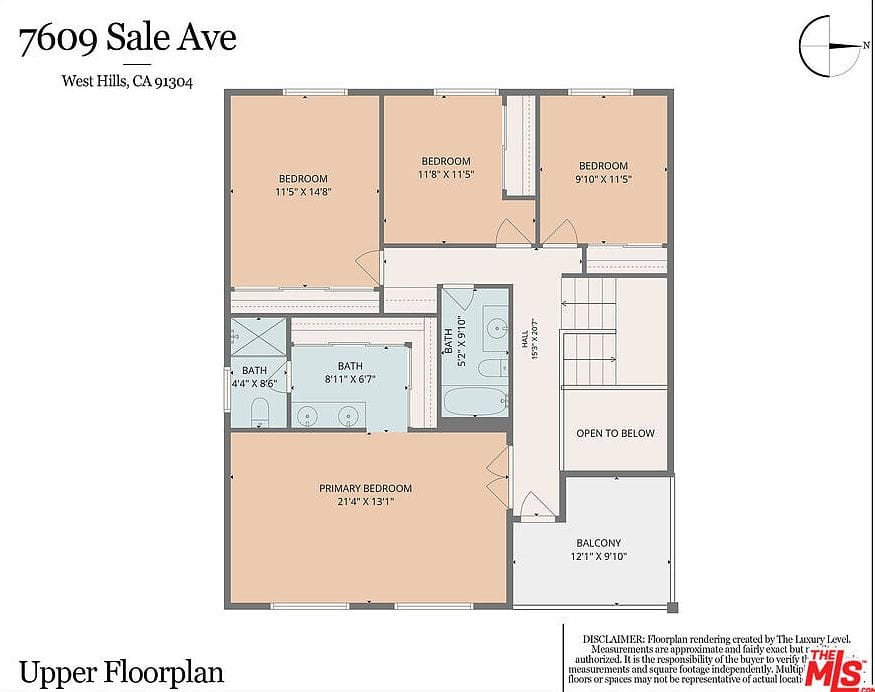
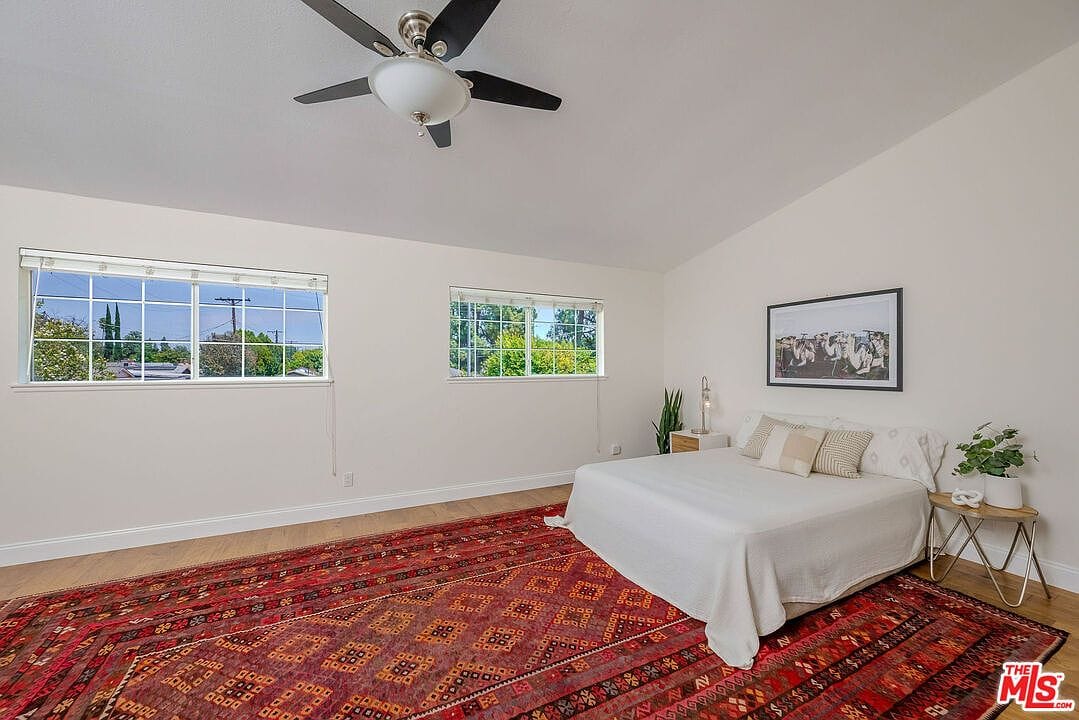
Up on the second floor, the primary bedroom is huge. It easily fits a king bed and still has plenty of floor space.
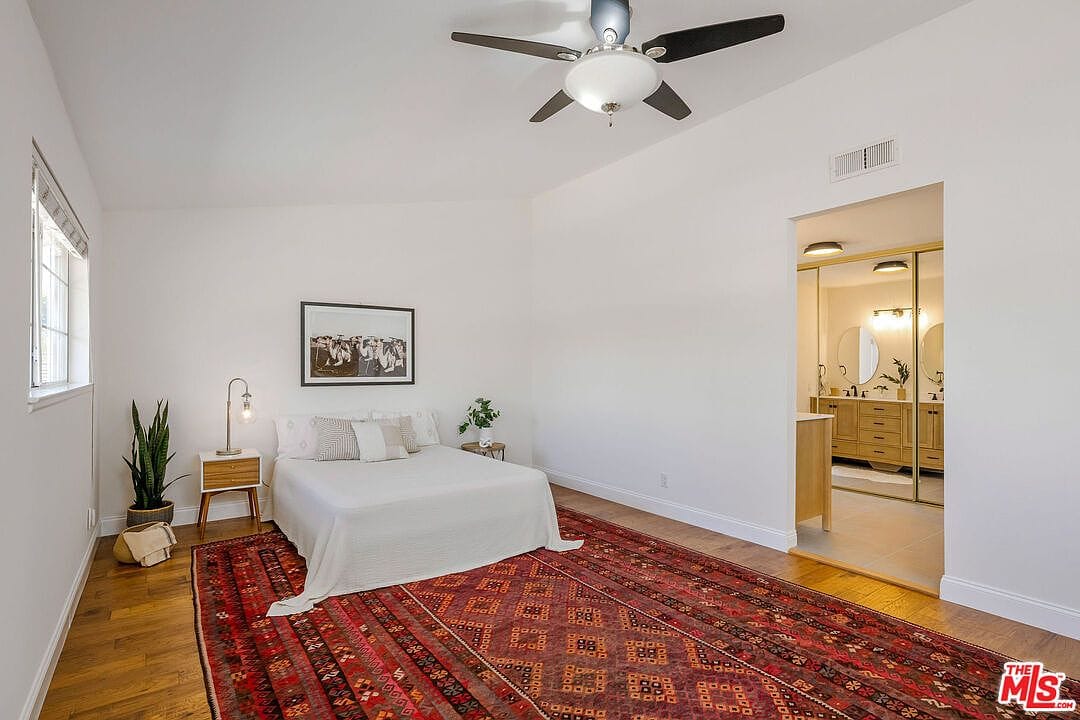
This bedroom has its own private balcony access through double doors.
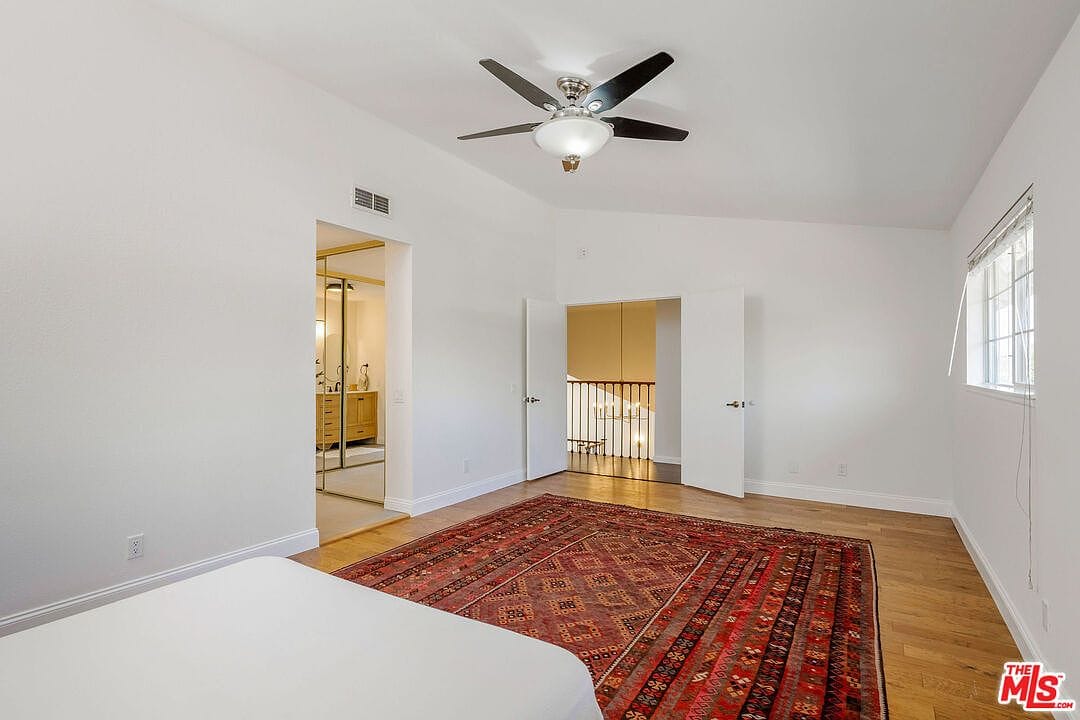
The layout gives you a great spot to set up a small reading corner or extra dressers.
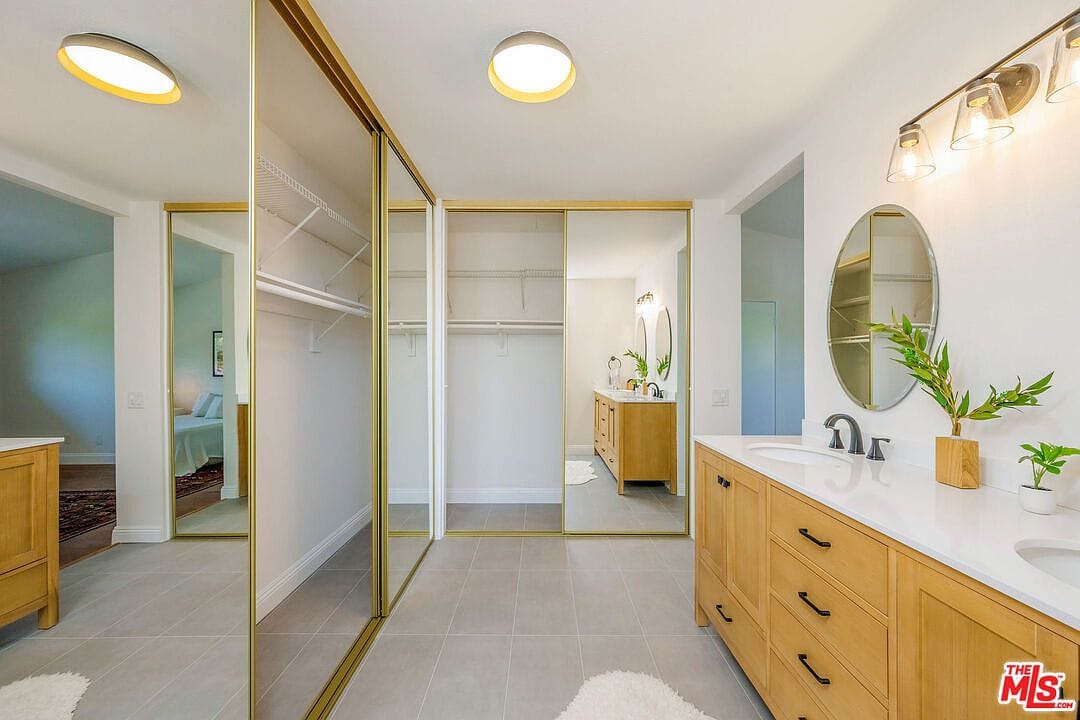
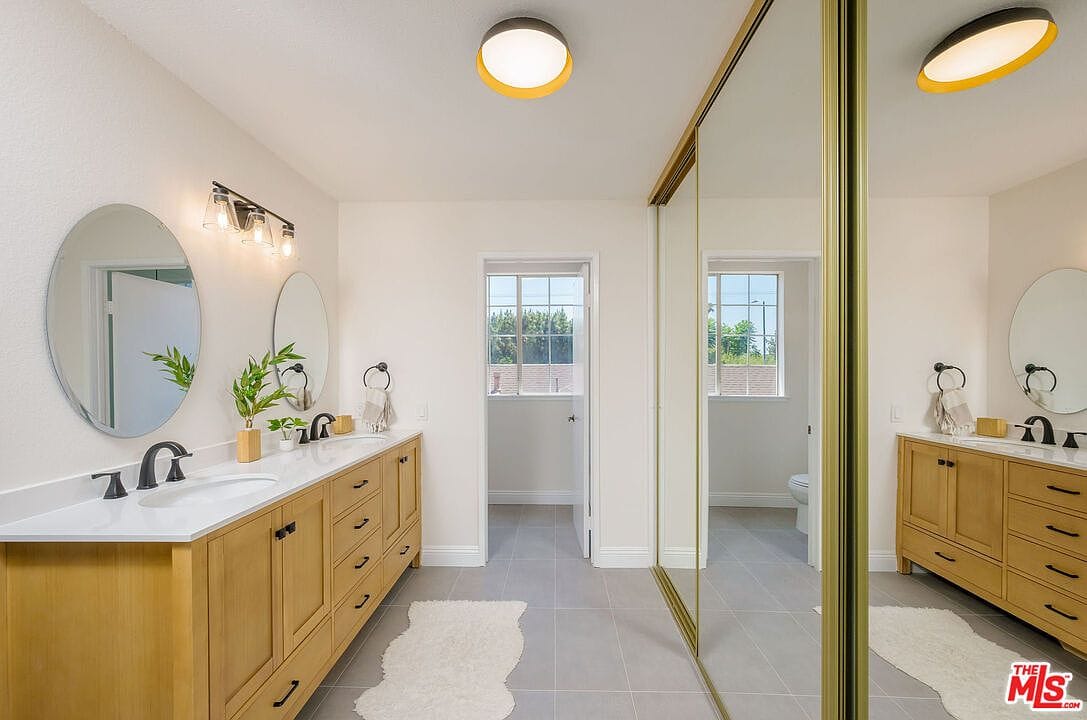
The primary bathroom has a double vanity with plenty of drawer storage and mirrored closet doors.
On the other side of the bathroom, there is another vanity setup, making morning routines much easier.
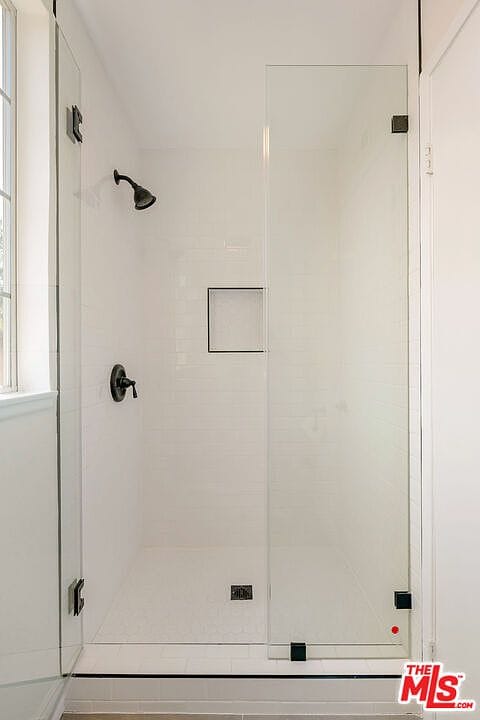
The shower is tucked away with clean white subway tile.
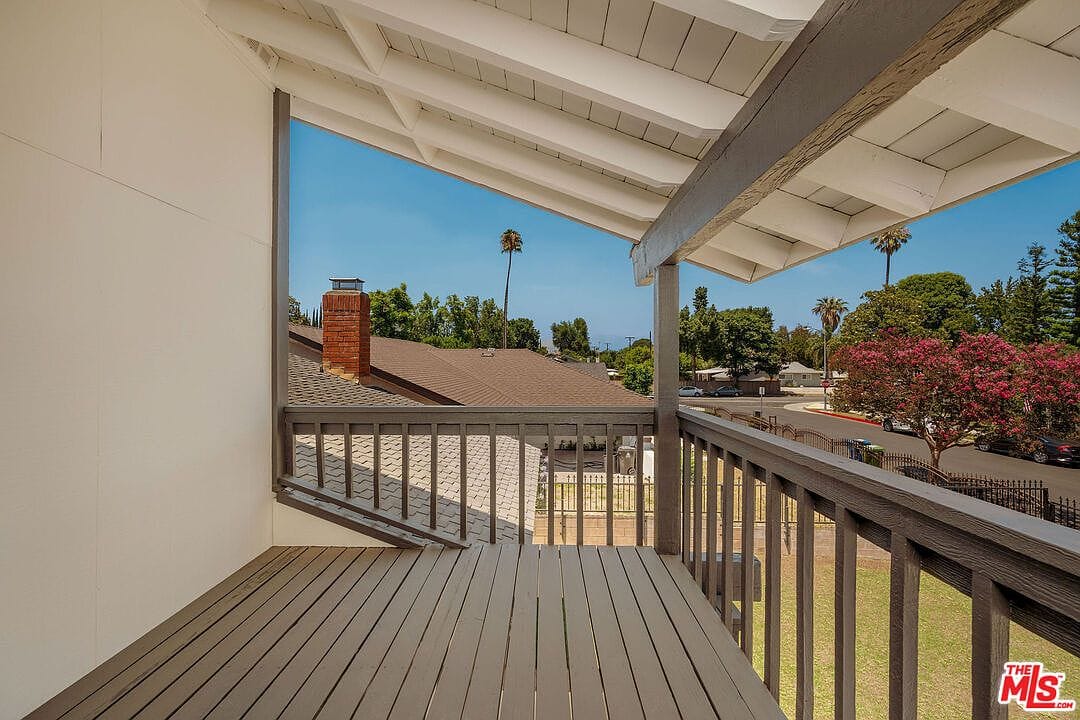
The private balcony off the primary bedroom looks out over the front street.
The rest of the bedrooms
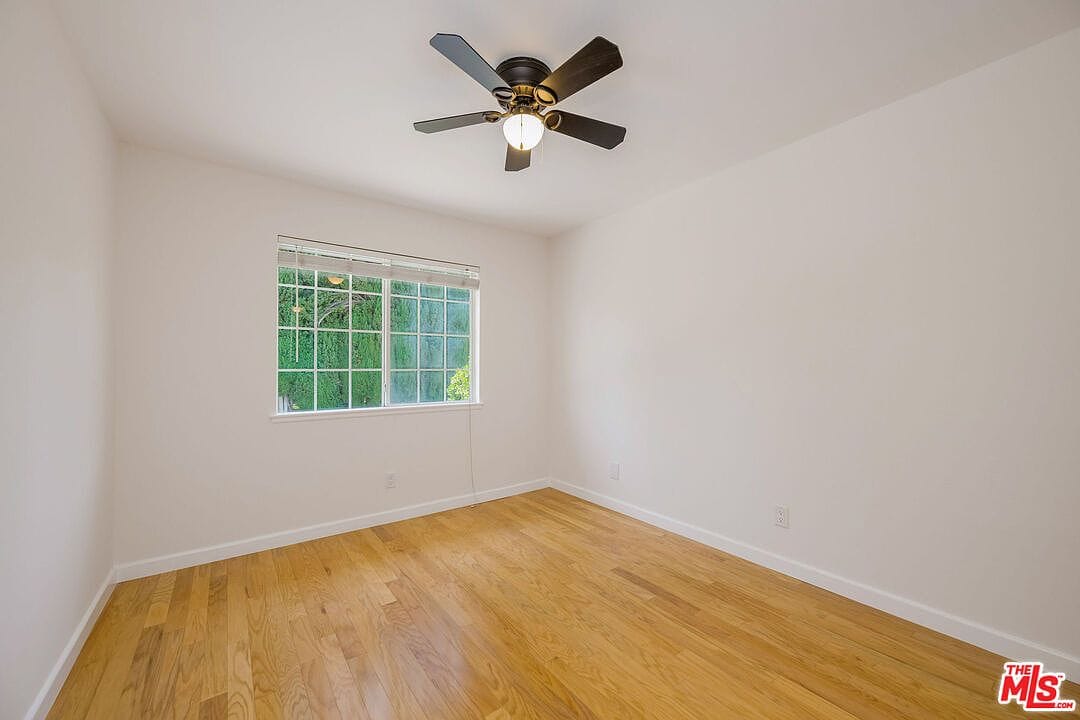
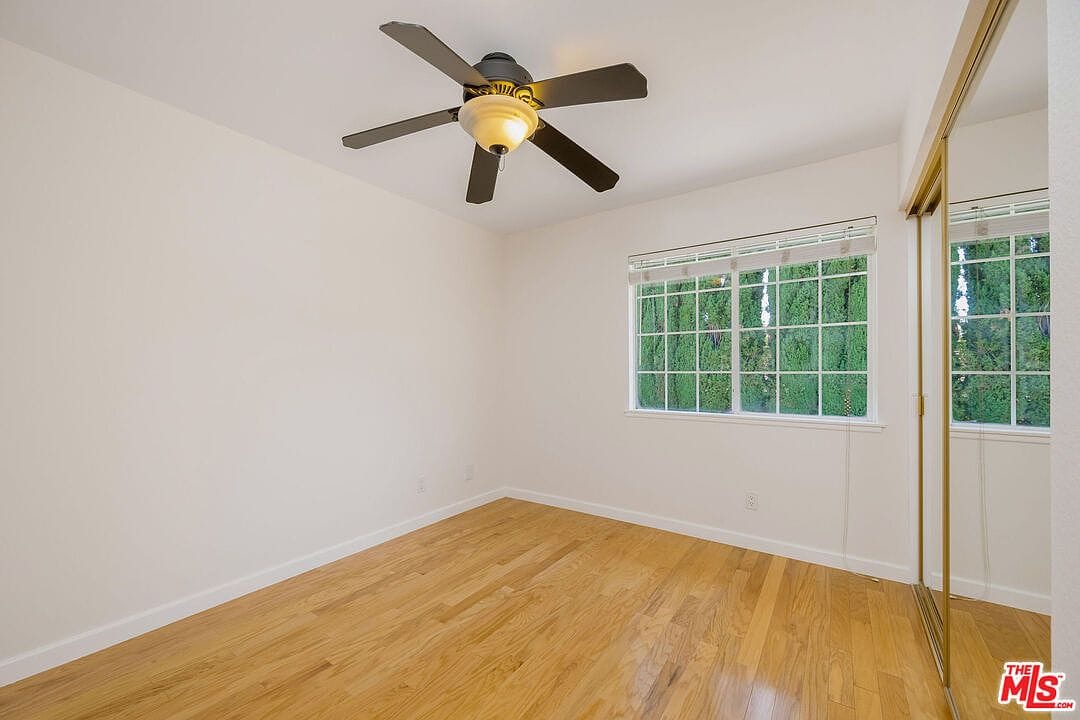
The second bedroom upstairs has its own ceiling fan and a wide window looking out to the yard.
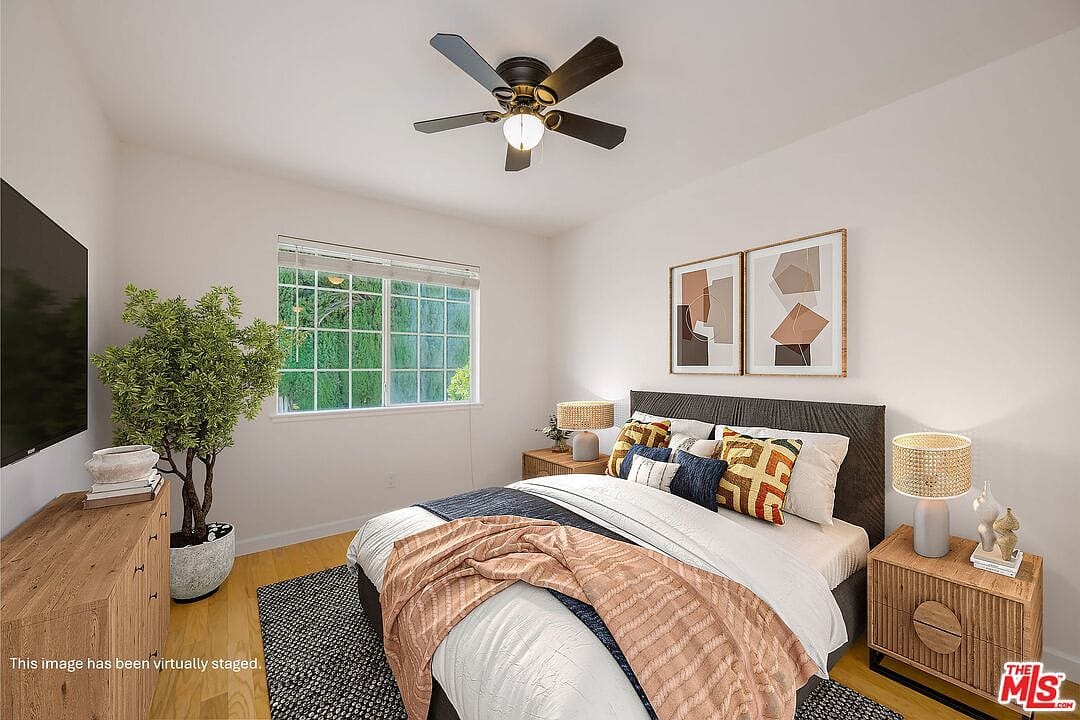
It is bright and has the same wood floors that run through most of the house.
The third bedroom has a mirrored sliding closet door to help make the space feel even larger.
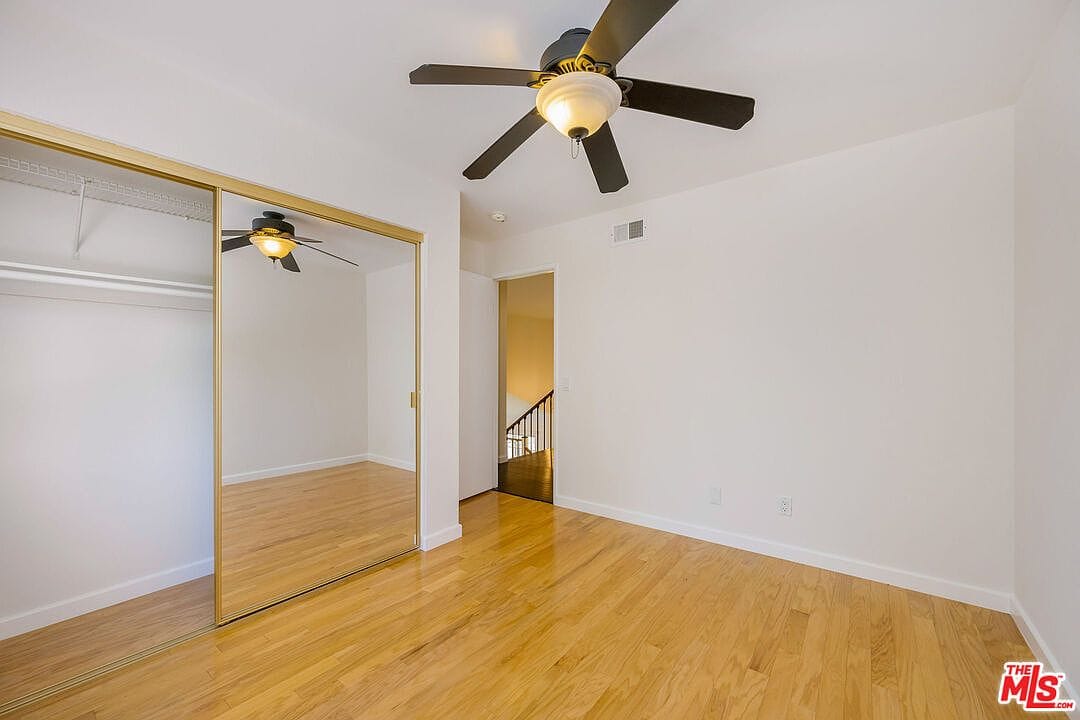
It is a simple, clean space that works for kids or guests.
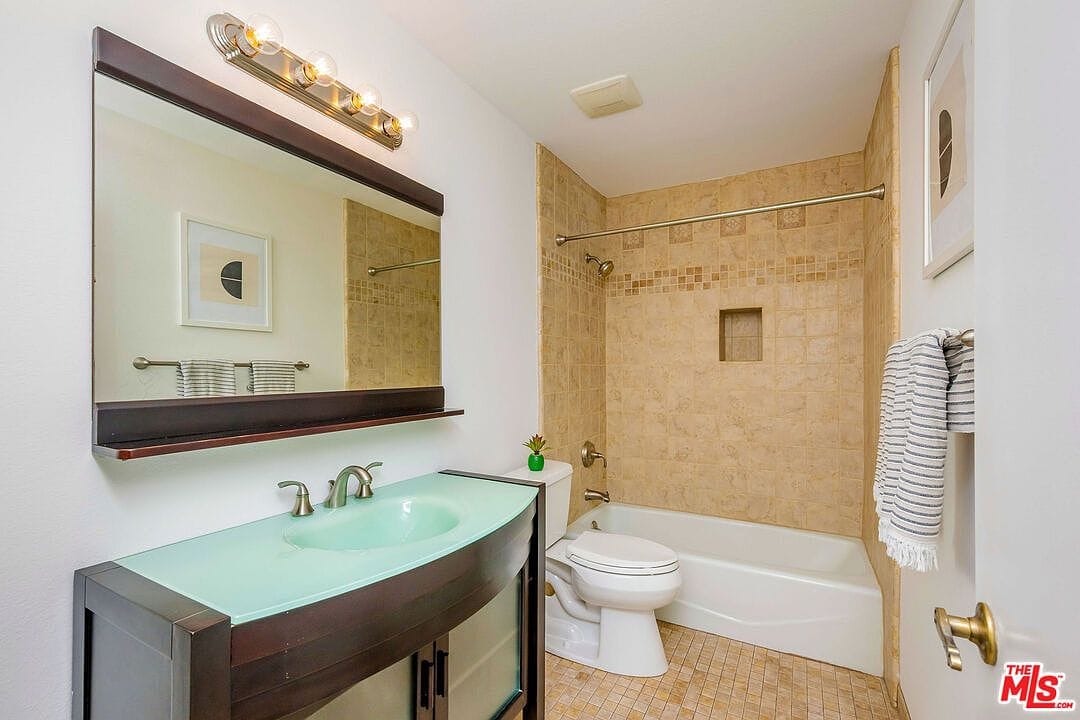
The shared hallway bathroom has a green glass vanity top and a tiled shower-tub combo.
The fourth bedroom also has mirrored closets and plenty of space for a queen bed.
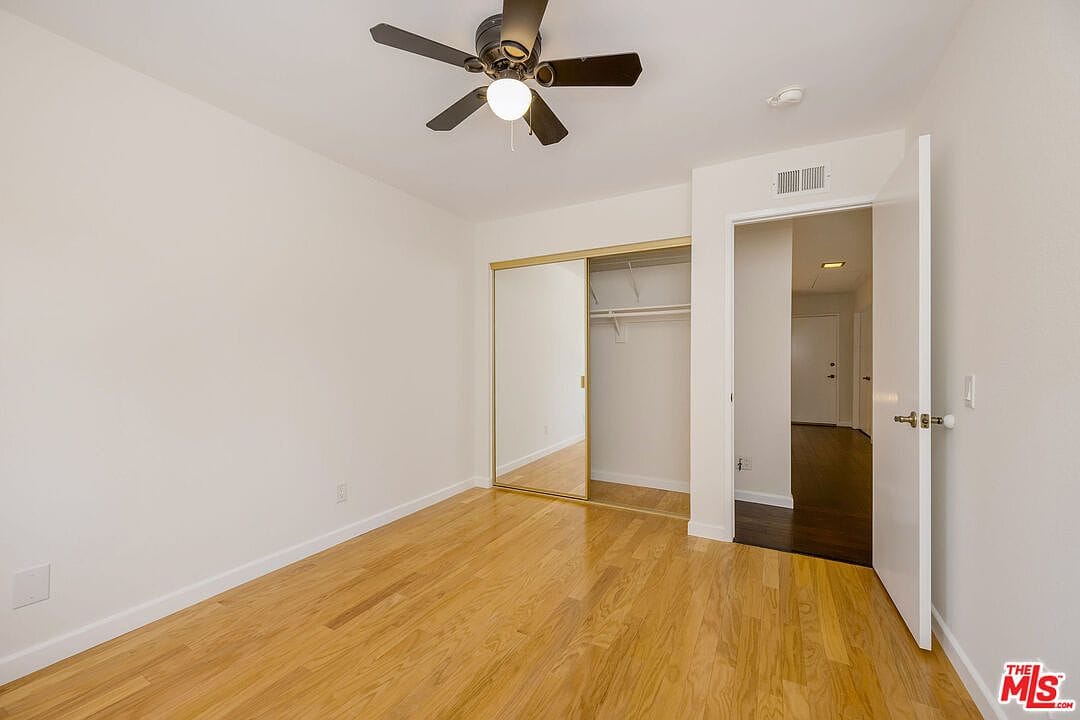
Having all these extra bedrooms upstairs keeps the family space separated from the main living areas downstairs.
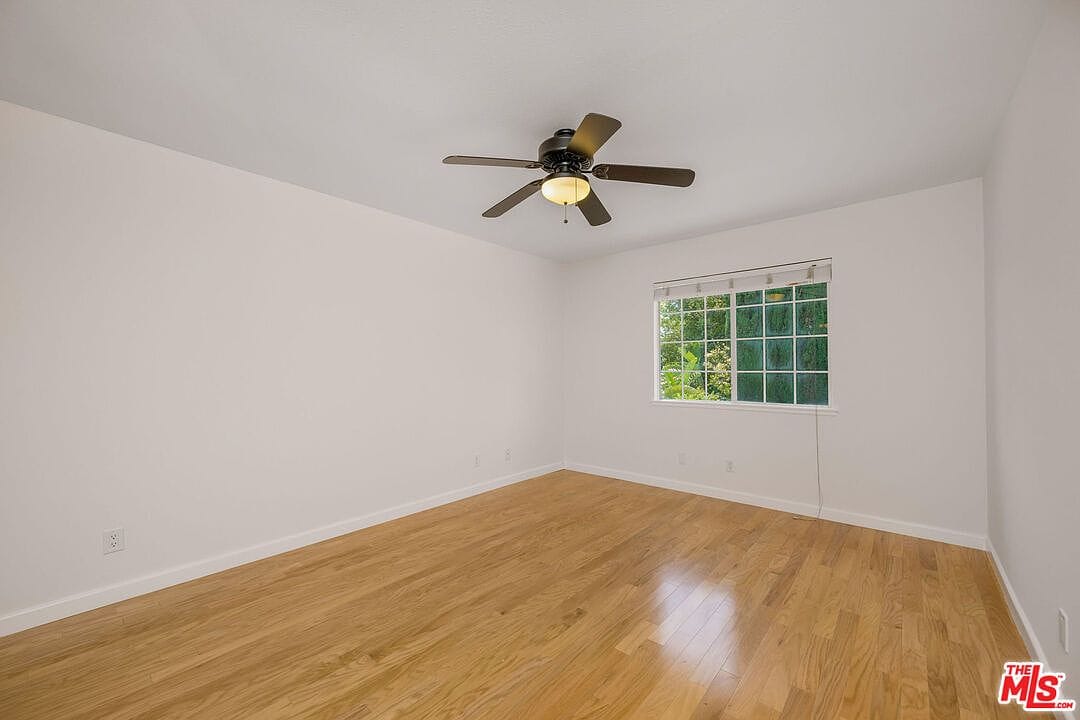
Every room feels clean and ready for whatever furniture you want to throw at it.
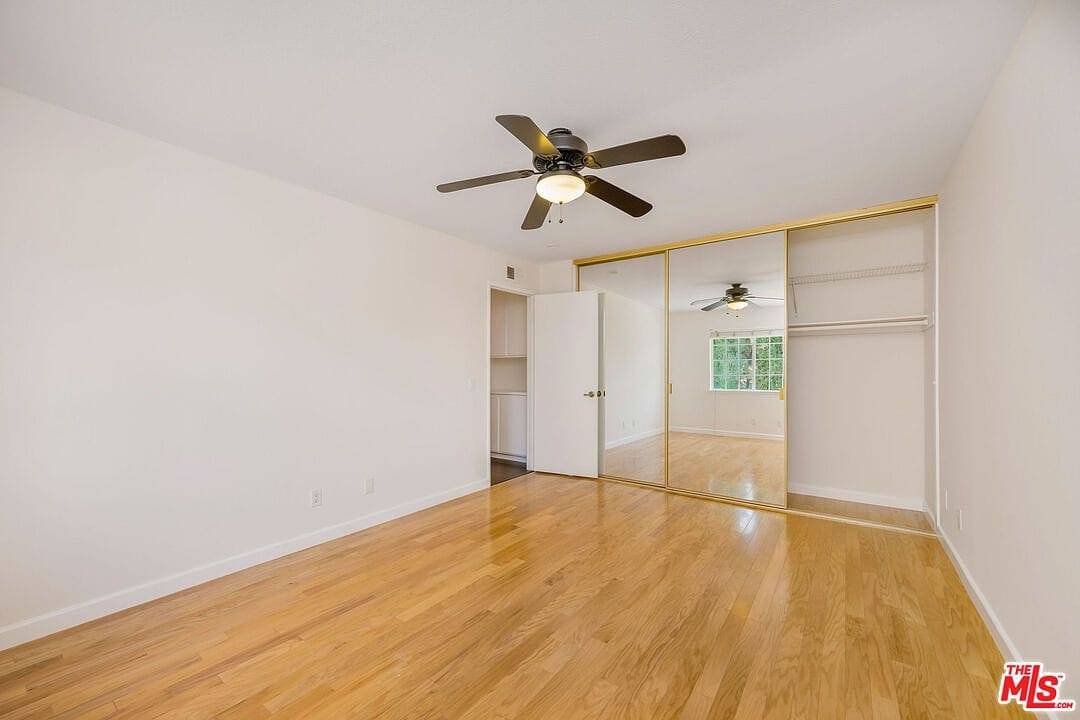
The backyard situation
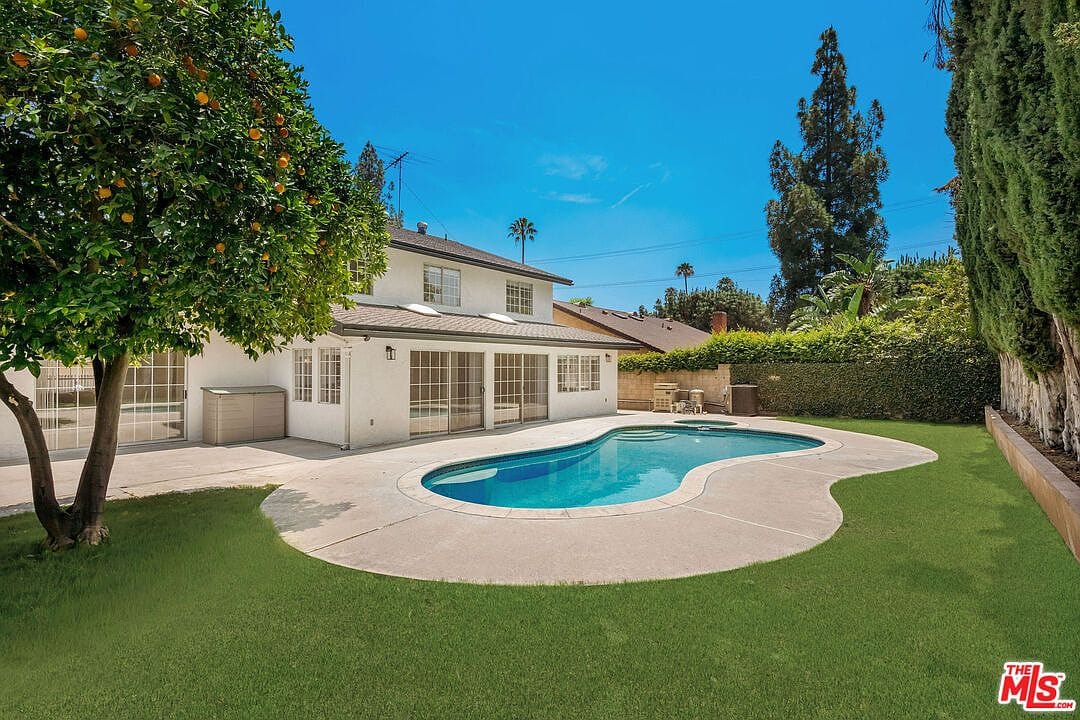
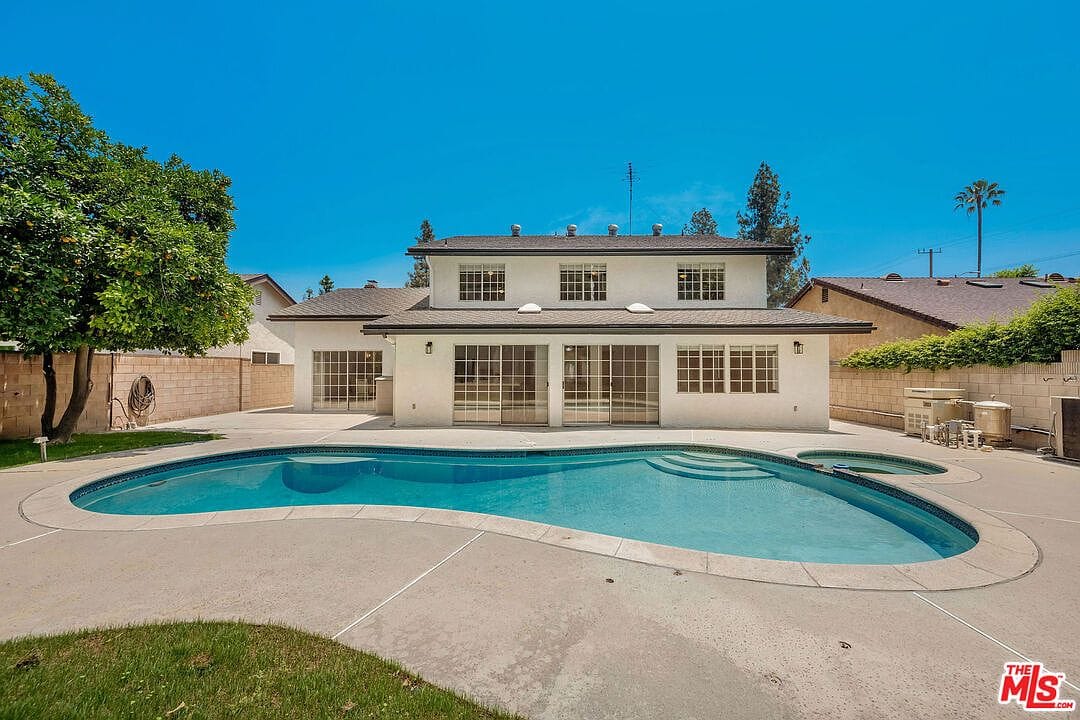
Outside, the backyard is basically built for warm California days. The pool is a great shape, and there is an orange tree right on the edge of the lawn.
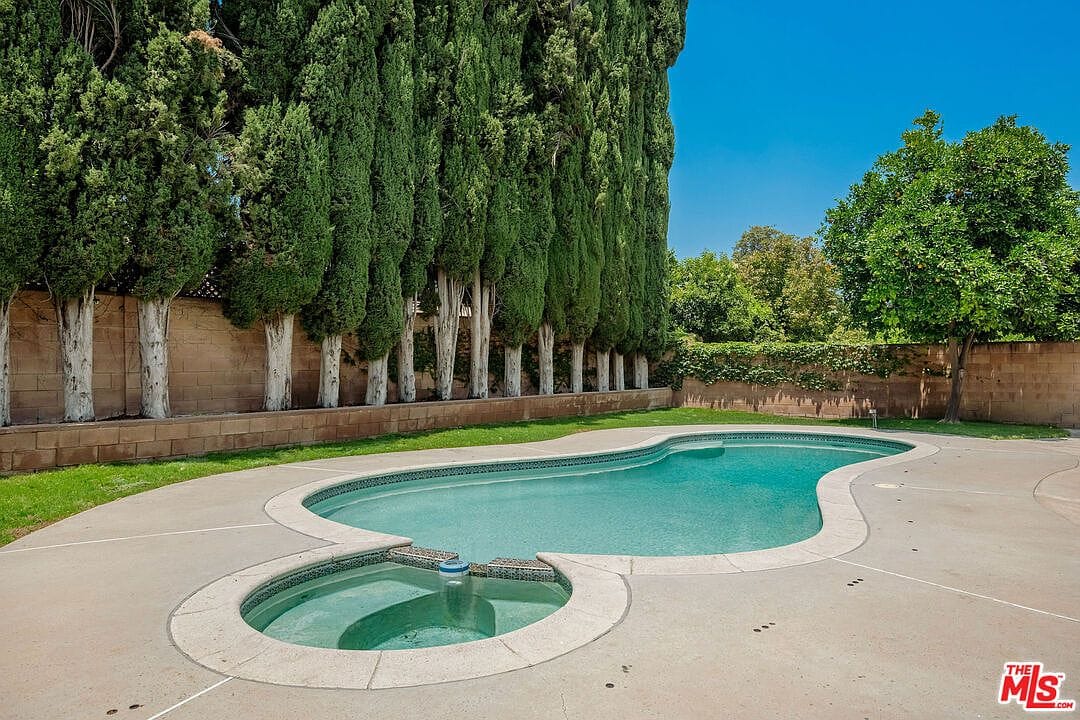
On the other side, there is an integrated spa and a wall of tall cypress trees that block out any neighbors.
The back of the house has a massive concrete patio area, giving you tons of space for outdoor dining tables or lounge chairs.
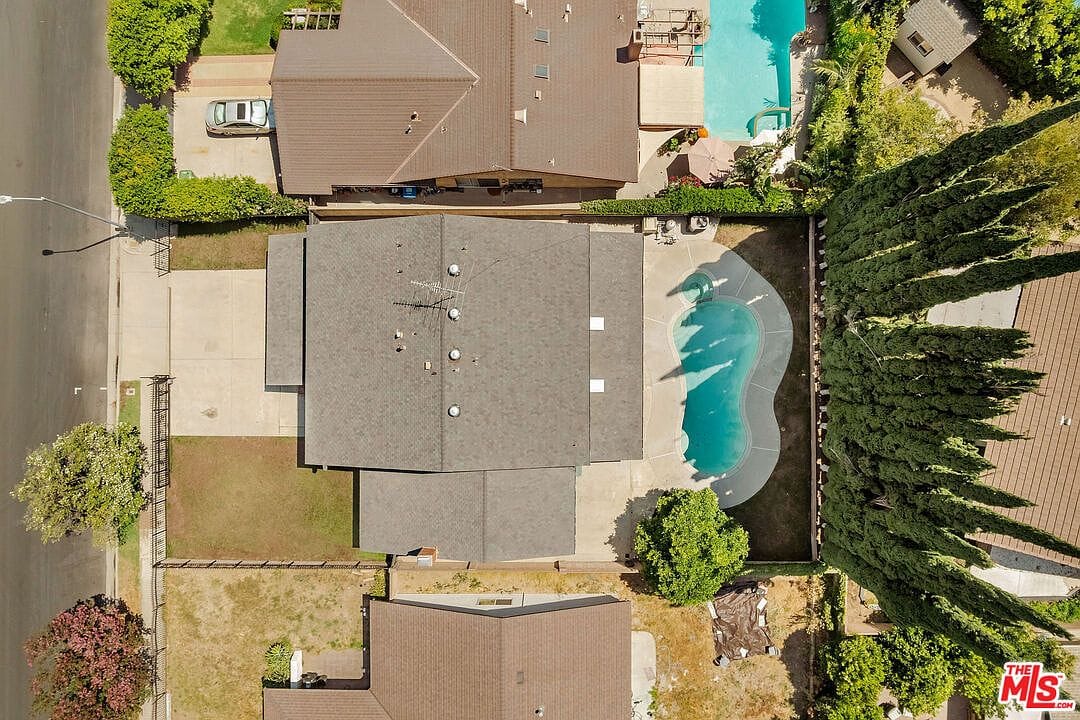
From the air, you can see how much of the lot is dedicated to that pool setup, while still keeping a bit of grass on the side.
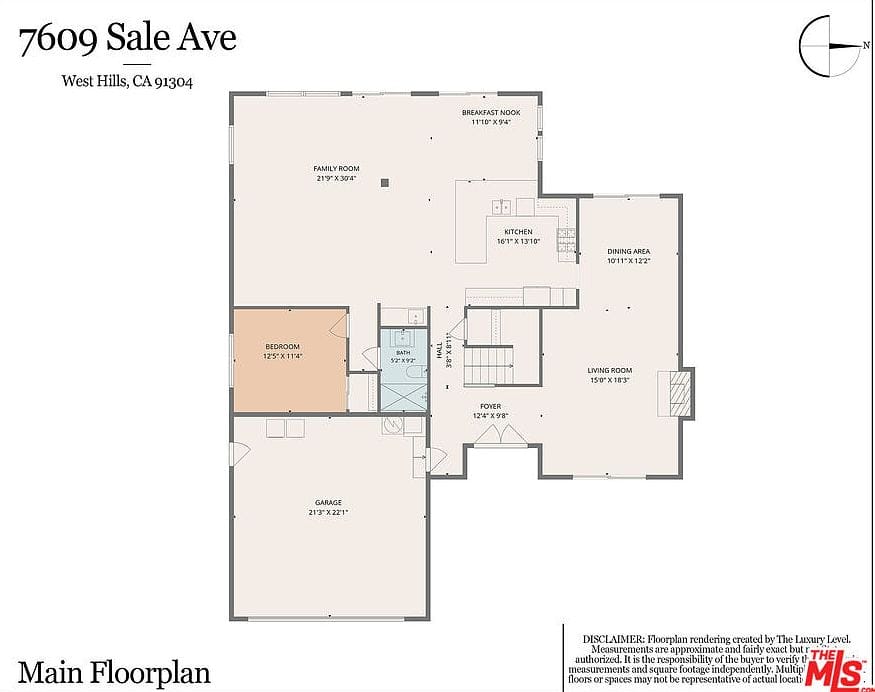
To make sense of the whole layout, here is the floor plan for the main level.
And here is the layout for the upper level, showing how all five bedrooms fit together.