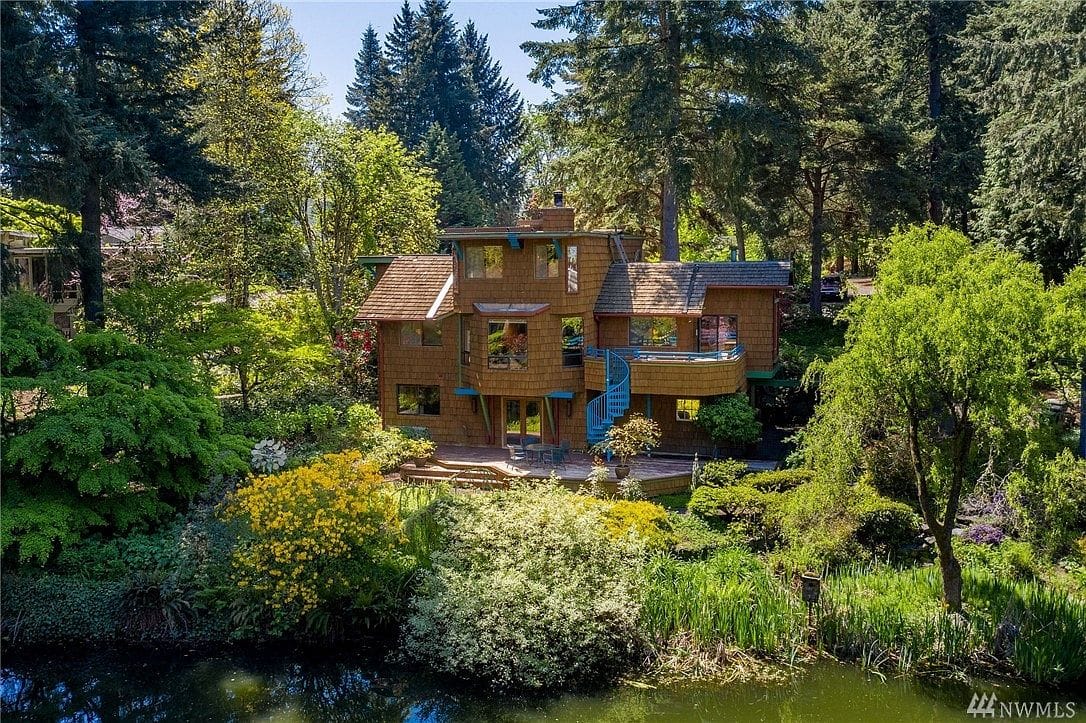
I can't get over the green cabinets in this lakefront cabin
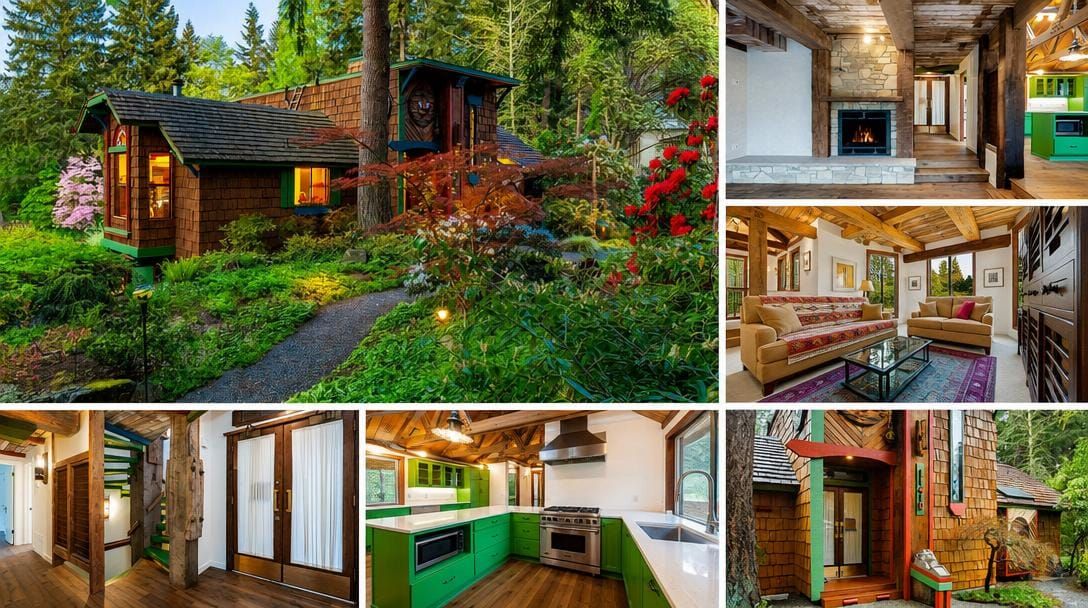
If you are tired of looking at standard gray houses, this 1974 cabin in Kirkland might cure your boredom. It sits right on the water and looks like a treehouse built with a serious budget.
- Price: $1,761,500
- Size: 3,100 sq ft
- Beds / baths: 4 / 3
- Lot: 0.3 acres
- Location: Kirkland, WA
- Built: 1974
- Standout: Private waterfront on a quiet pond
First impressions
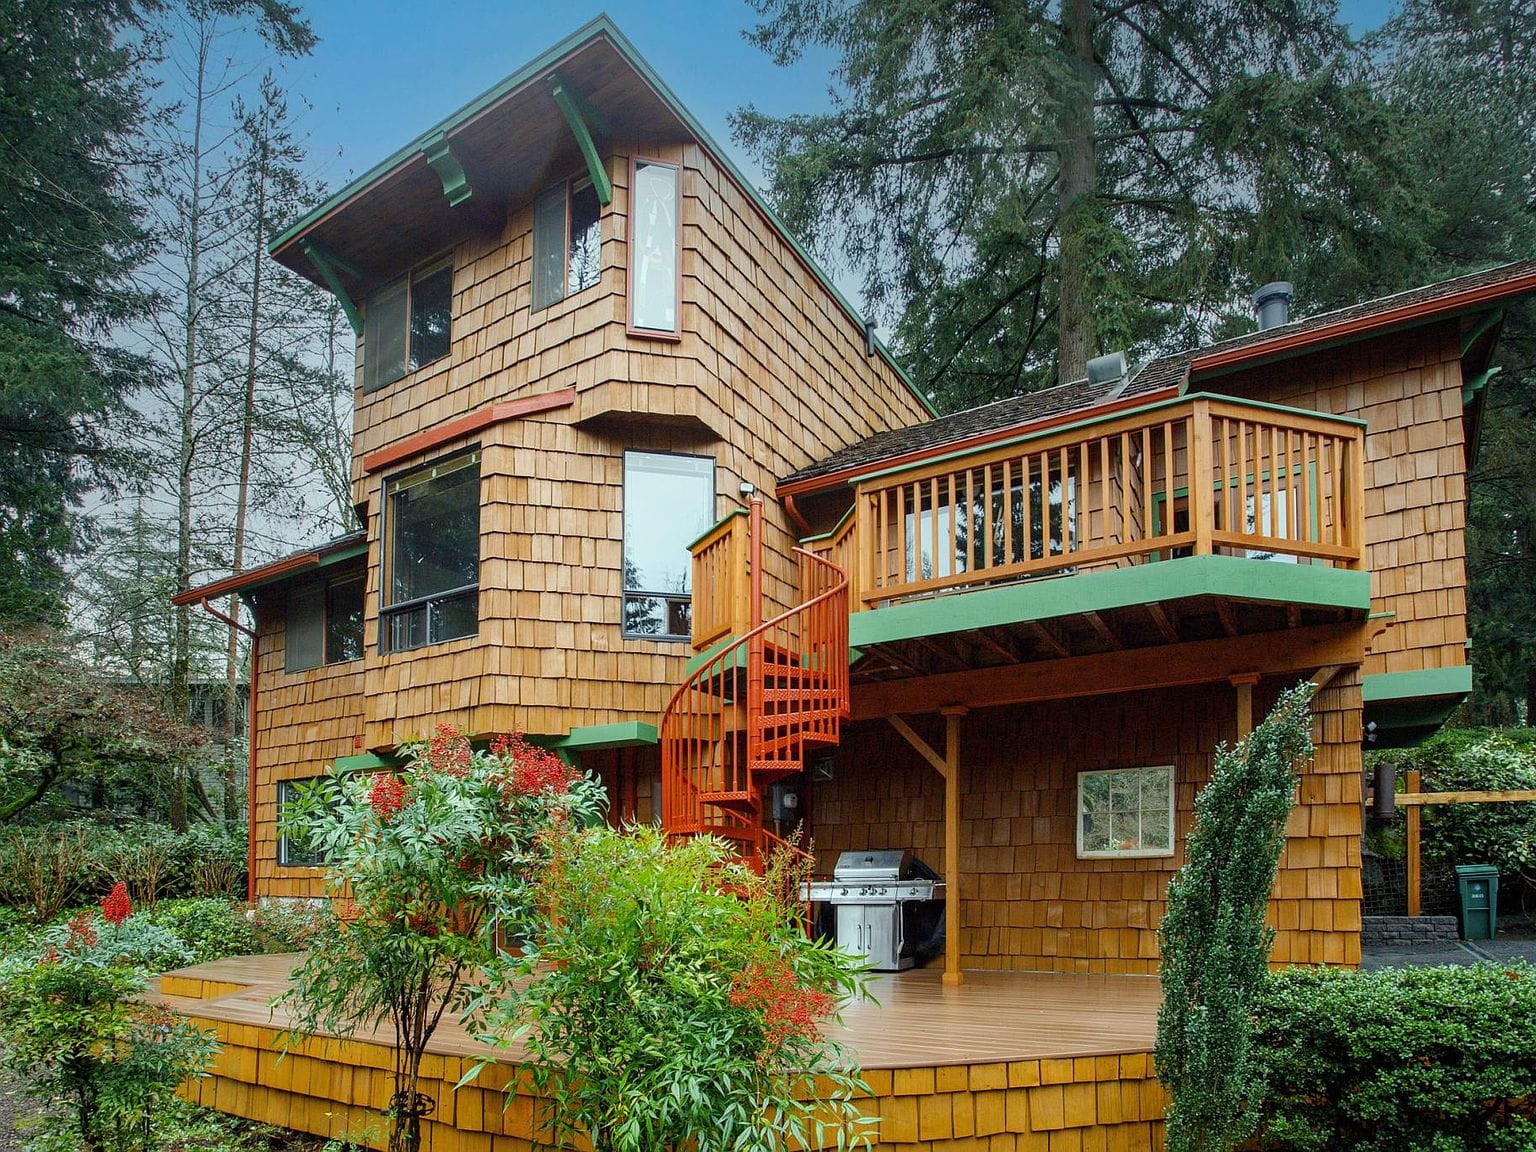
The front of the house is covered in cedar shakes and green trim that lets you know exactly what you are getting into.
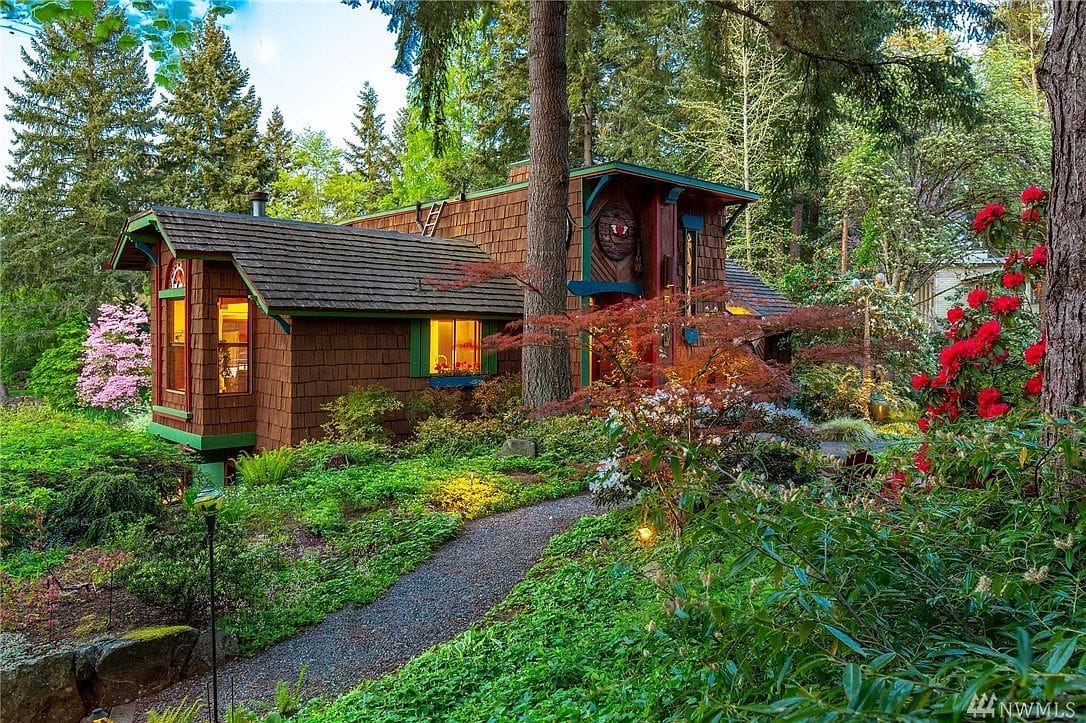
A path leads you through a garden that feels completely hidden from the street.
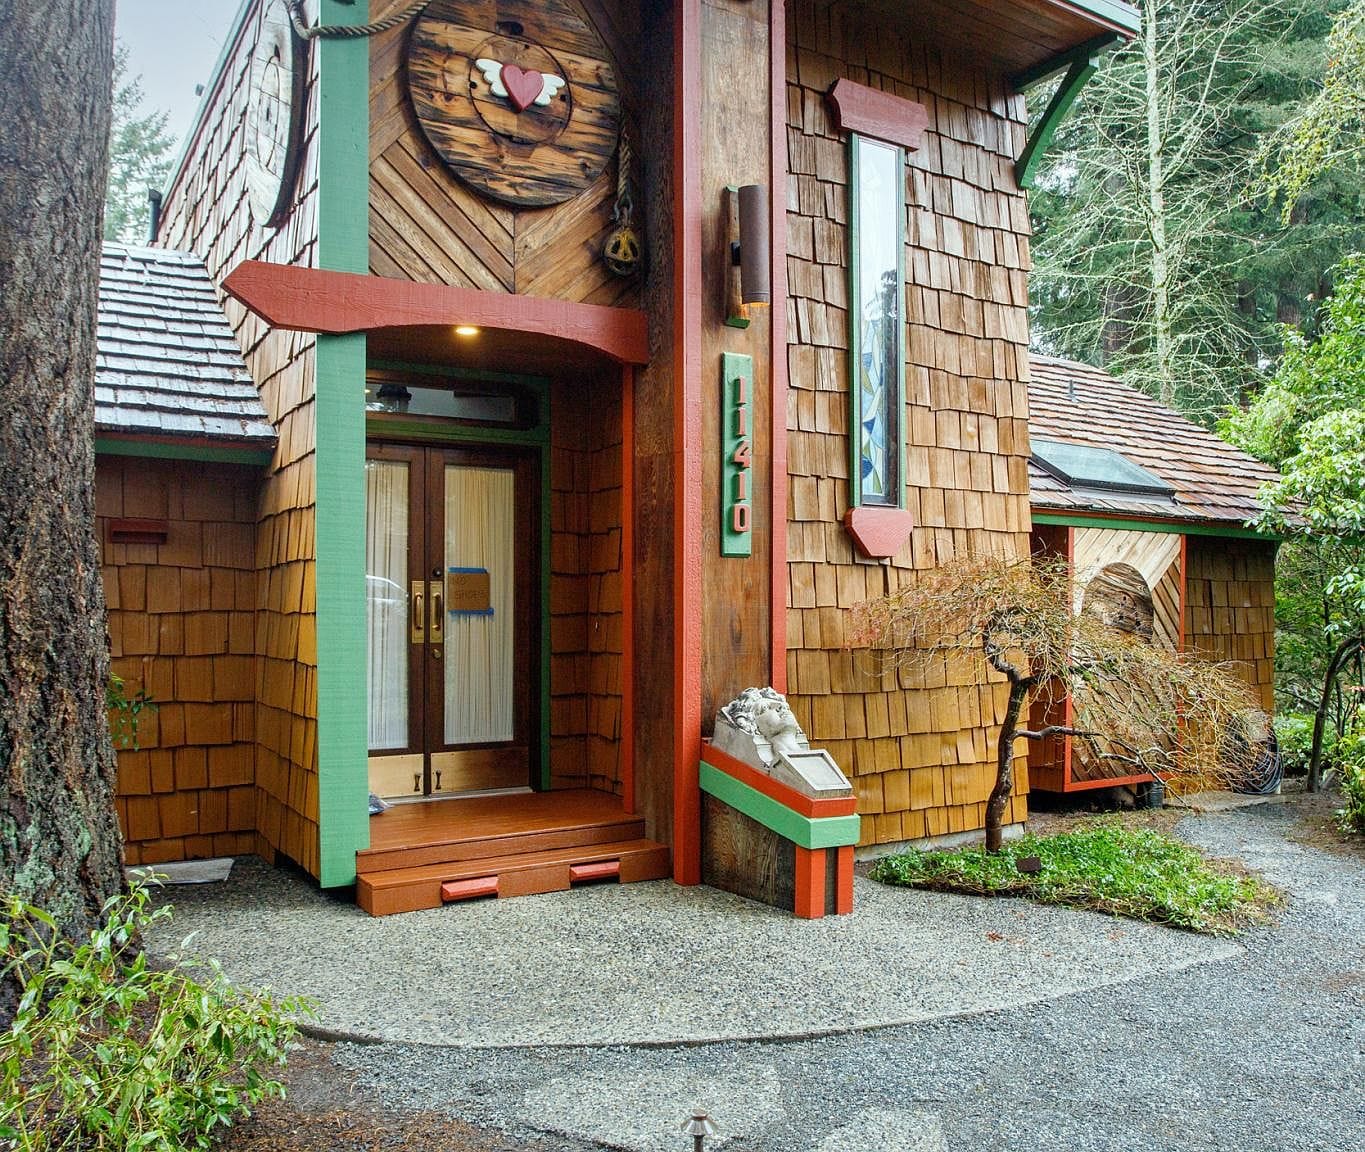
The main level
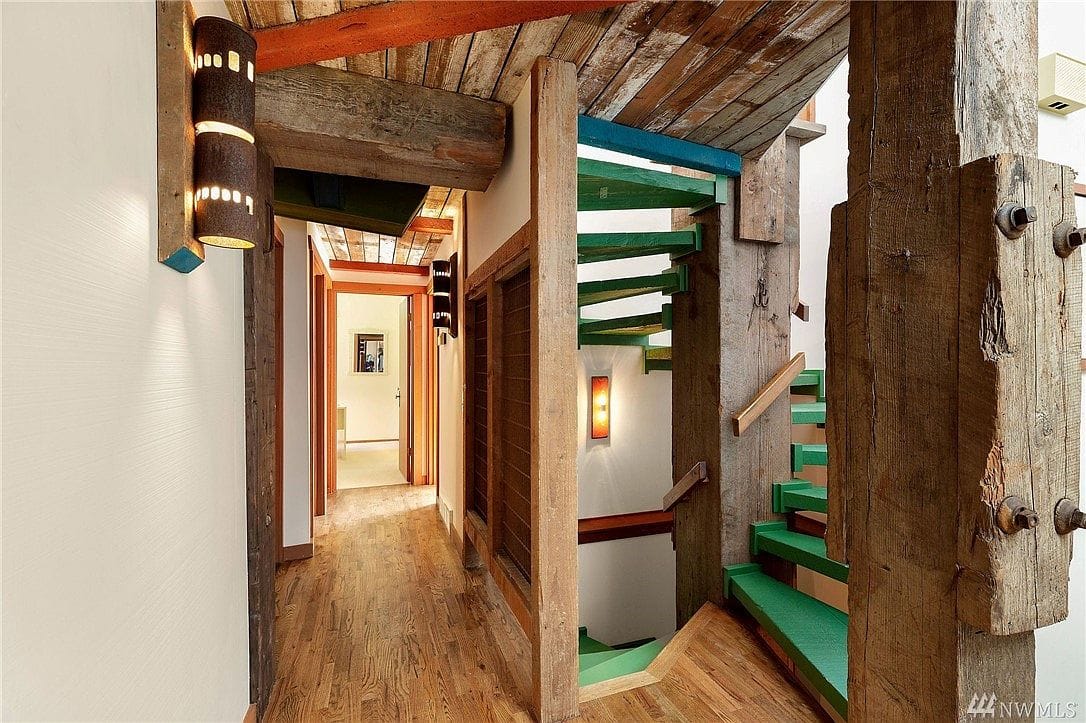
Once you are inside, the wood details immediately hit you. The ceilings are made of planks held up by thick beams.
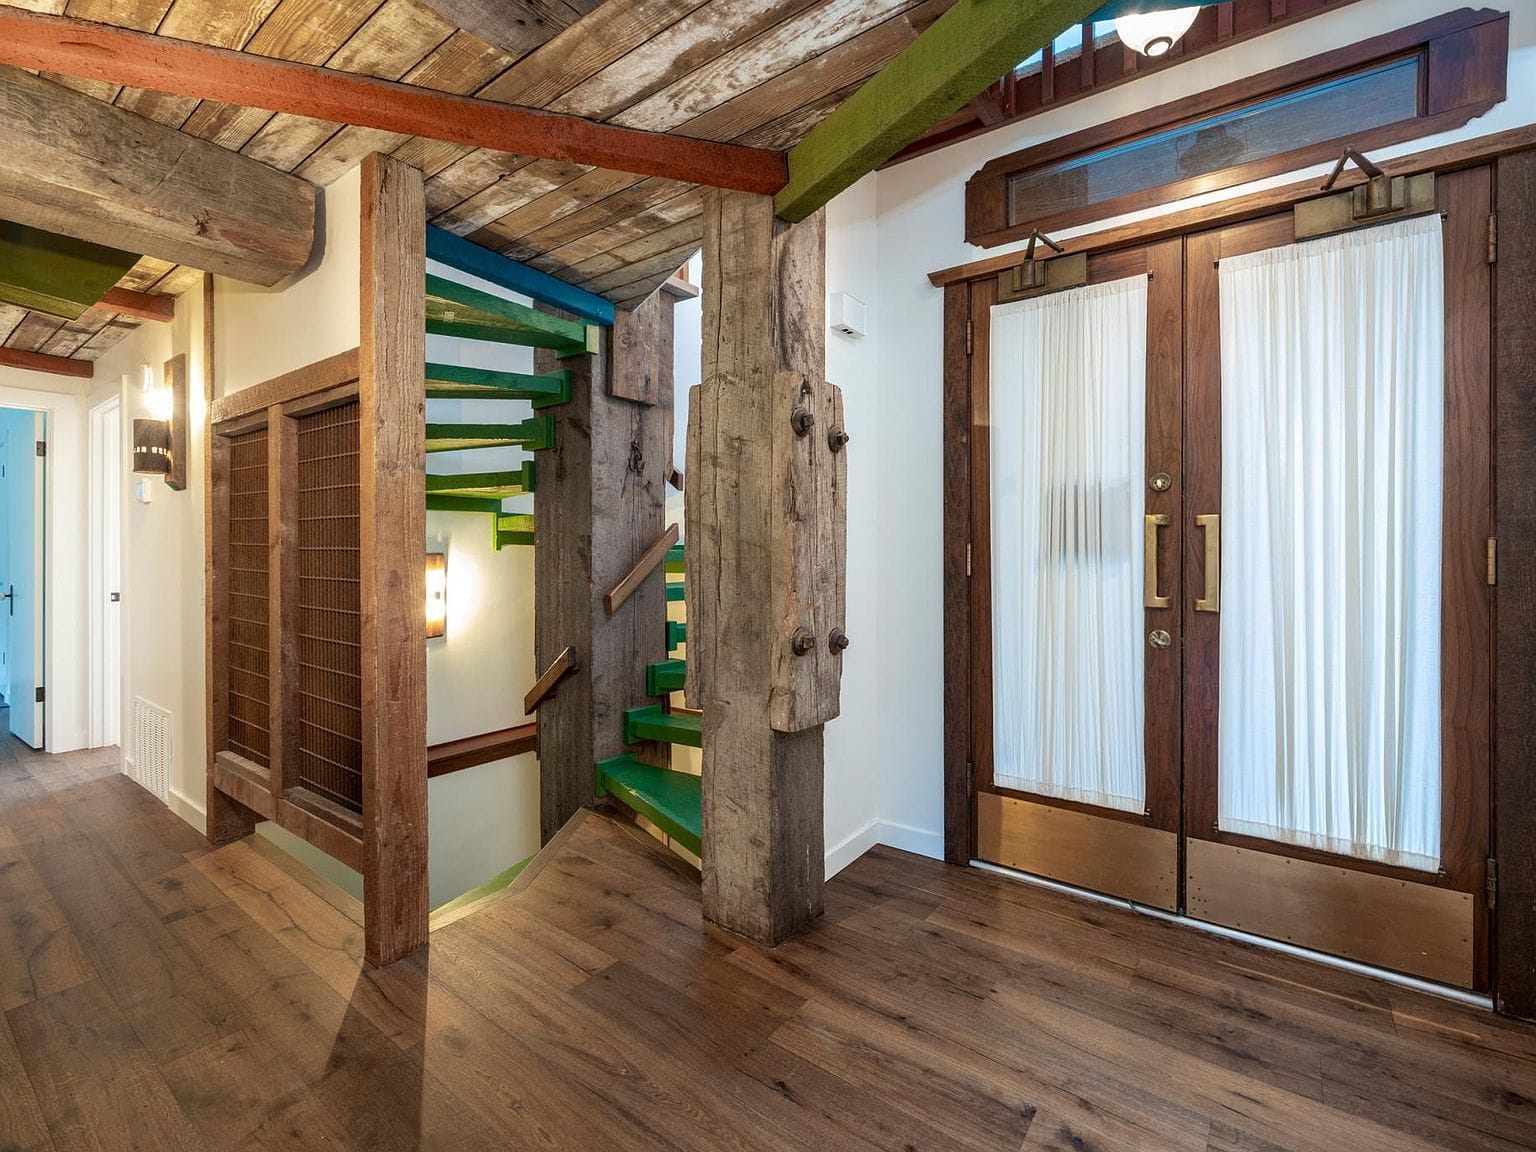
Even the staircase is a statement, painted a green that matches the exterior accents.
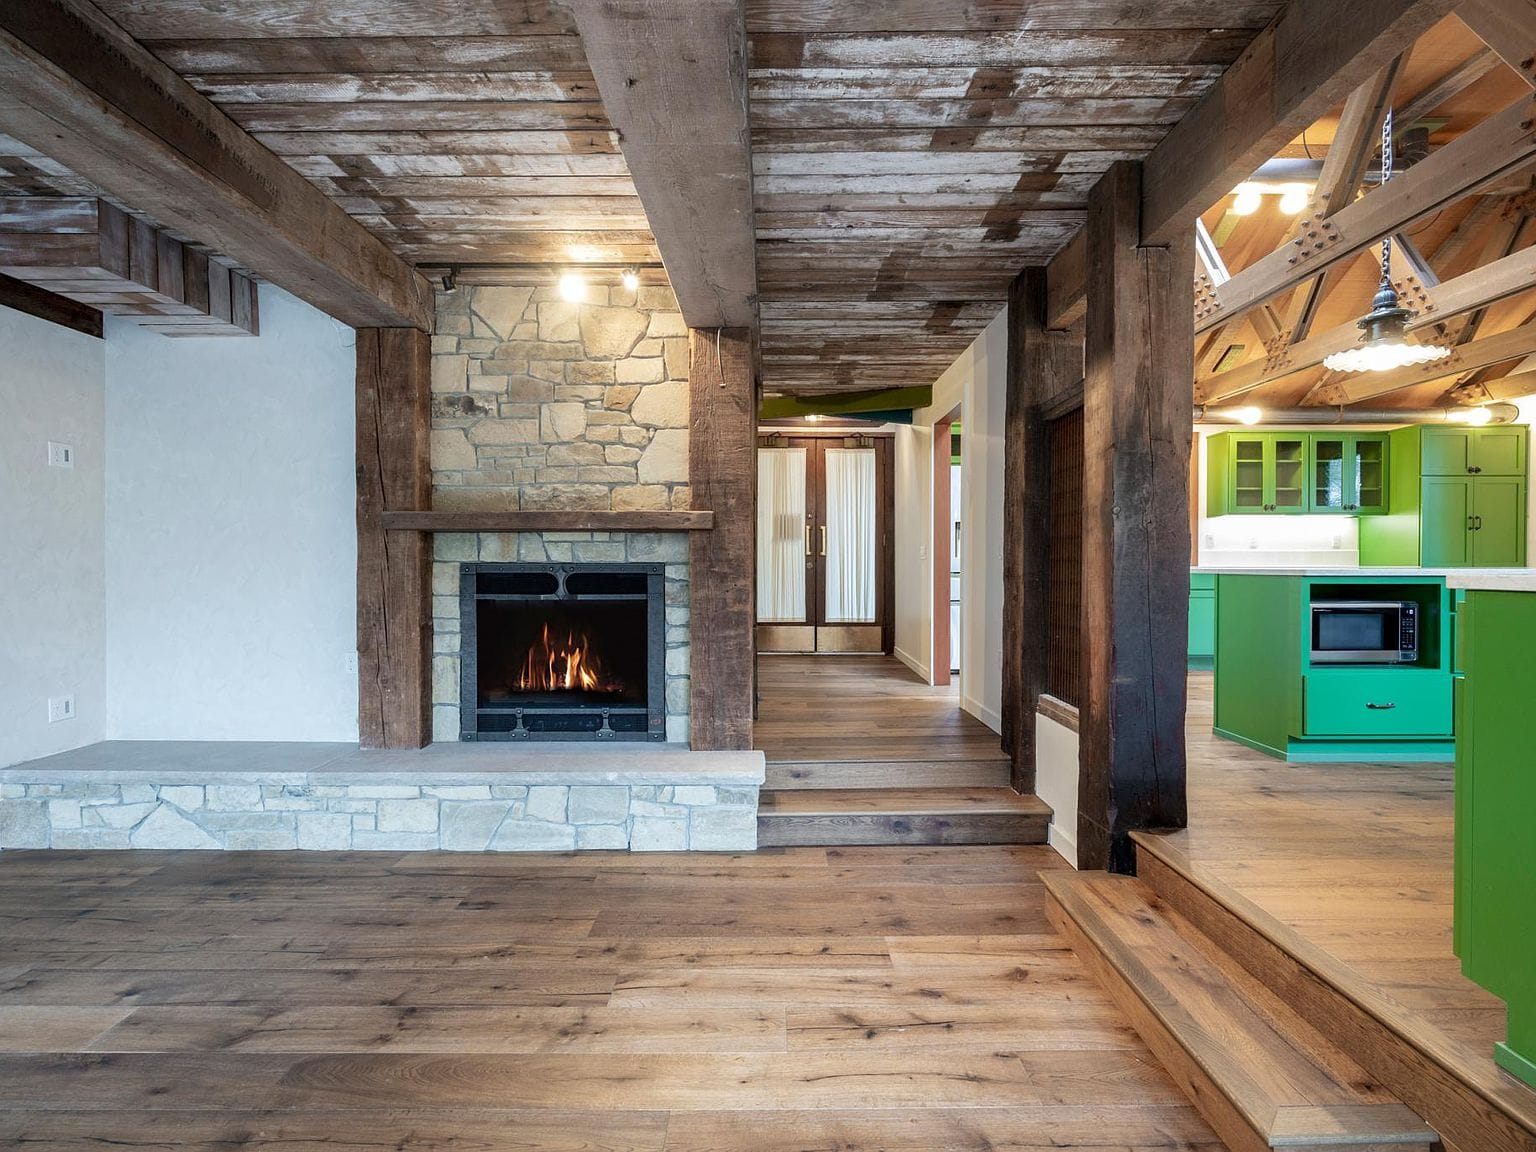
The living room is centered around a stone fireplace, with a couple of steps leading up toward the kitchen.
With furniture in place, you can see how cozy the space actually is, despite the ceilings and open layout.
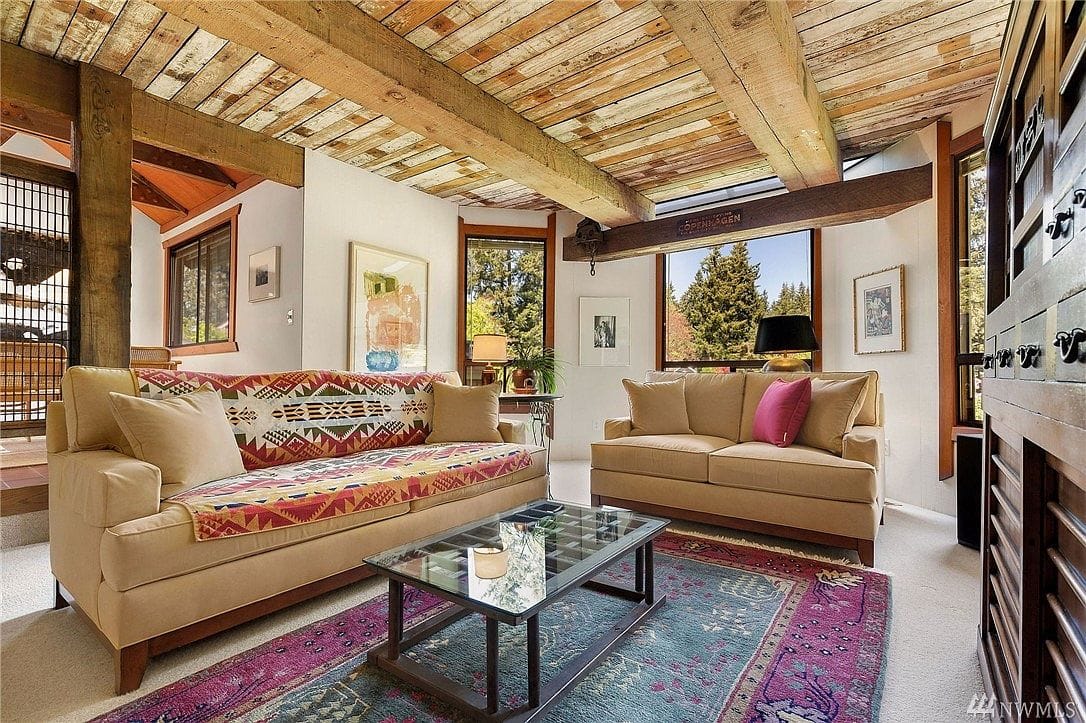
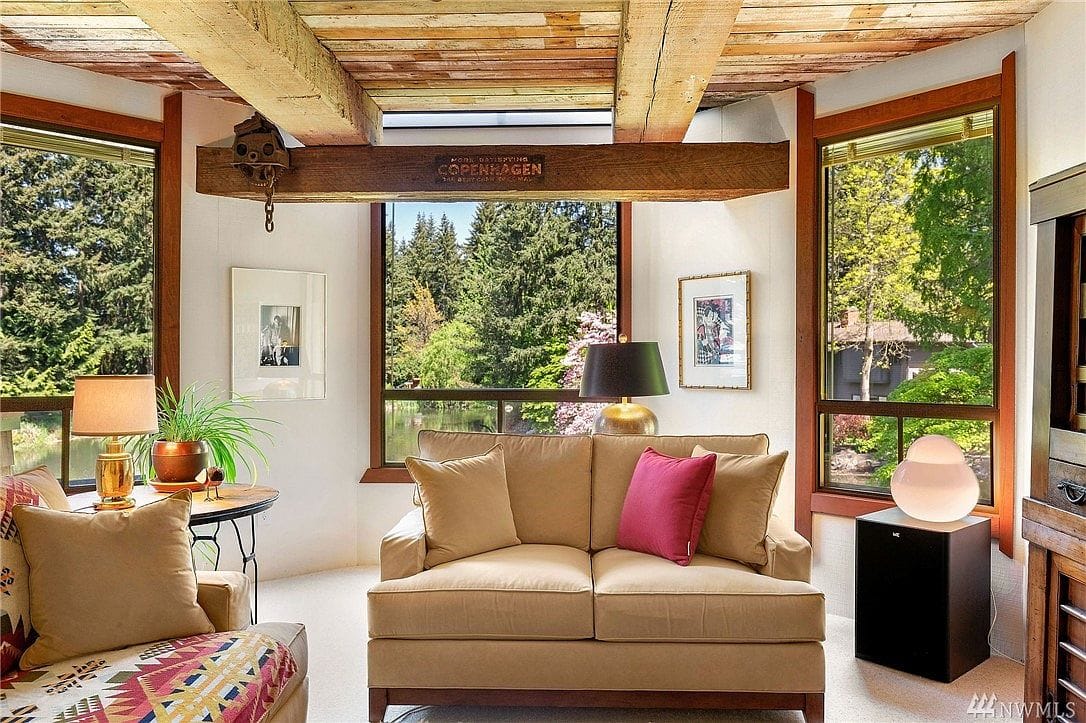
Massive windows frame the water outside, making the trees look like art on the walls.
The kitchen situation
You either love this kitchen or you hate it, but you definitely cannot ignore it. The cabinets are painted a bold green that contrasts with the countertops.
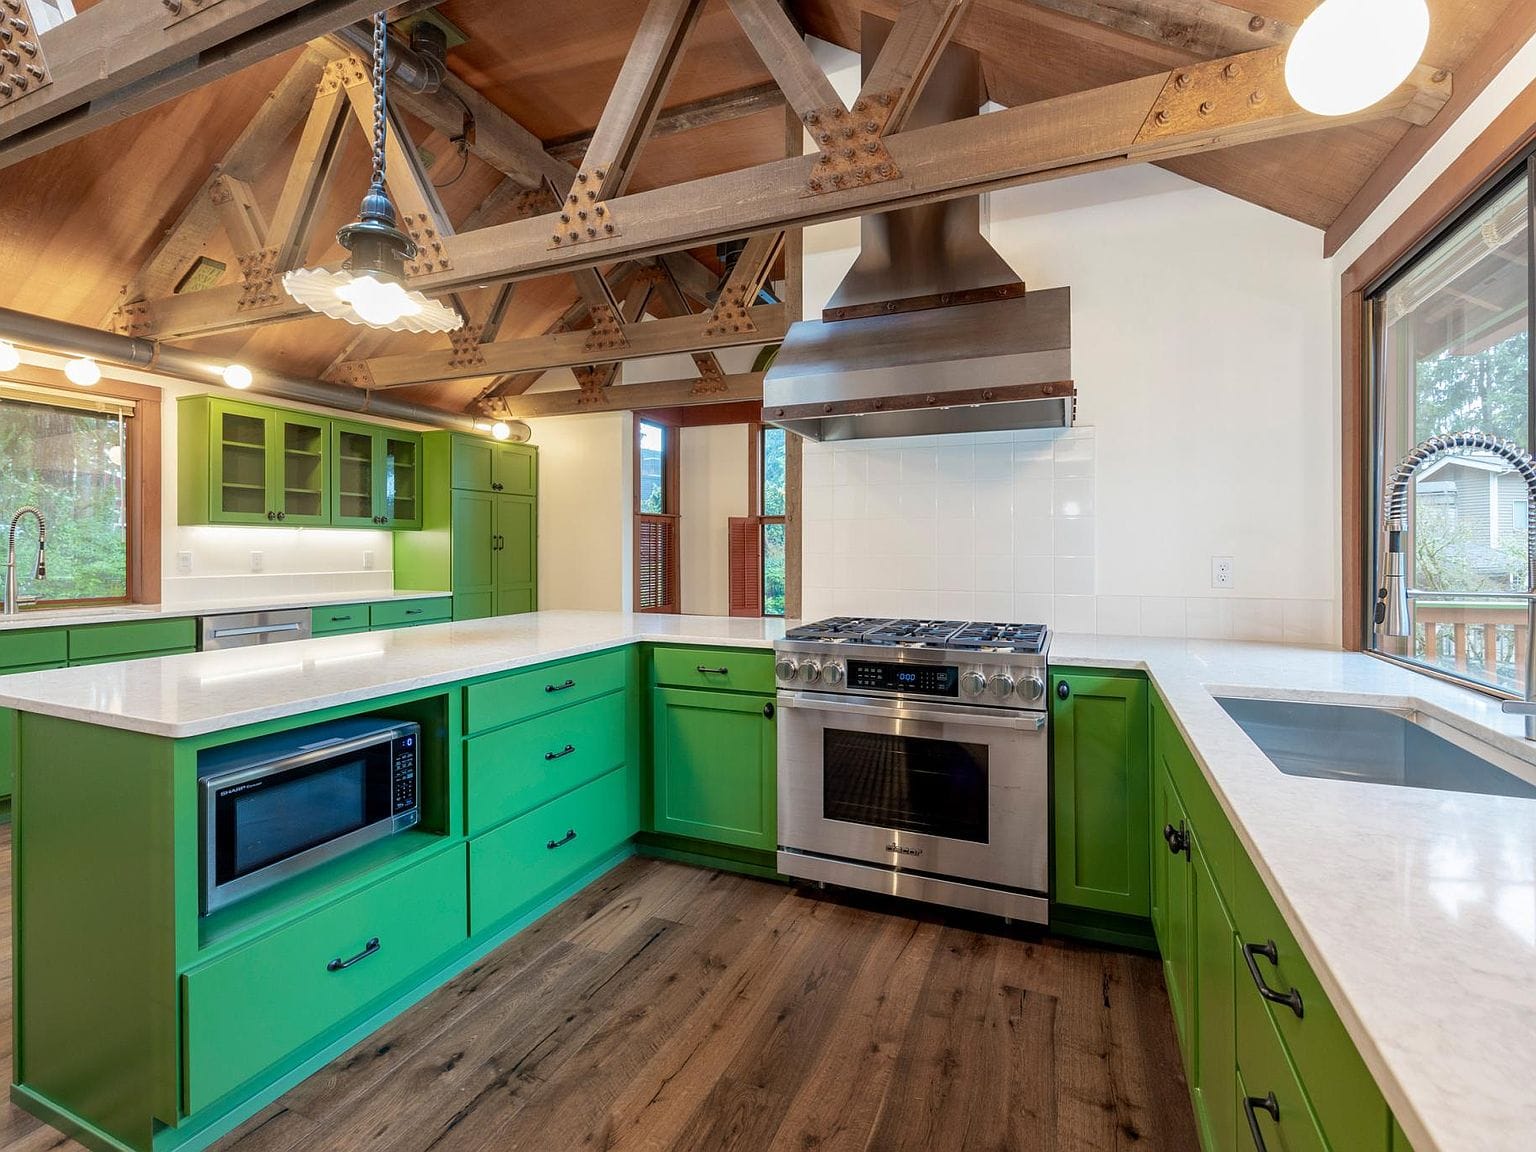
Above you, raw wood trusses are left completely exposed, showing off the bones of the roof.
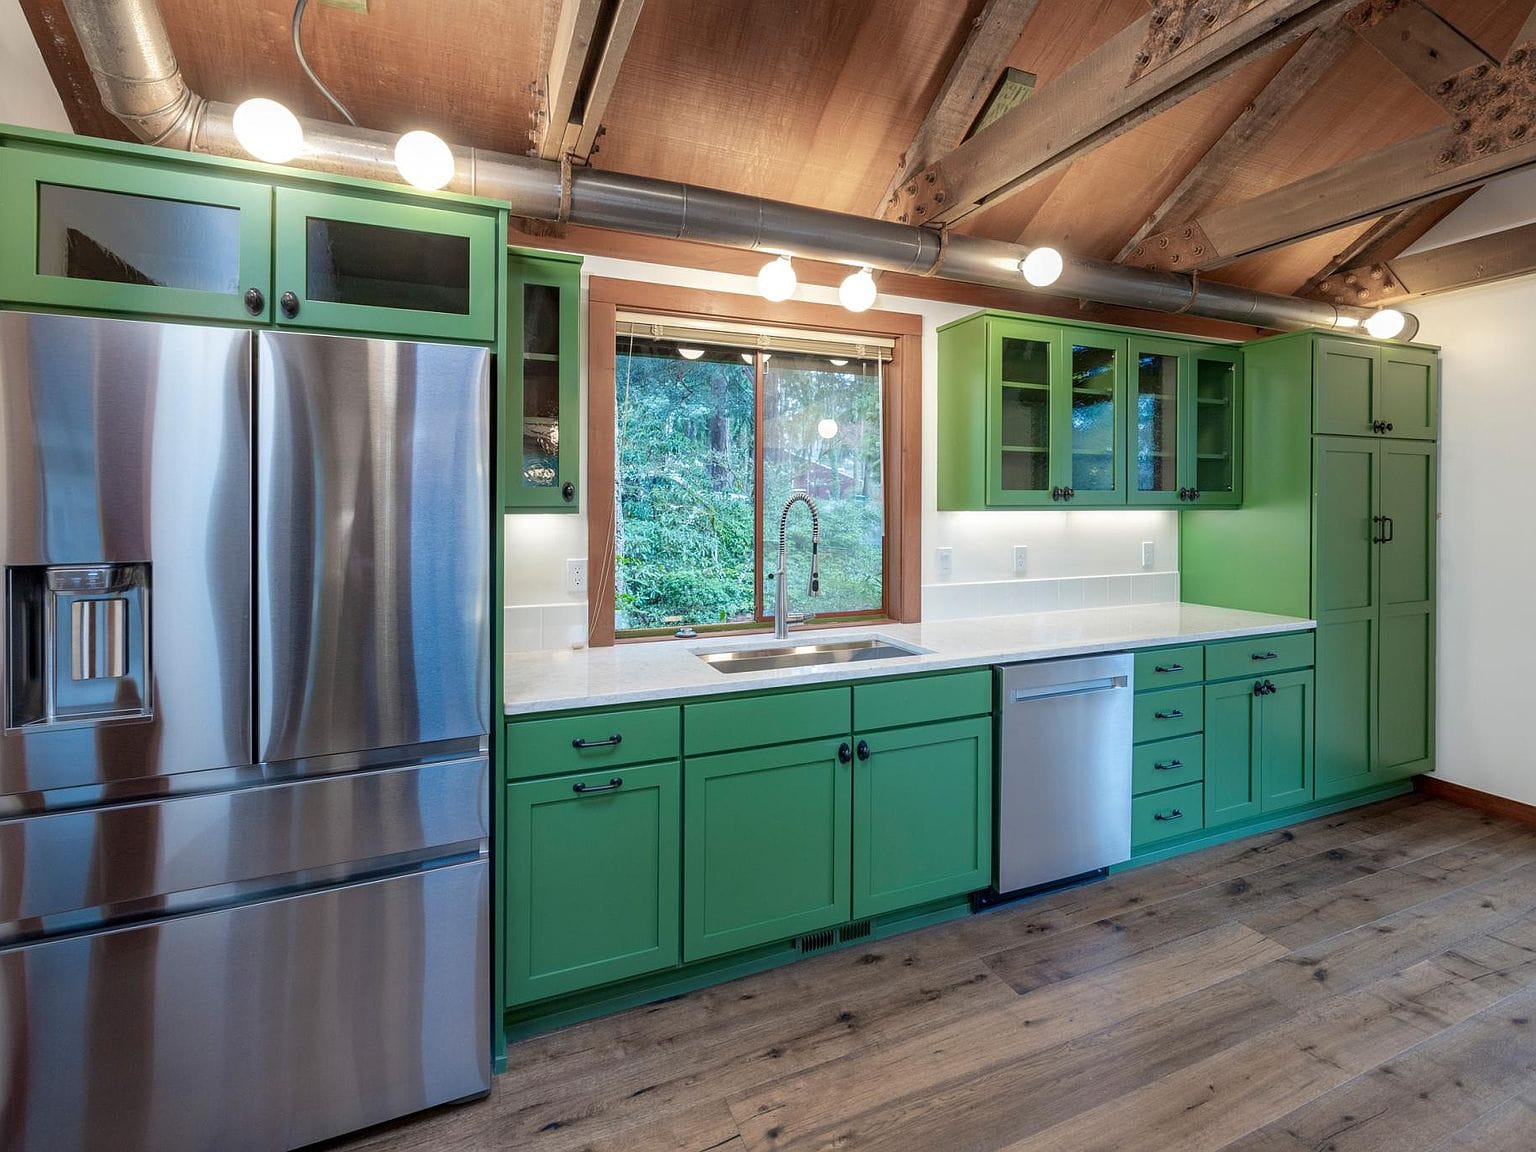
A run of cabinets houses the sink, with a window looking straight into the backyard canopy.
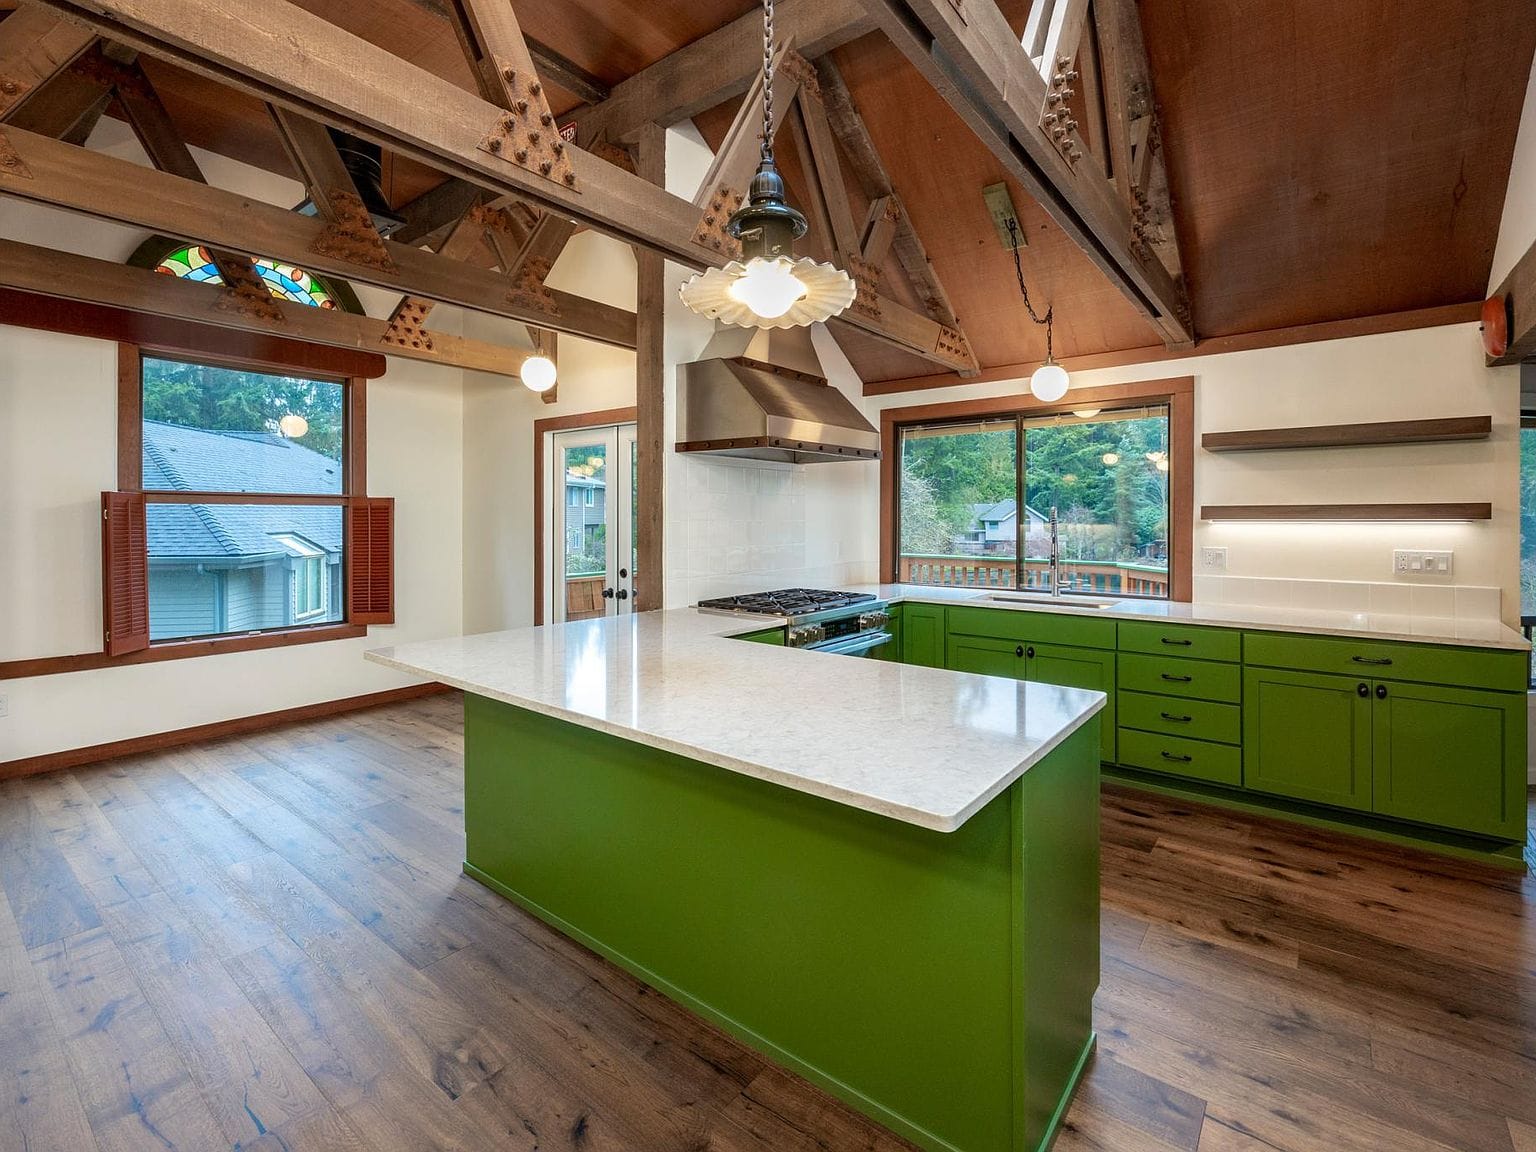
There is even a stained-glass window above the doors that lead out to the deck.
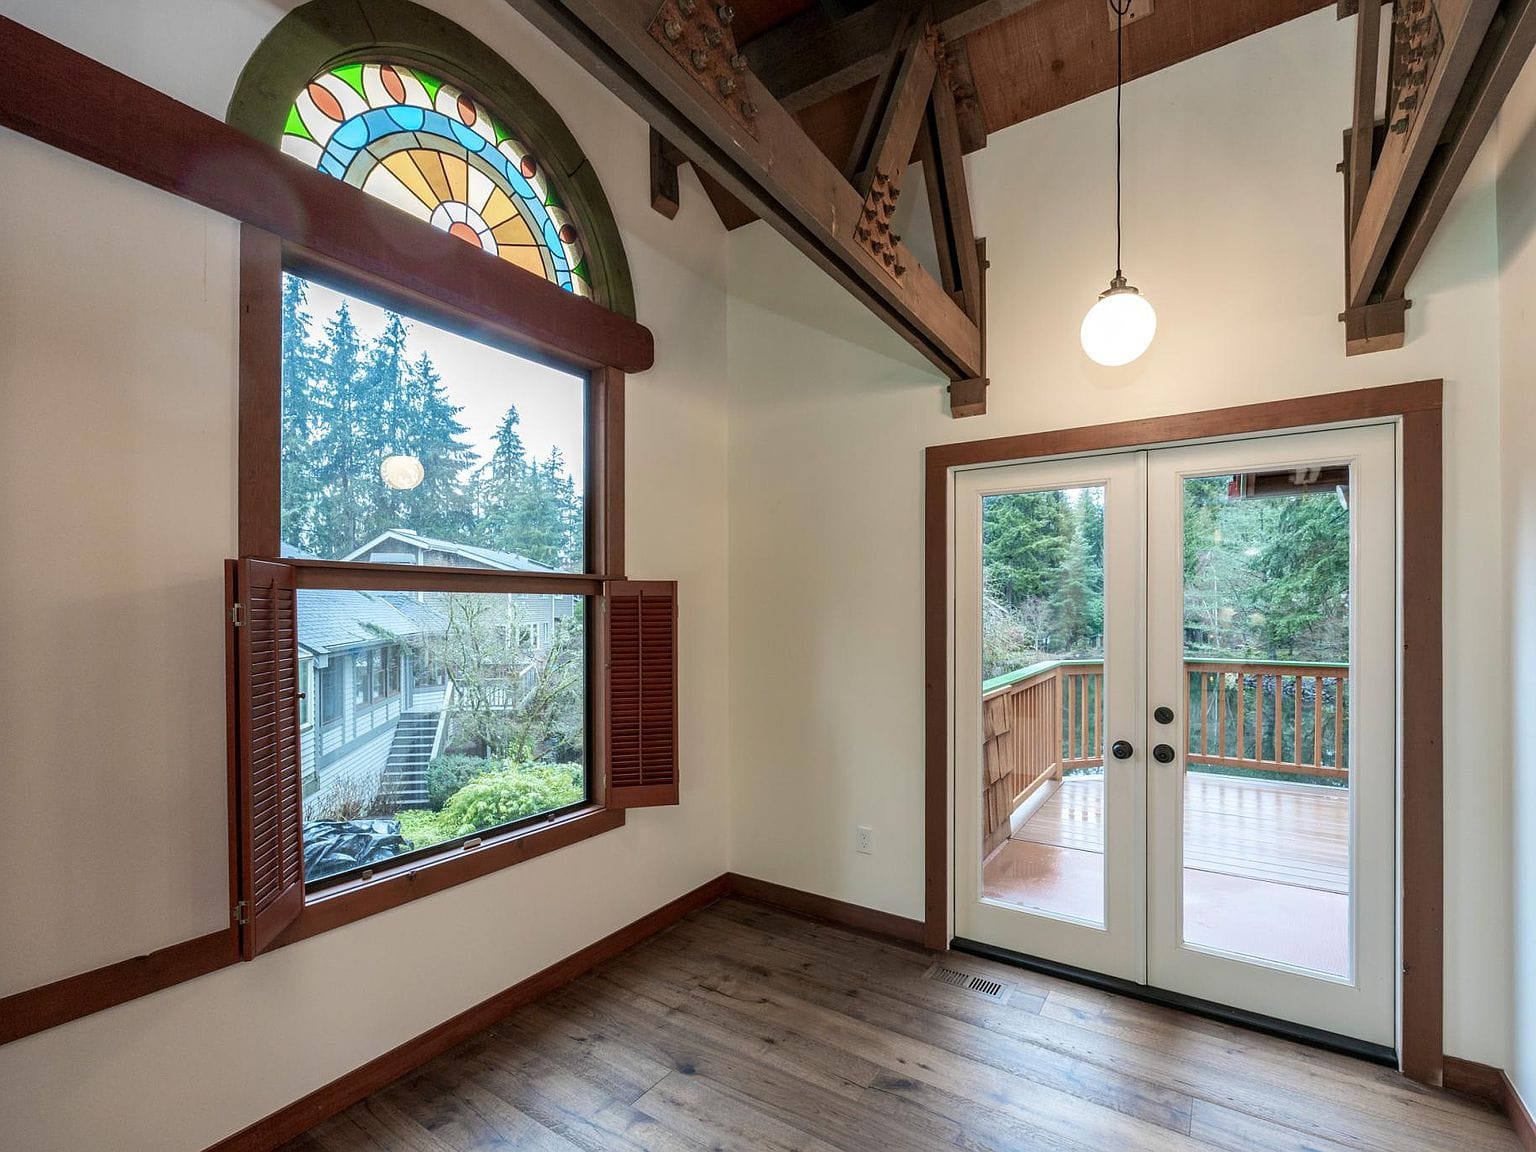
Dining and hanging out
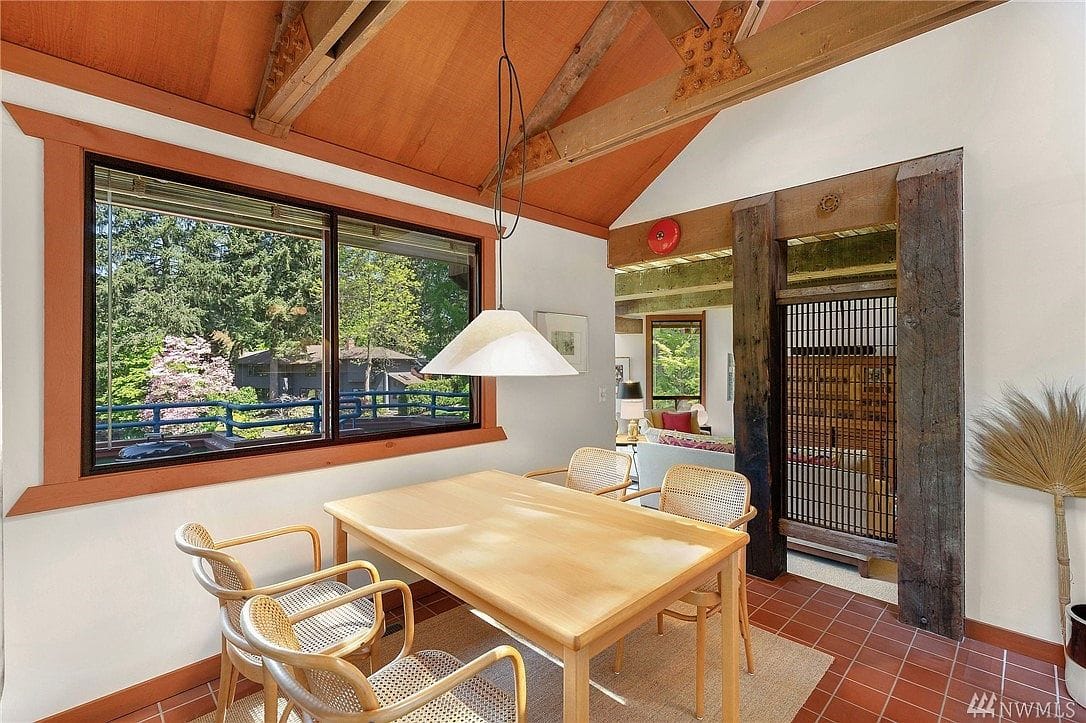
Just off the main living space is a dining area separated by a screen.
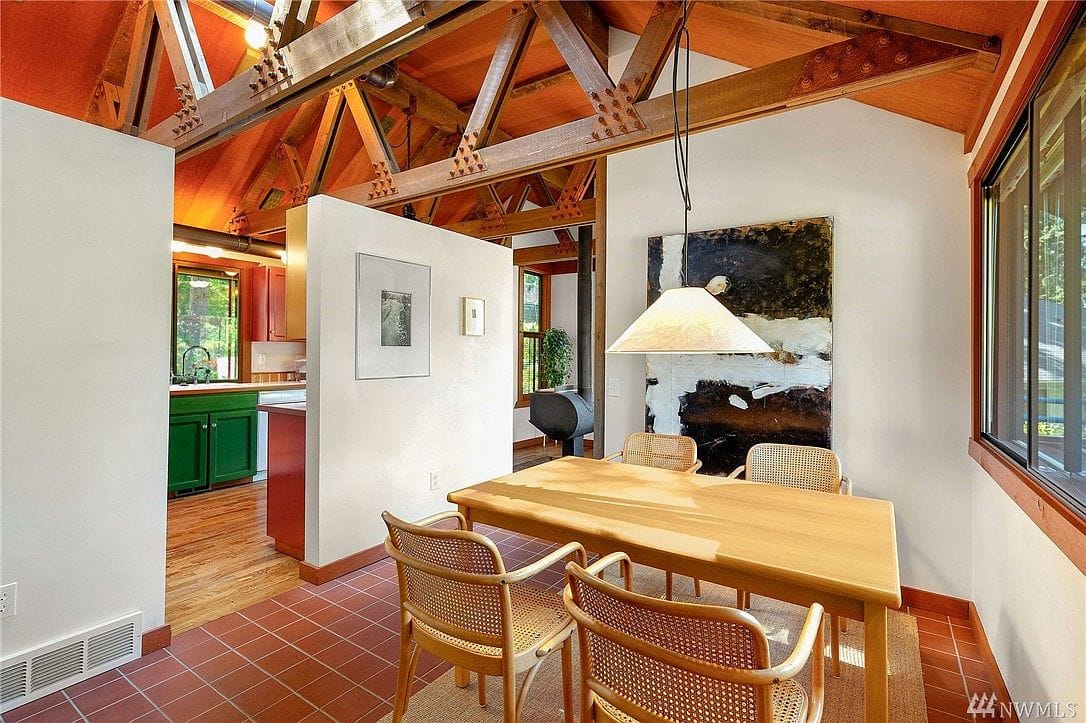
The tile floors down here give it a different, more earthy vibe than the rest of the house.
Bedrooms
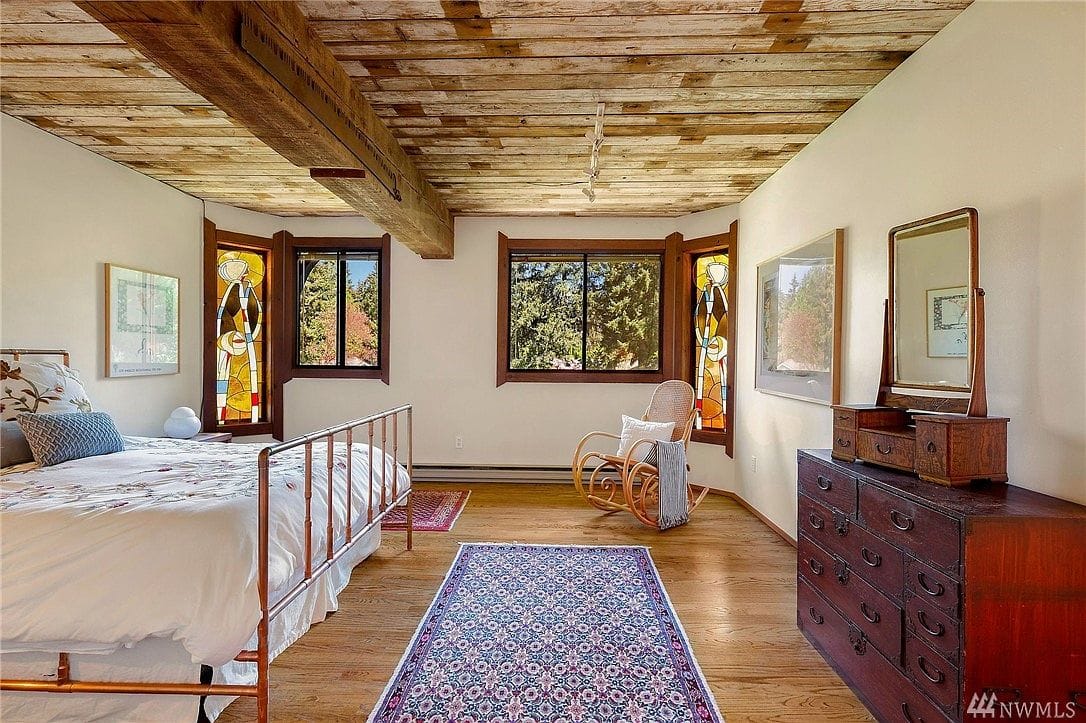
The bedroom keeps the wood ceilings going, which makes the whole room feel like a cozy retreat.
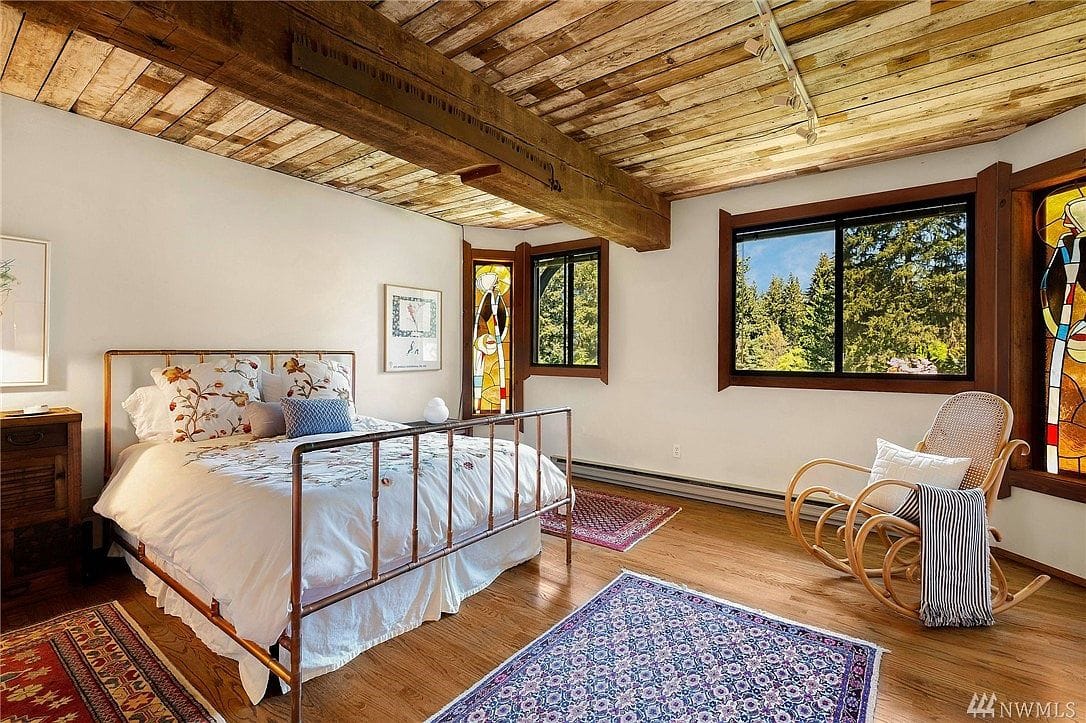
Having stained-glass panels built right into the windows is a cool touch you do not see anymore.
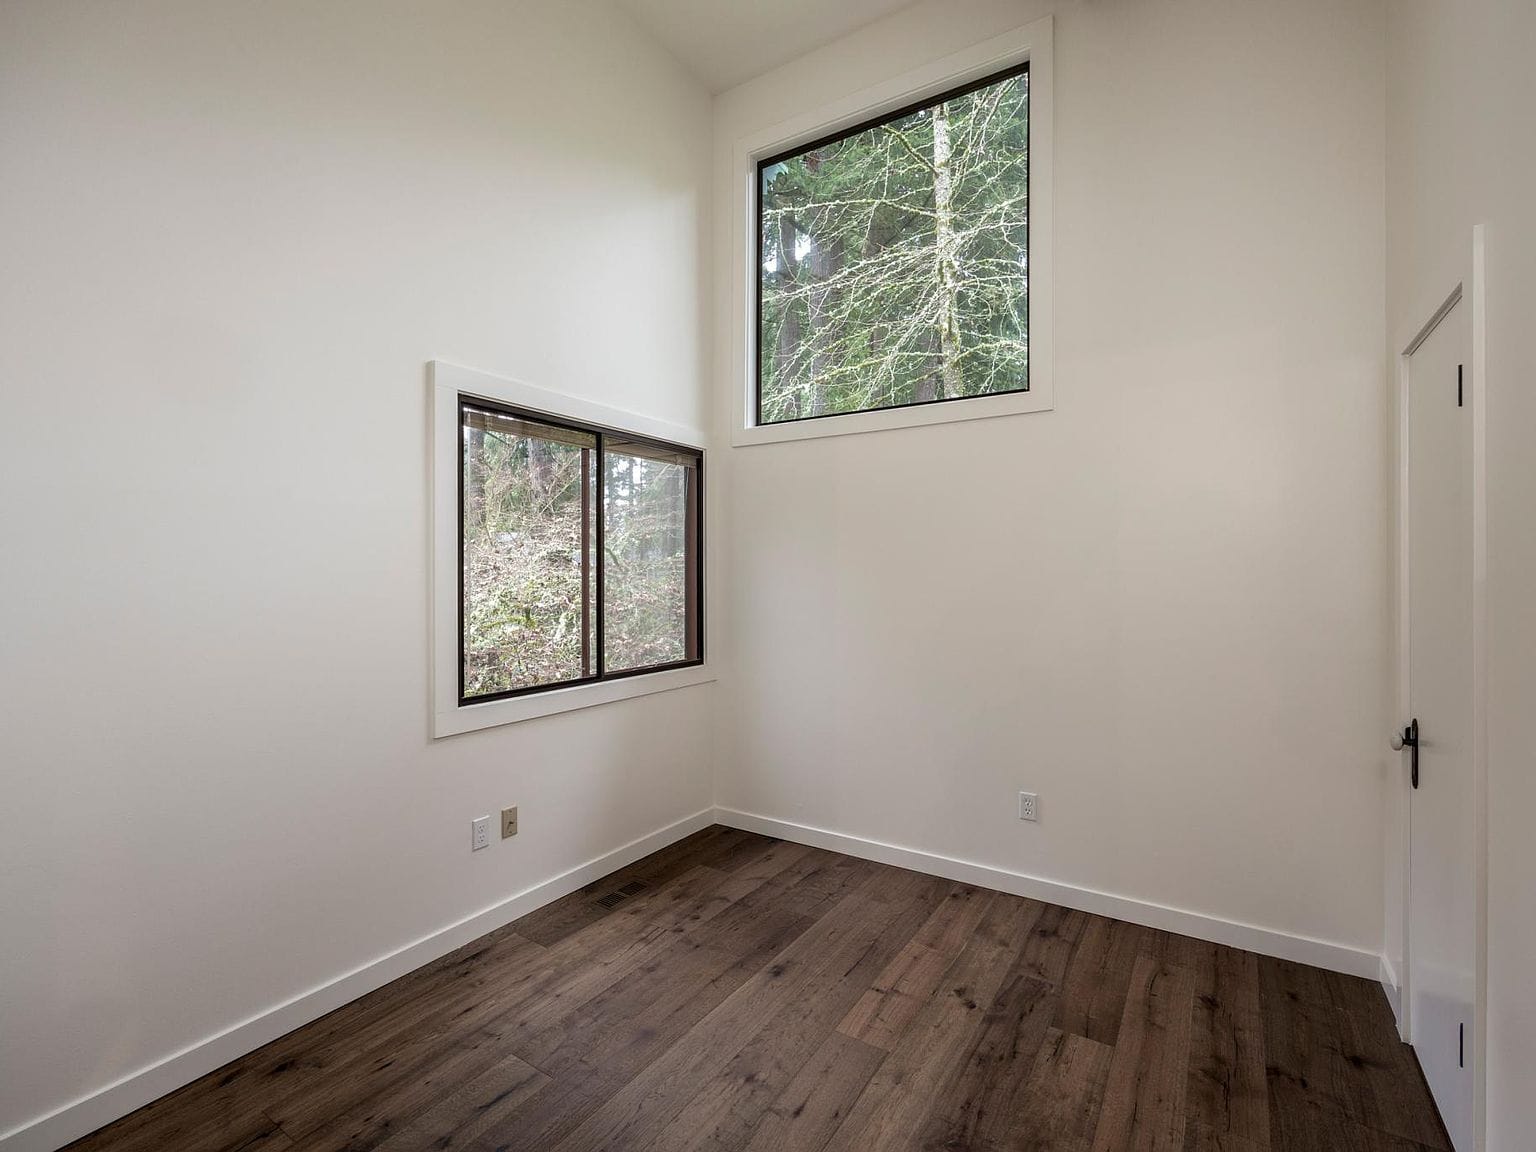
Some of the other bedrooms are a bit more subdued, with white walls that let the windows do the talking.
Bathrooms and details
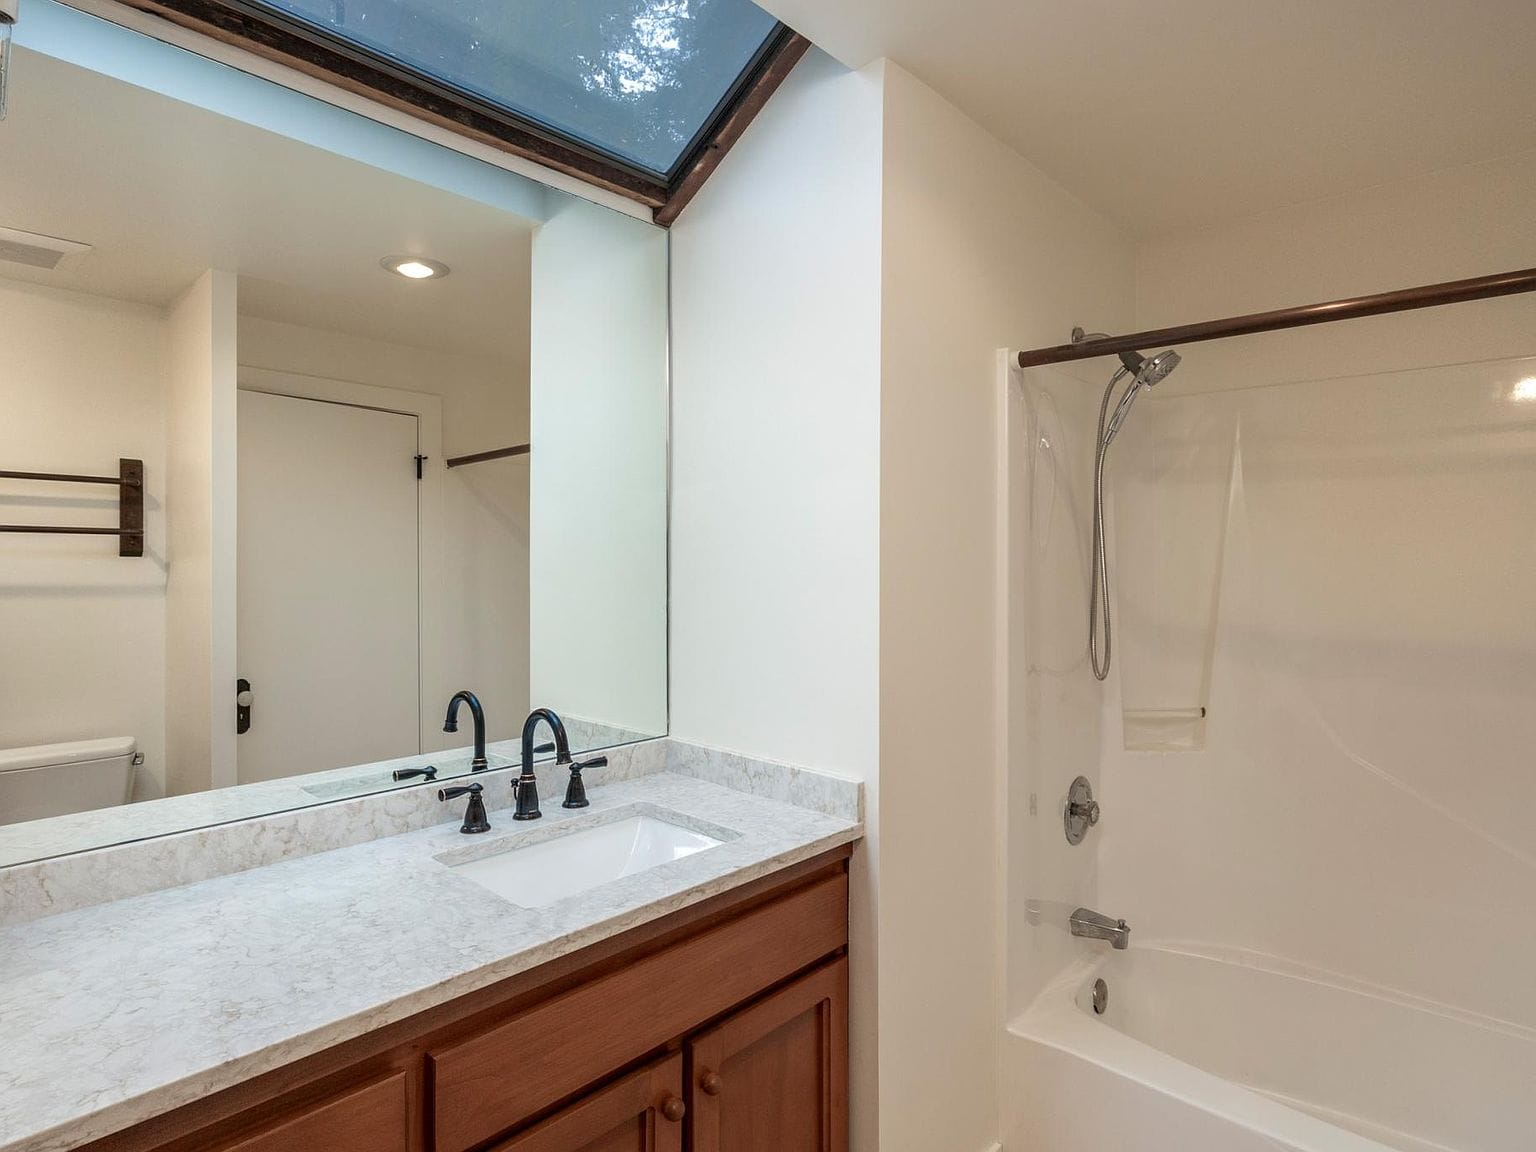
The bathrooms have some quirks too, like this skylight cut right into the slope of the roof above the tub.
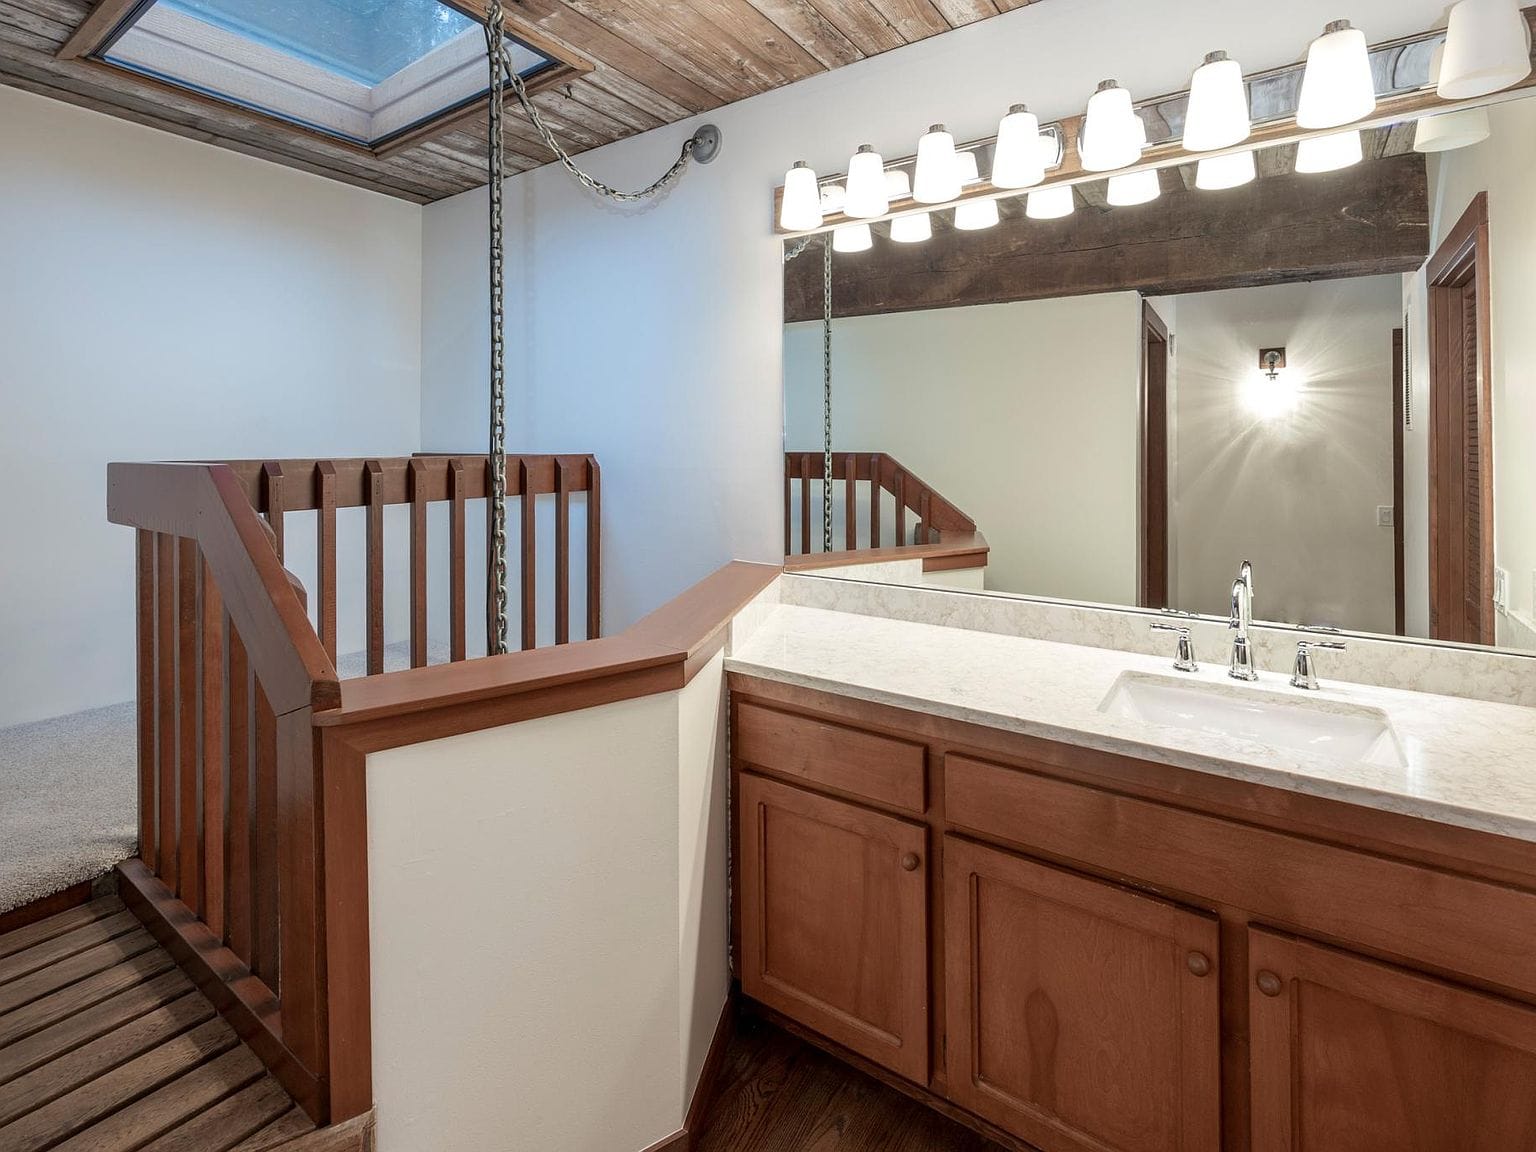
Another vanity area sits right at the top of the stairs, sharing the same wood ceiling.
The lower level
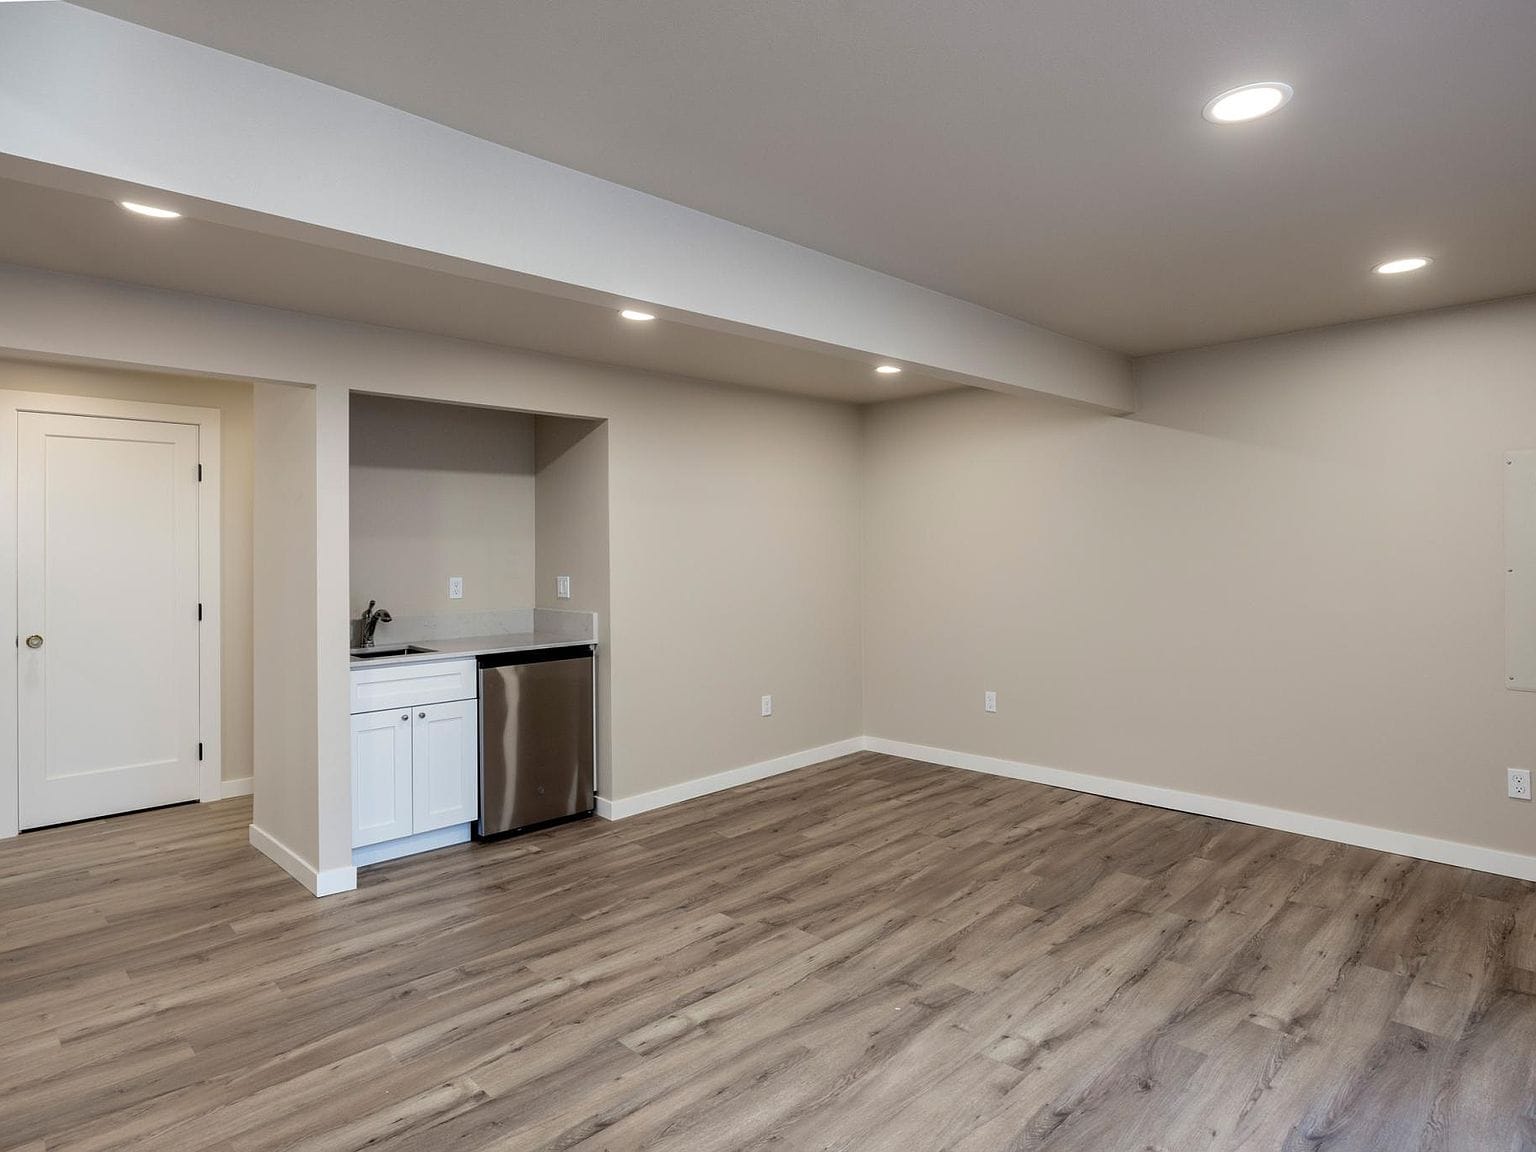
Downstairs, there is a basement that feels a lot more modern and clean than the rustic upper levels.
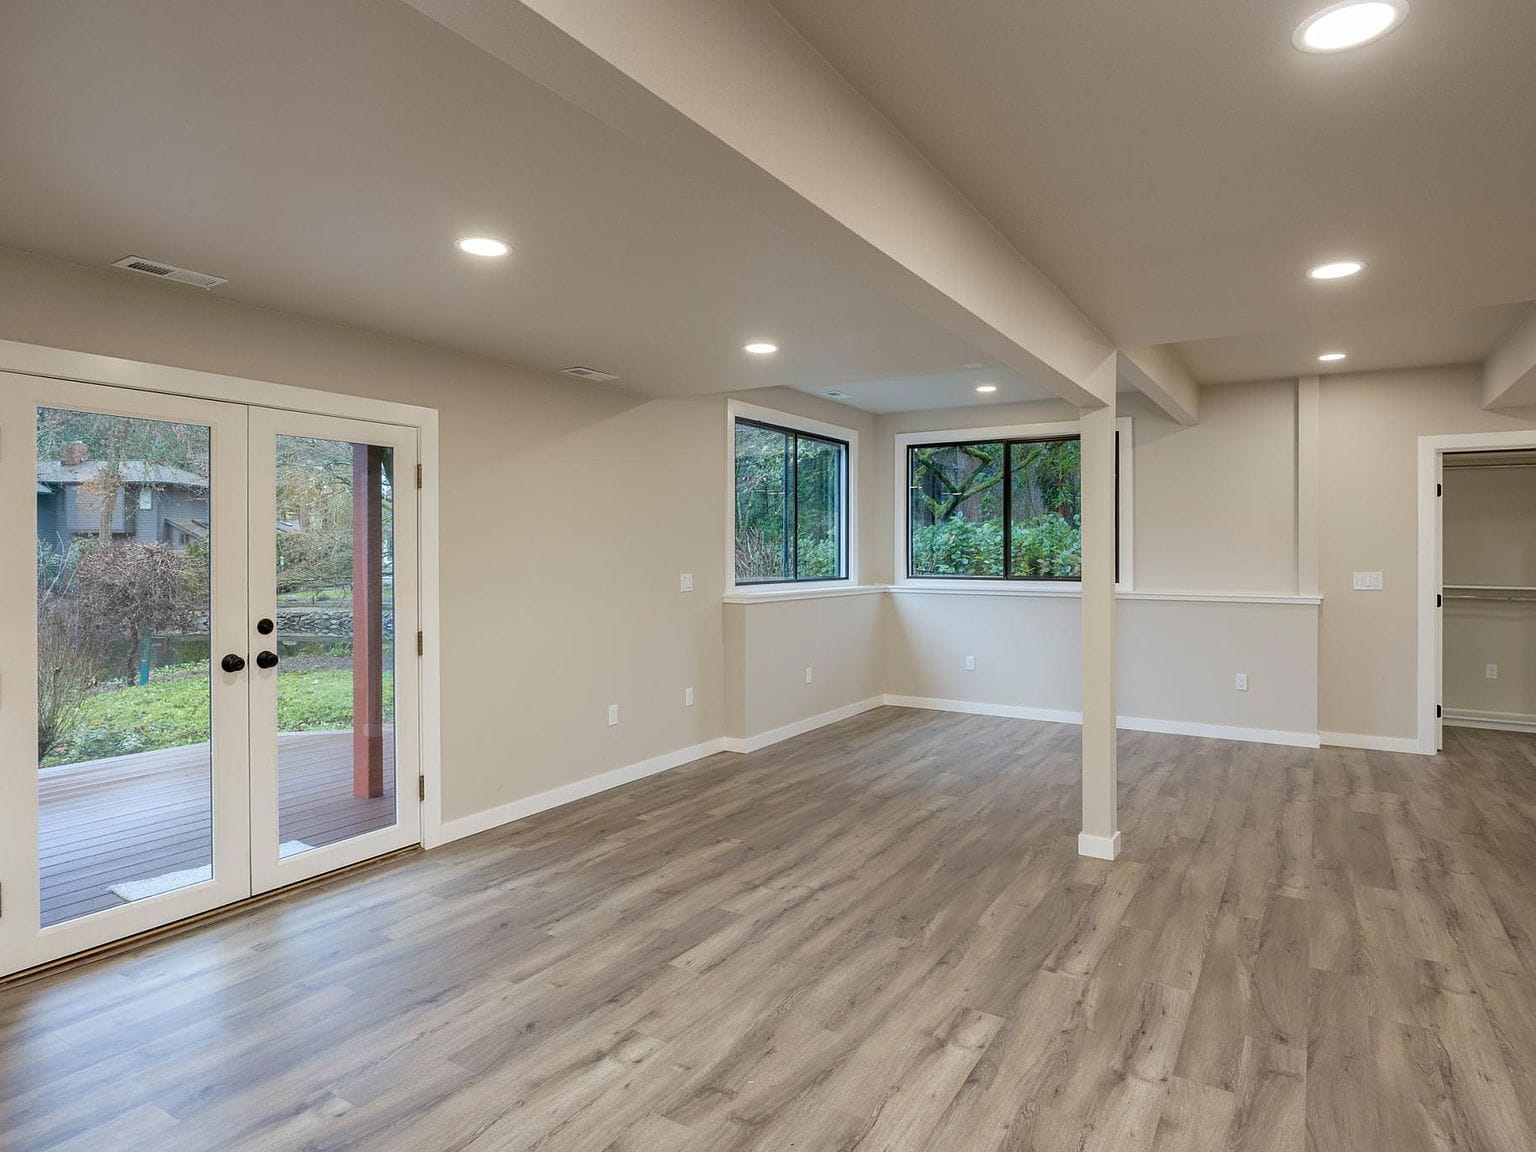
It has its own bar setup, making it the perfect spot for a game room or suite.
The backyard pond
Outside, the back of the house is a setup with a red staircase connecting the decks.
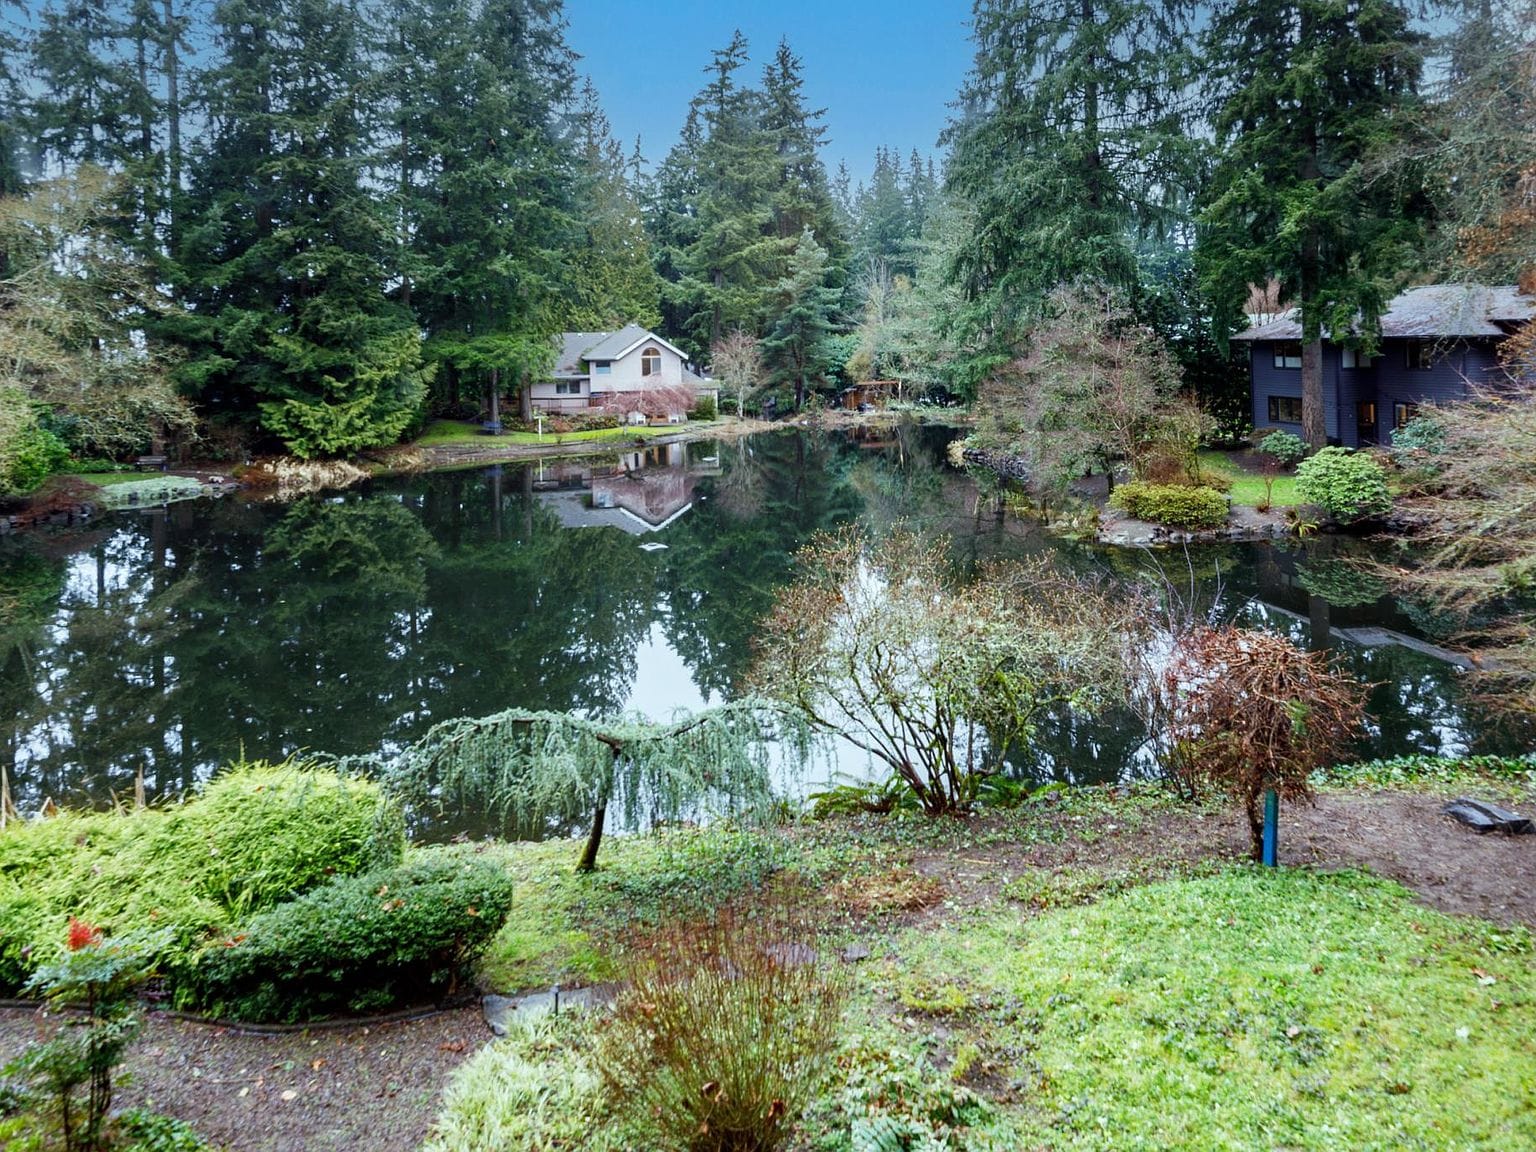
The deck hangs right over the edge of the water, giving you a front-row seat to the local wildlife.
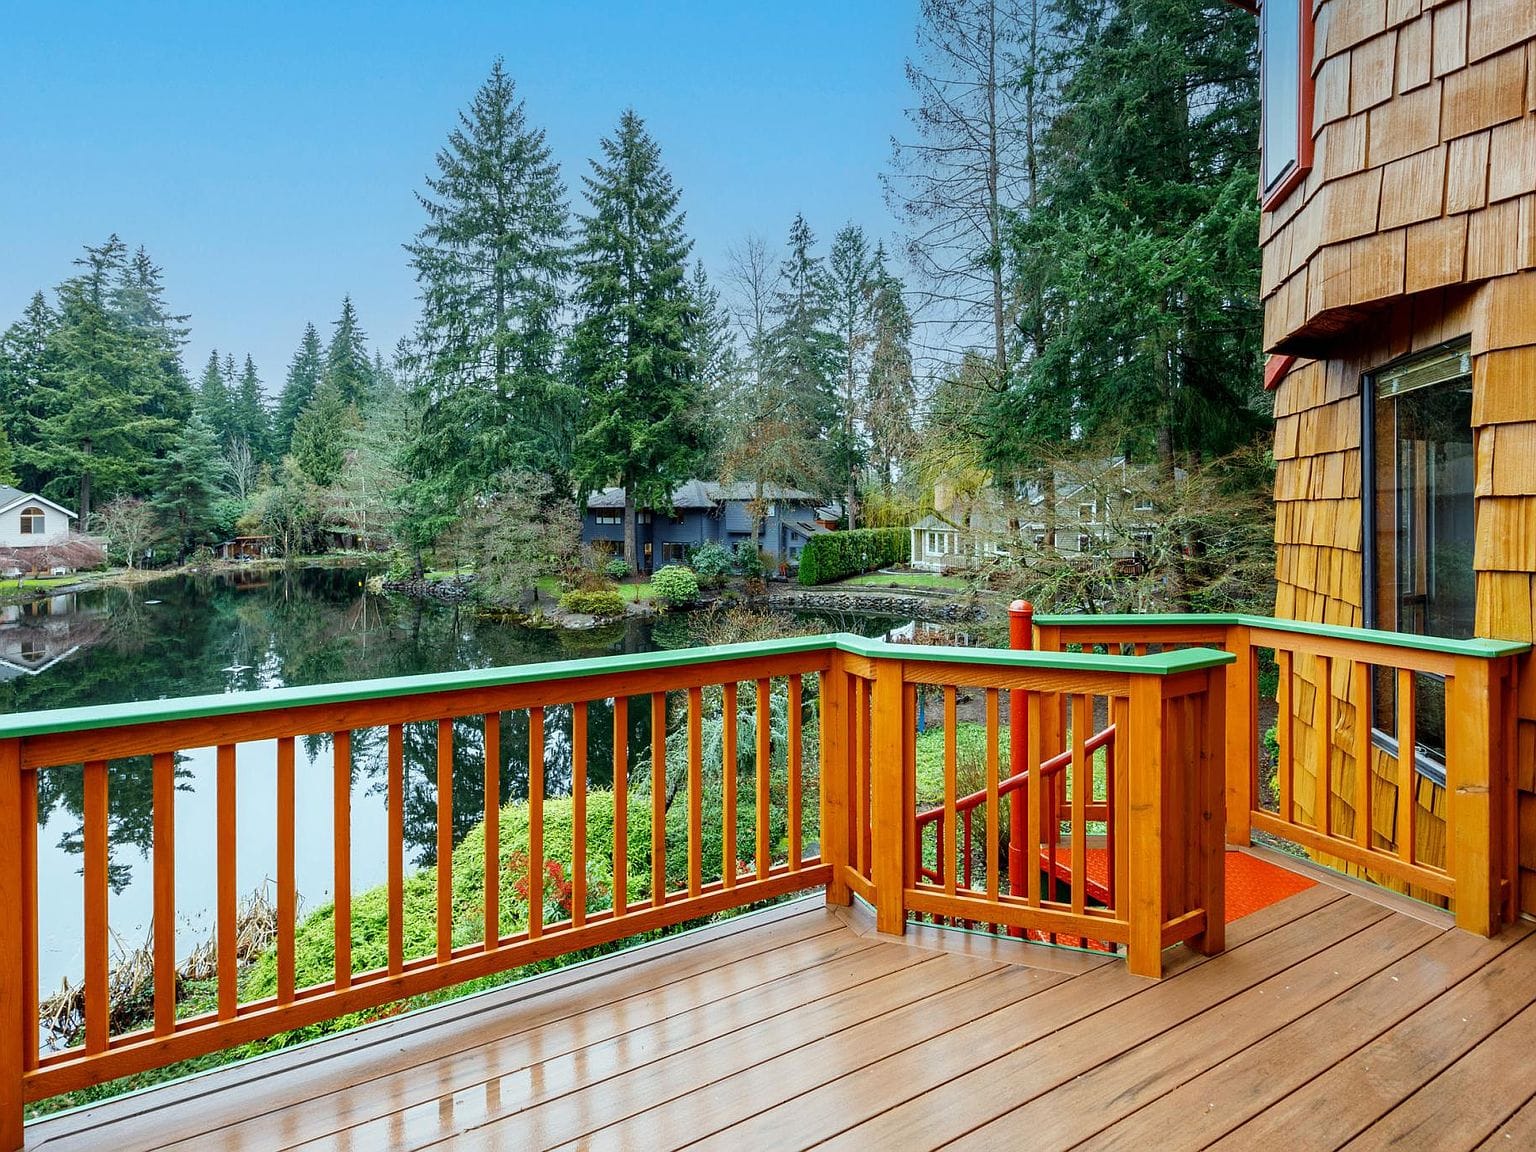
The property sits on a pond surrounded by pines.
From the air, you can see how tucked away this place really is, despite being right in Kirkland.