This 1911 bungalow in Cypress Park is basically a lesson in cozy updates
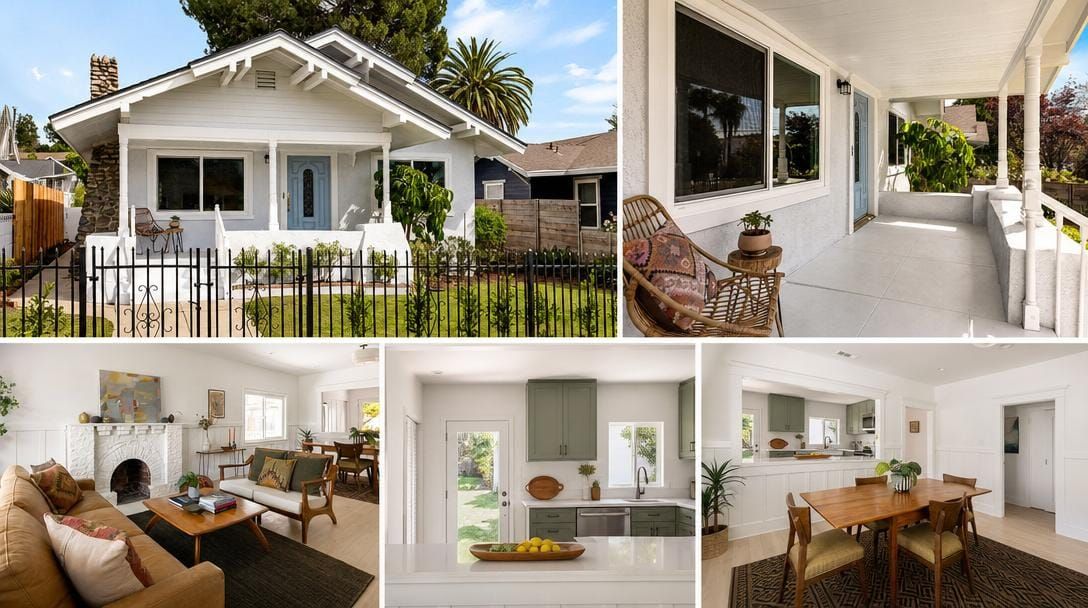
Hey, check this out. I found this updated 1911 bungalow over in Cypress Park, and it has some of the cleanest design choices I've seen in a while, especially if you're into that cozy, organic look.
- Price: $1,248,000
- Beds / baths: 4 / 2
- Size: 1,632 sq ft
- Lot: 5,601 sq ft
- Location: Los Angeles, CA
- Built: 1911
- Standout: Detached two-car garage with ADU potential
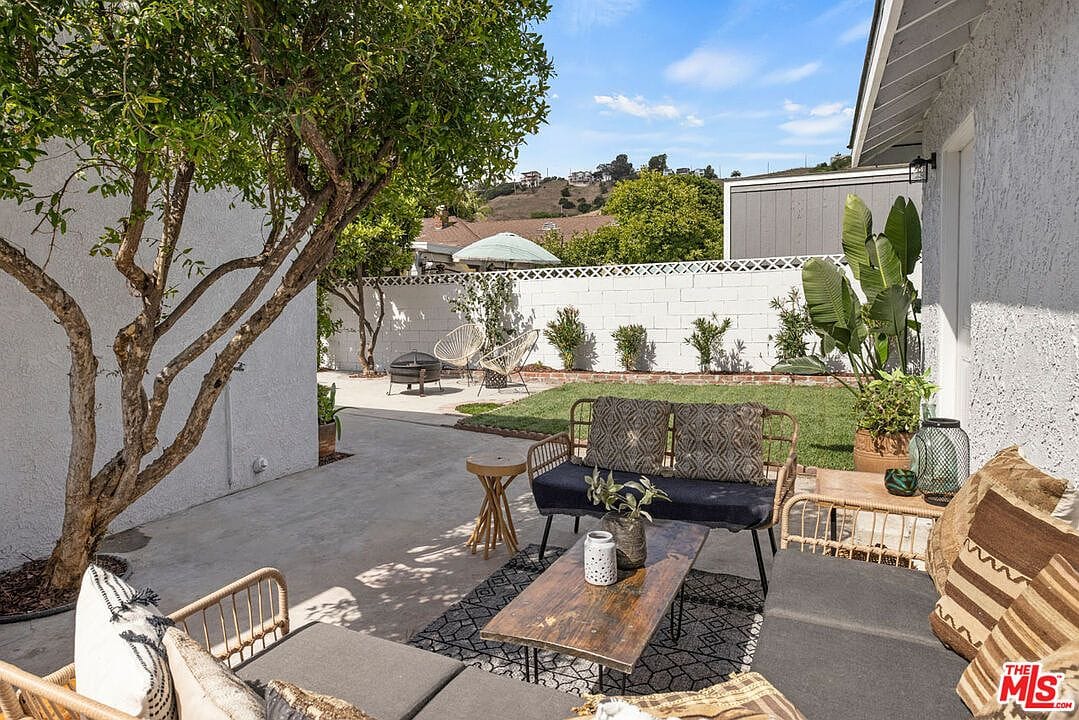
- Standout: Multiple distinct outdoor patio and lounge zones
First impressions
You walk up to this neat front fence, and immediately that stone chimney on the left side grabs your attention.
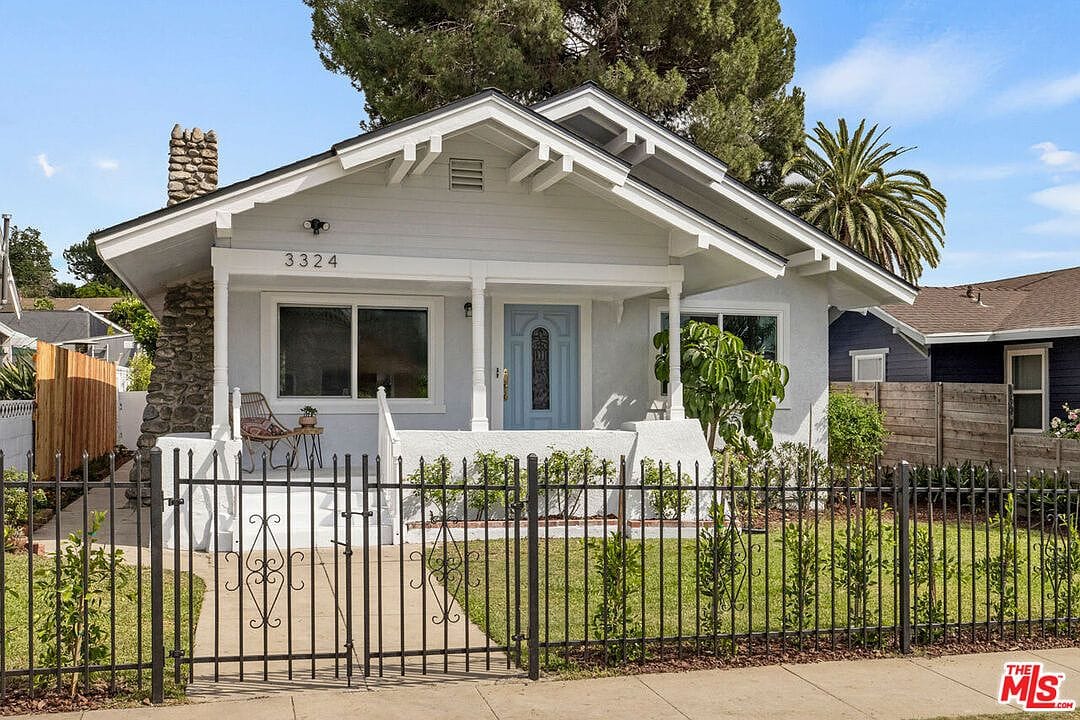
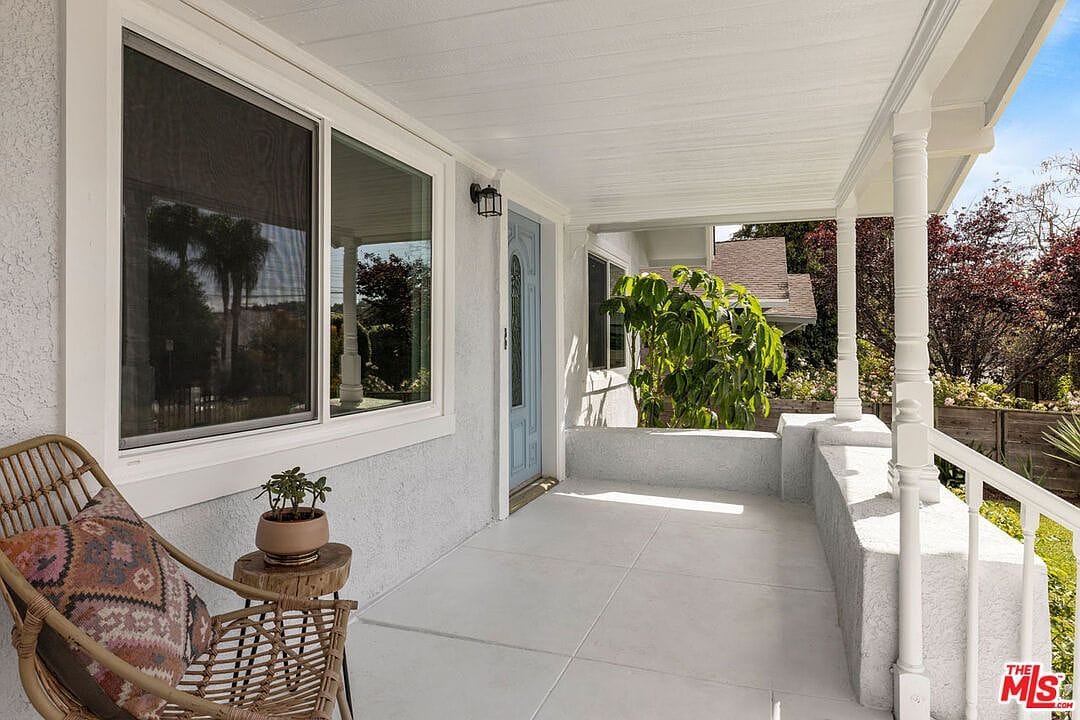
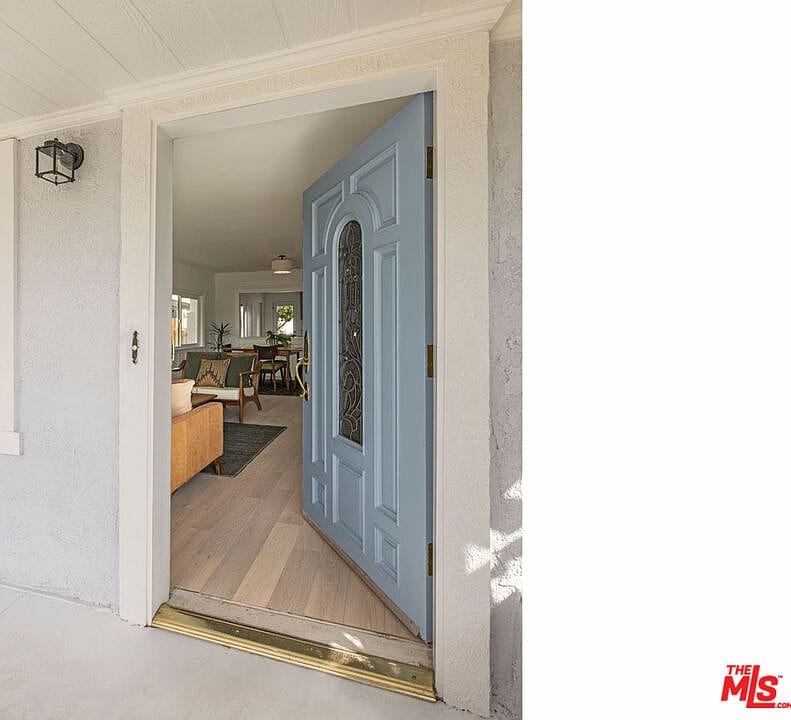
The front porch is actually deep enough to hang out on, and that light blue front door is a great touch against the grey stucco.
Moving inside
Once you push through the blue door, the whole living space opens up with light wood floors and clean white walls.
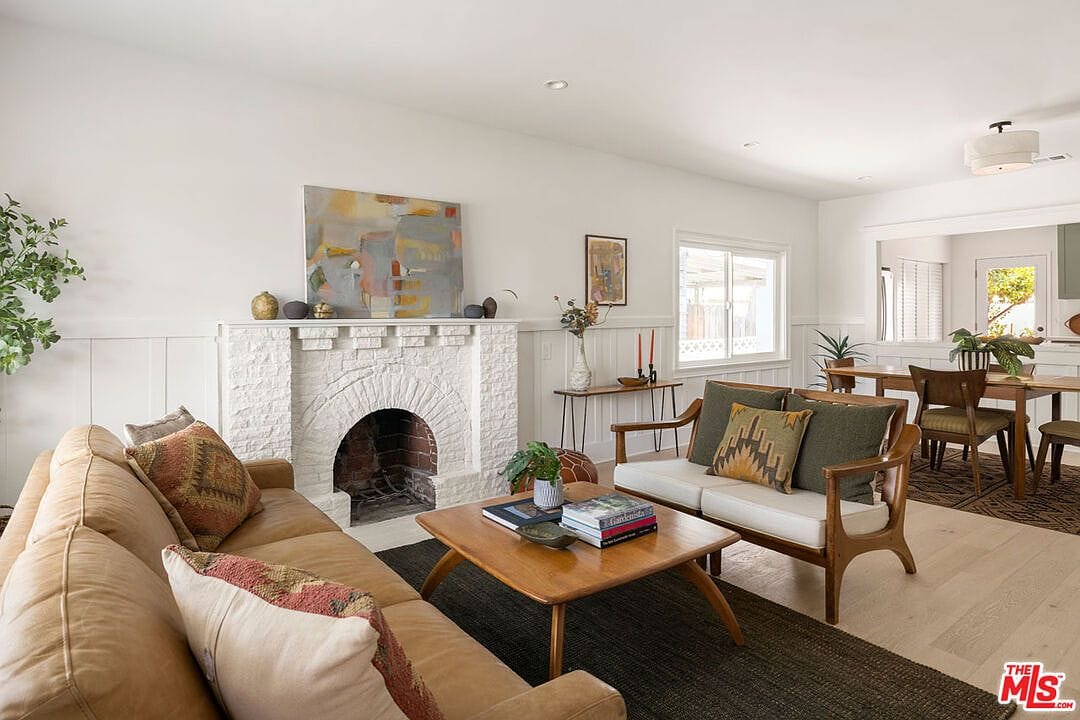
The white painted brick fireplace is the center of attention here, and the wainscoting along the walls keeps it feeling classic.
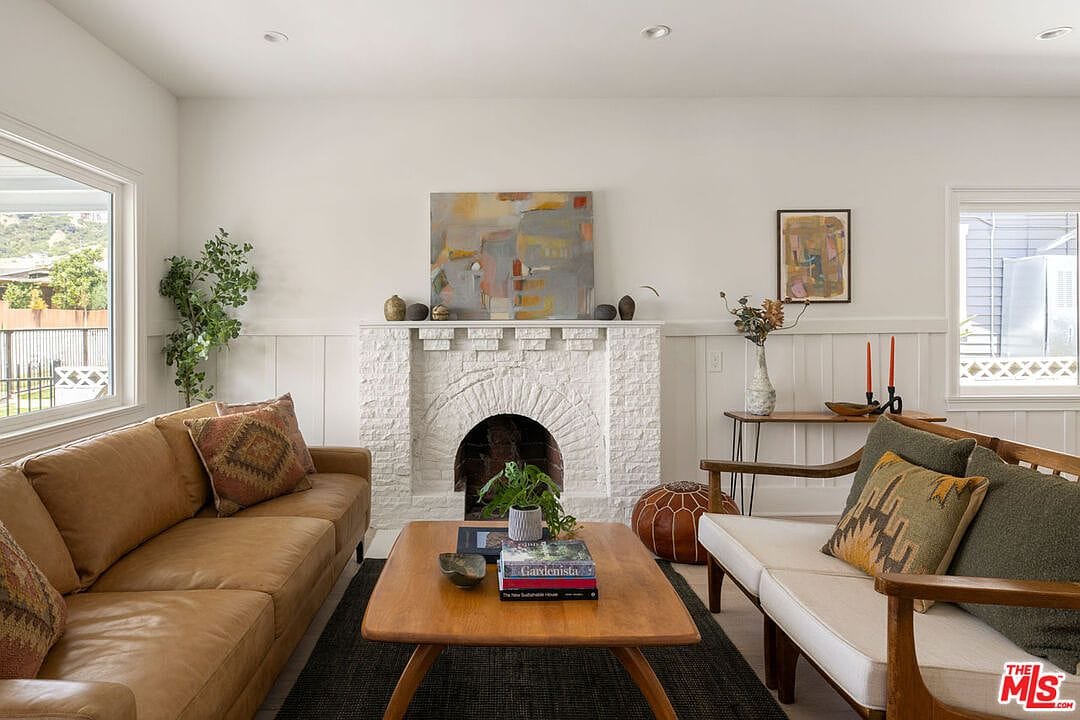
That fireplace arch is original to the 1911 build, which is a nice nod to the history of the house.
Looking back from the couch, you can see how the room flows right into the dining area.
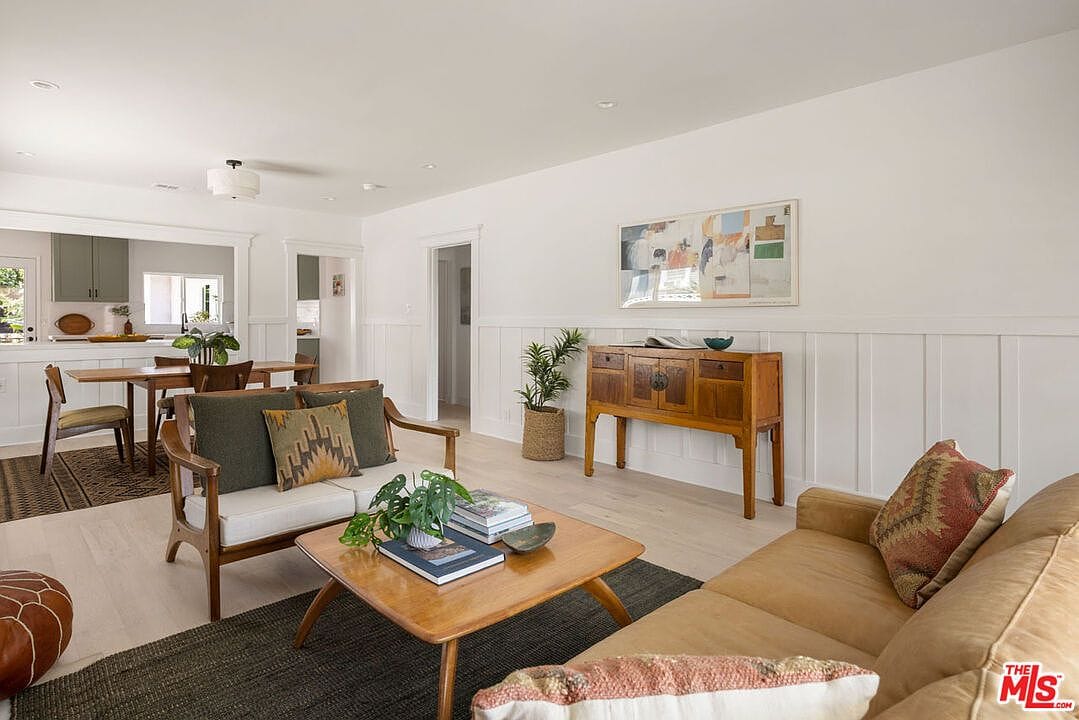
The dining and kitchen pass-through
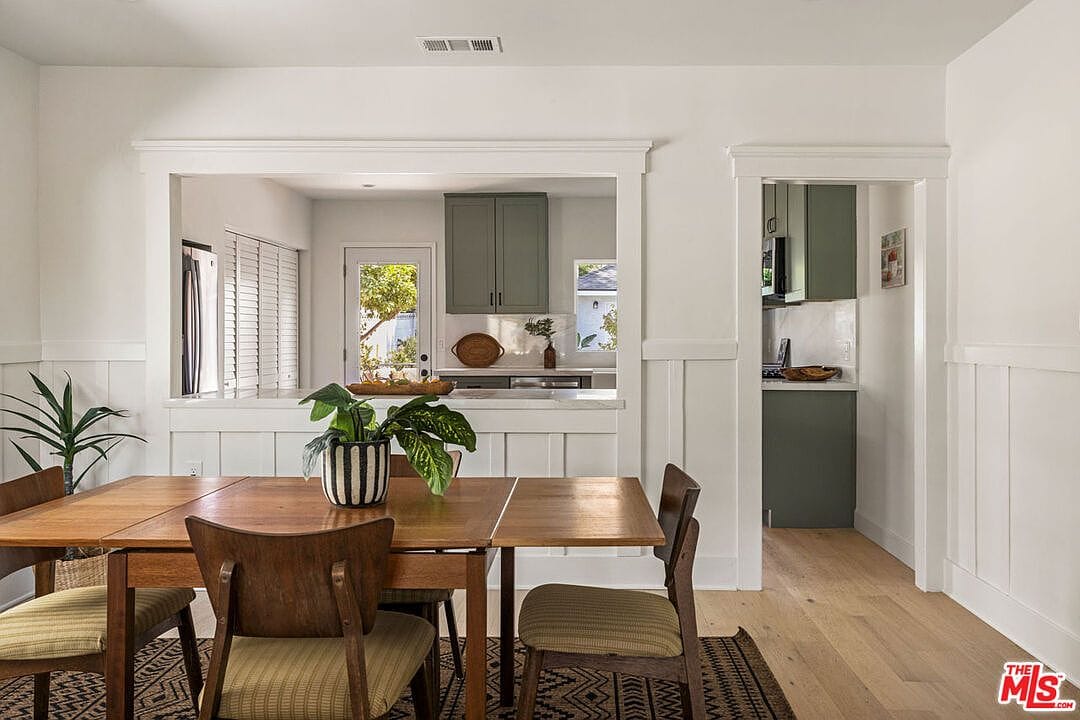
They kept a half-wall cutout for the dining room, so you aren't completely walled off from the kitchen.
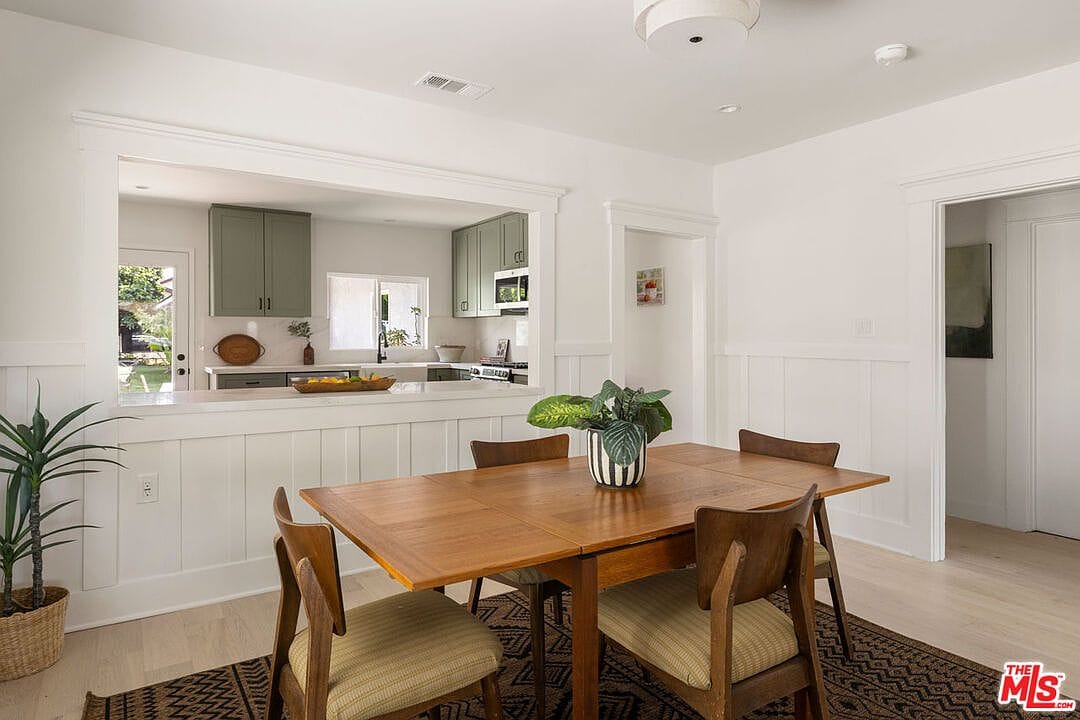
It lets you chat with whoever is cooking, and the thick trim around the cutout matches the old-school bungalow vibe.
About that kitchen
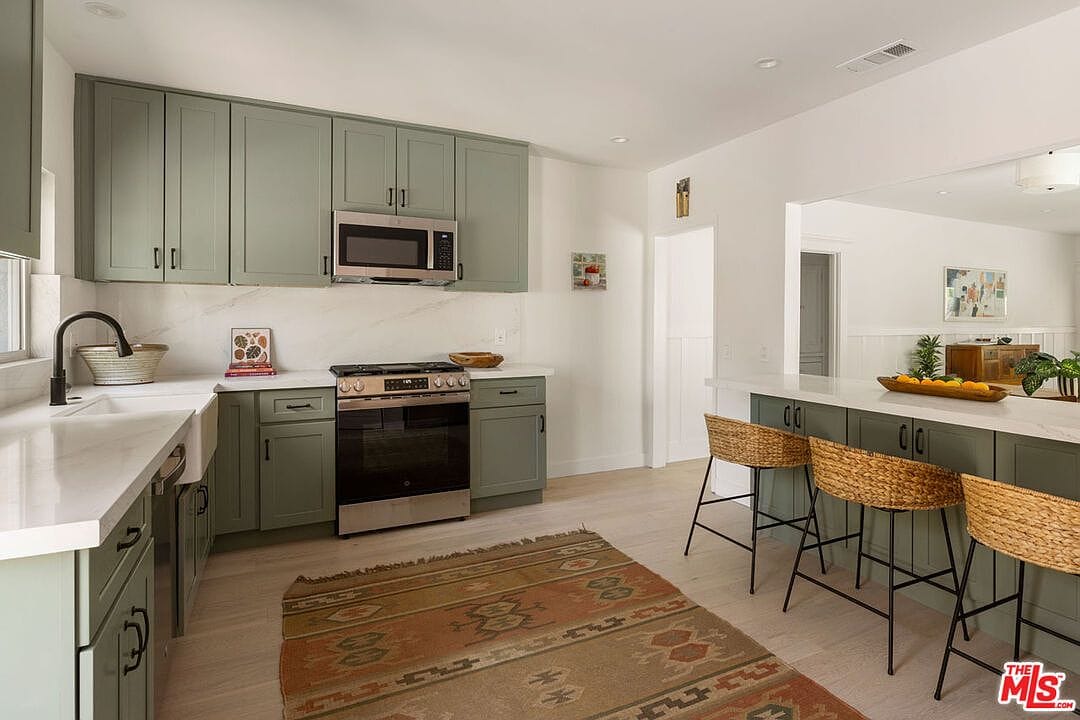
Okay, this kitchen is easily my favorite part of the house because of that muted sage green on the cabinets.
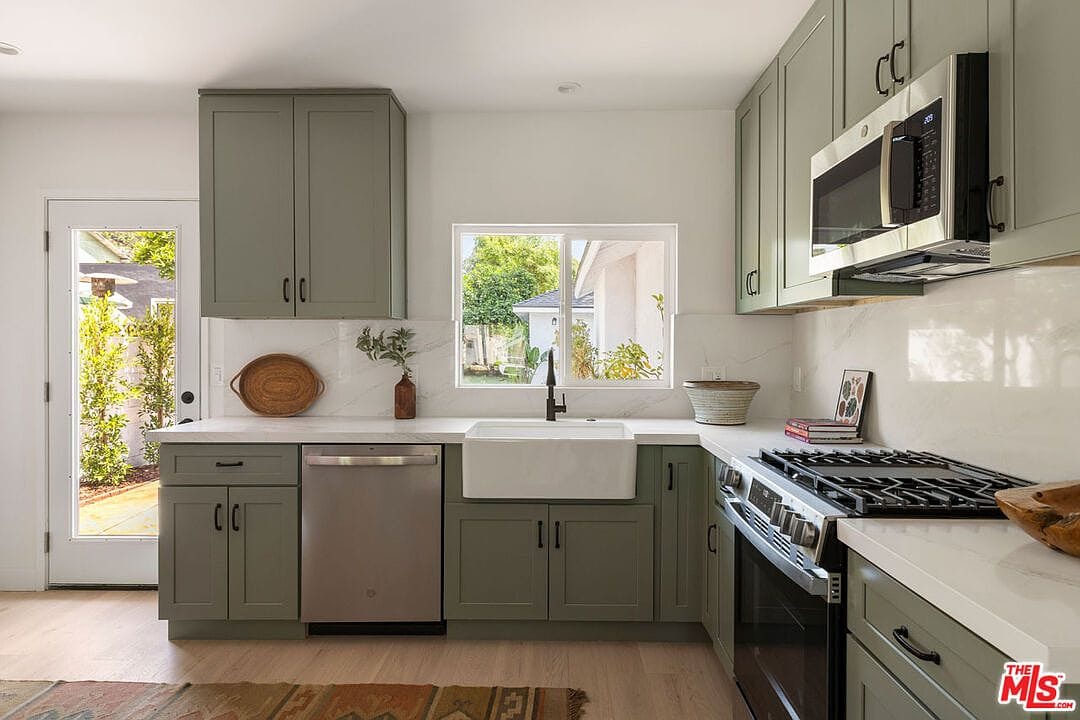
The white farmhouse sink and matching solid-surface counters make the whole corner feel incredibly clean.
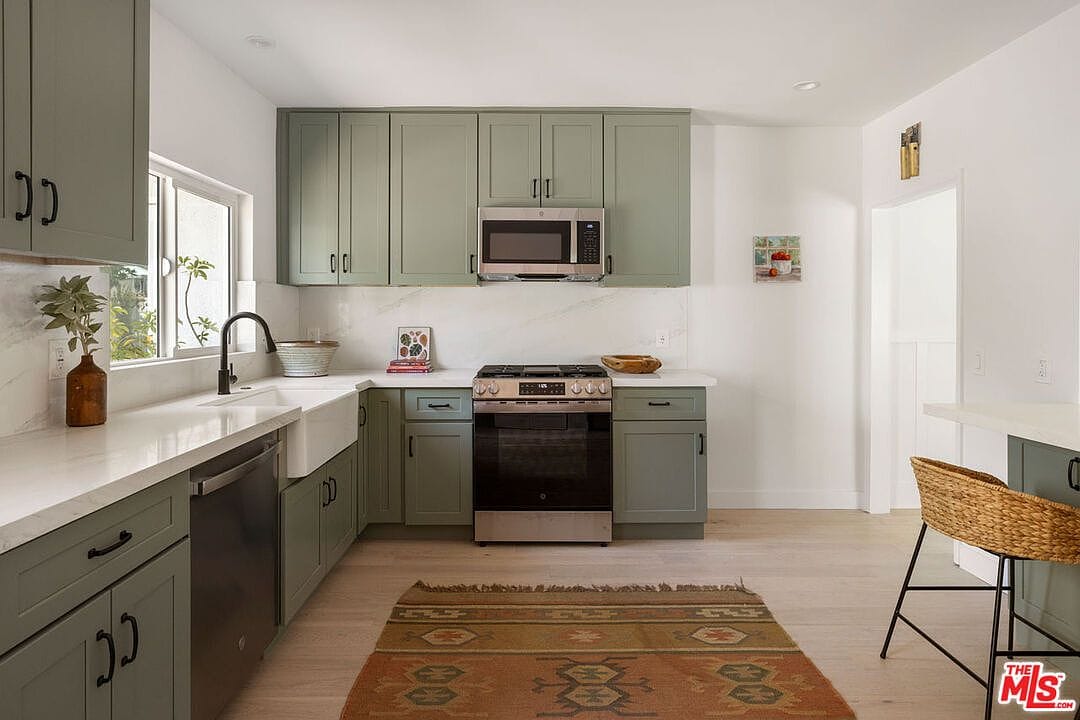
Plus, there's a breakfast bar on the other side of the counter with room for three stools, which is perfect for casual mornings.
The bedrooms
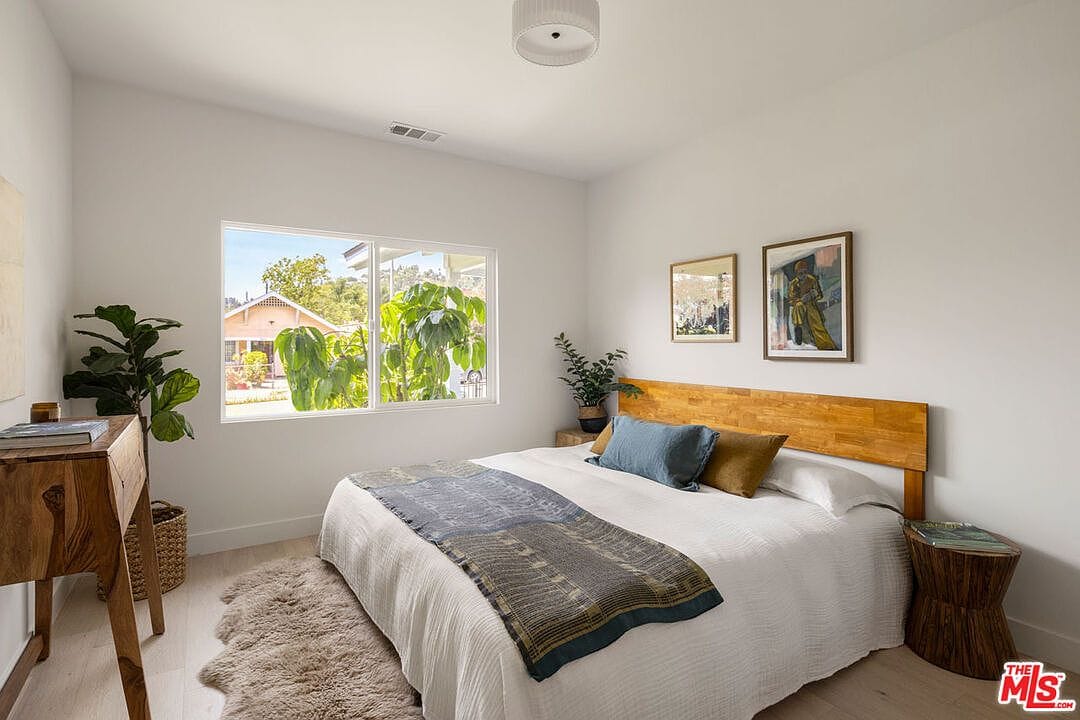
The main bedroom keeps things simple with plenty of natural light and light-toned floors.
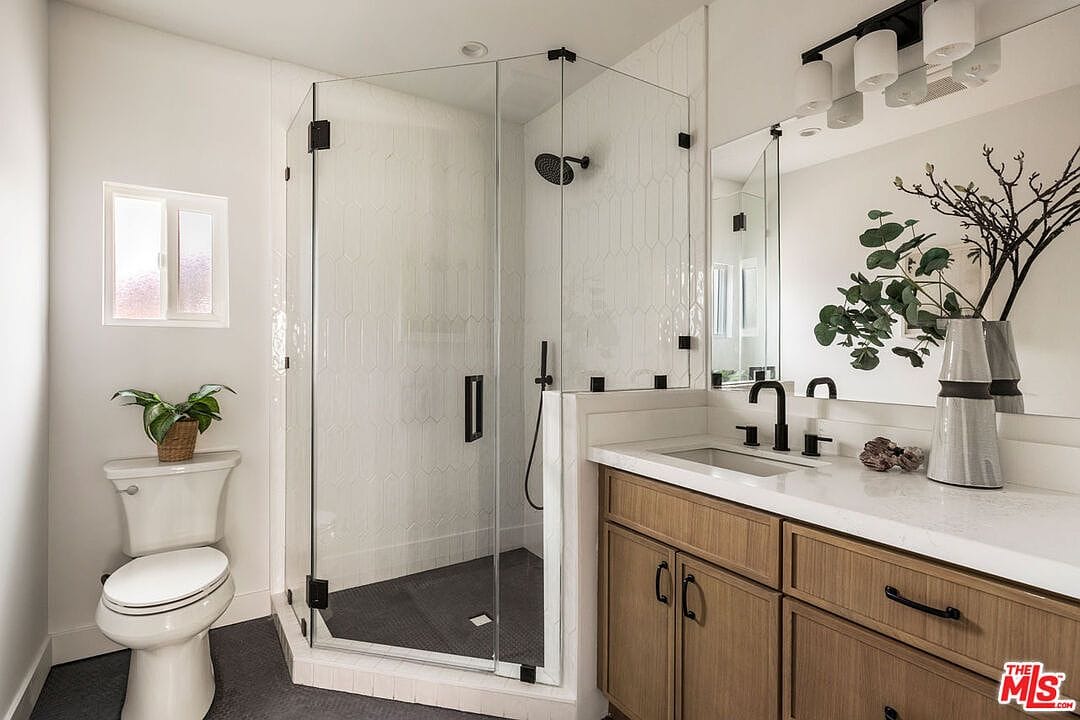
Right next to it is the primary bathroom, which features a sharp corner glass shower and a warm wood vanity.
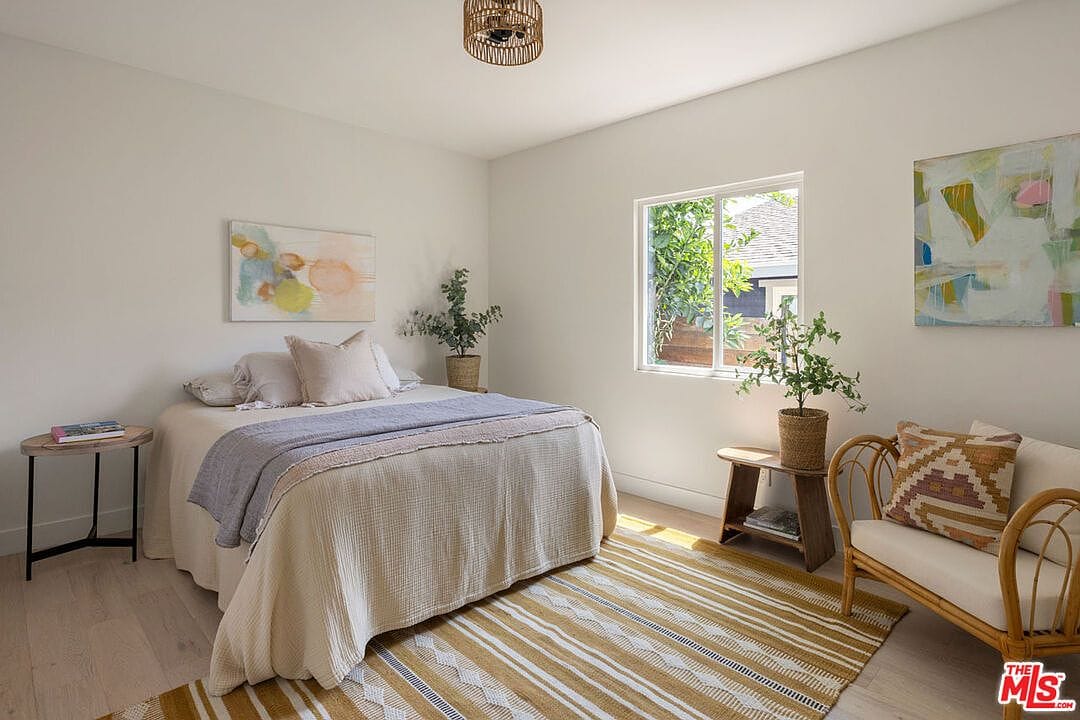
The second bedroom has a similar laid-back feel, with plenty of room for a queen-size bed.
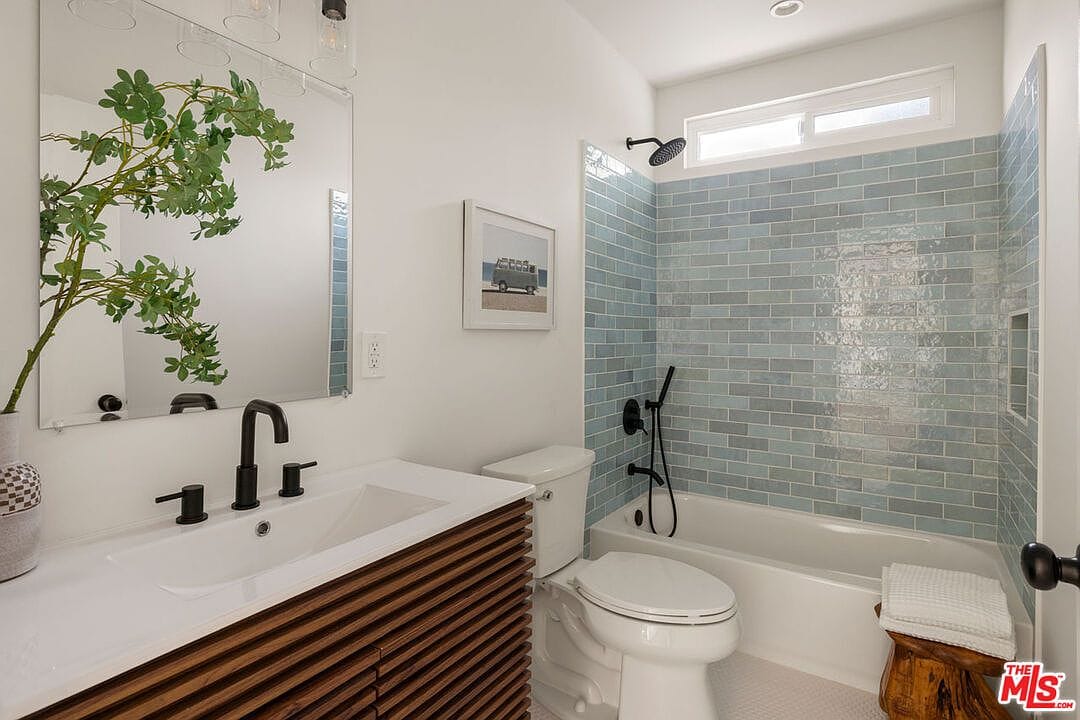
Its bathroom has this cool blue-grey subway tile that runs all the way up the shower wall.
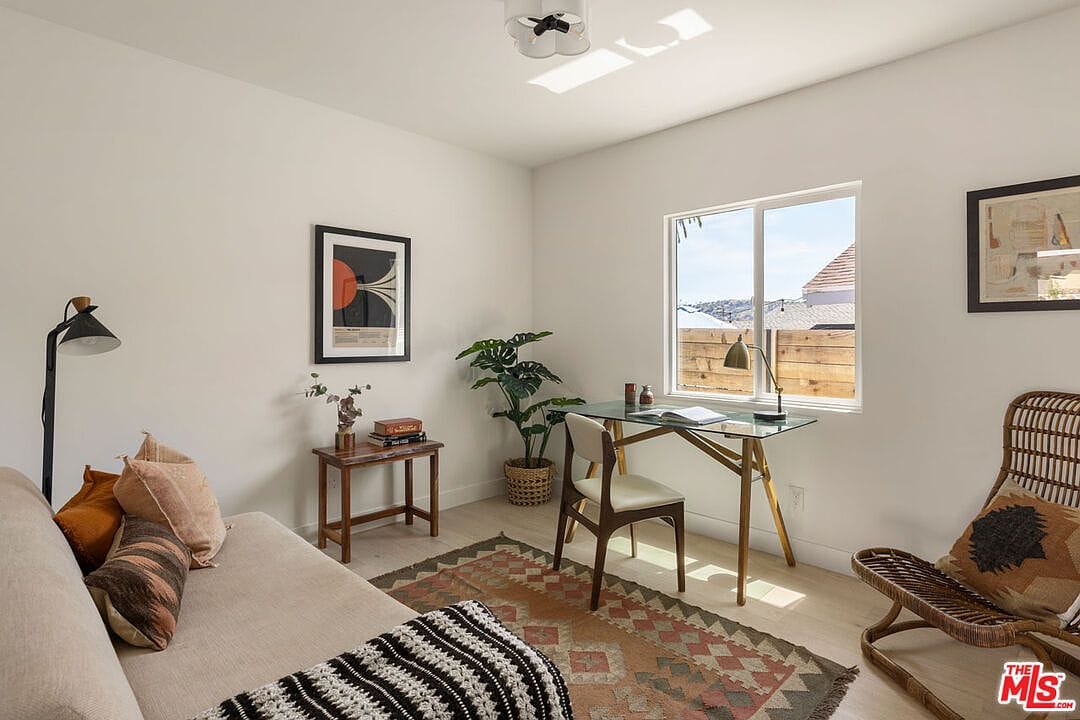
The third bedroom is set up as a home office right now, and it gets great afternoon light.
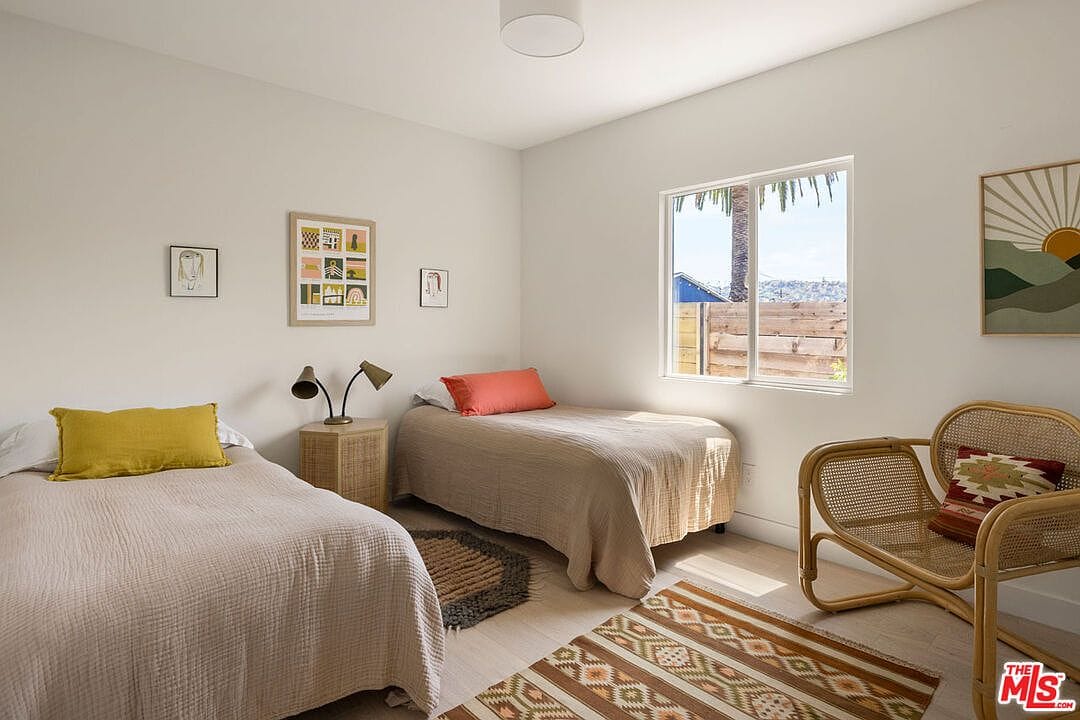
Finally, the fourth bedroom is currently holding two twin beds, showing just how much space you actually get here.
The backyard situation
But wait until you see the yard because it's massive for this part of LA. You step out onto this tiled dining patio.
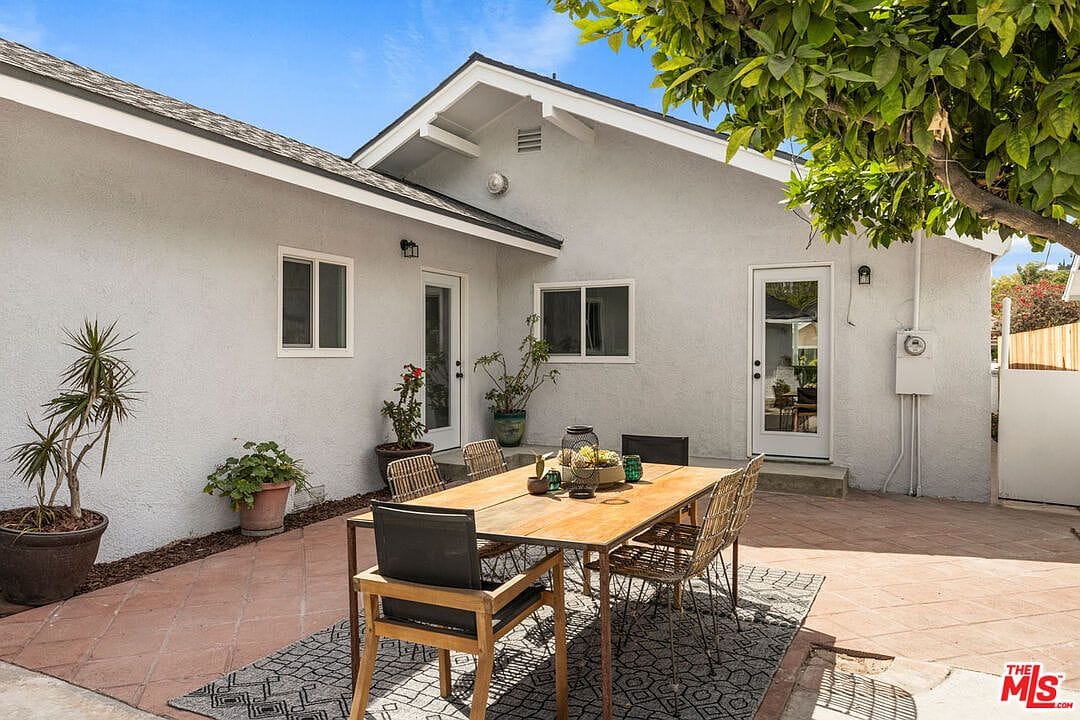
There is a mature tree shading the table, and you can see the detached garage sitting in the back.
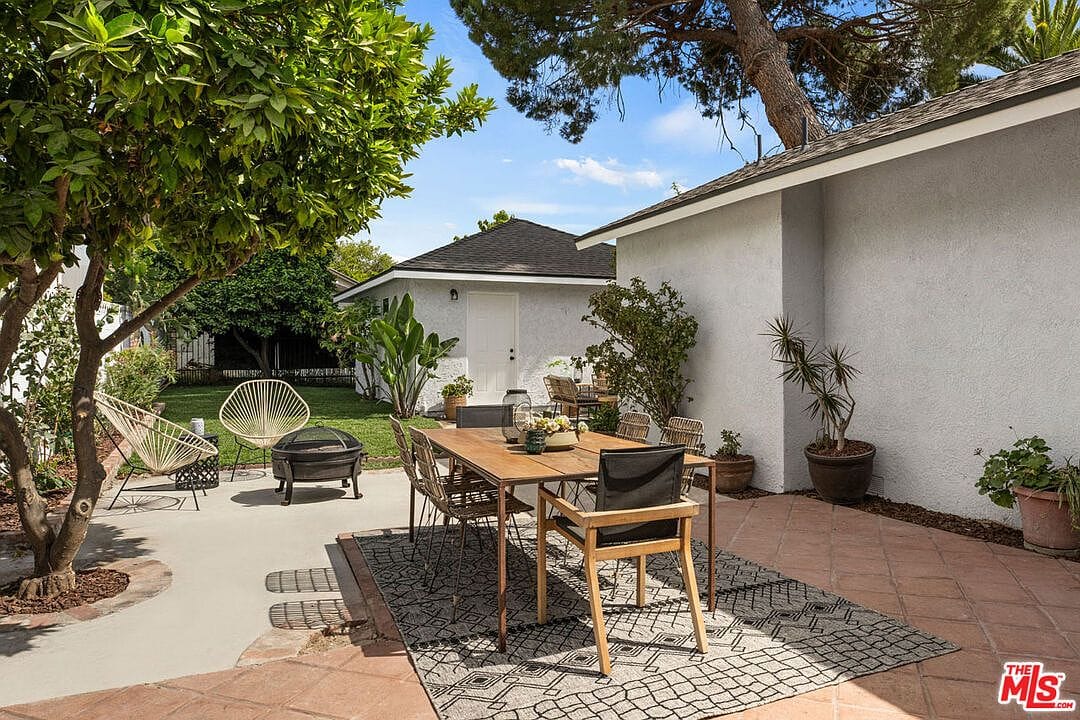
Just past the dining area, they've set up a cozy firepit zone right next to the green grass.
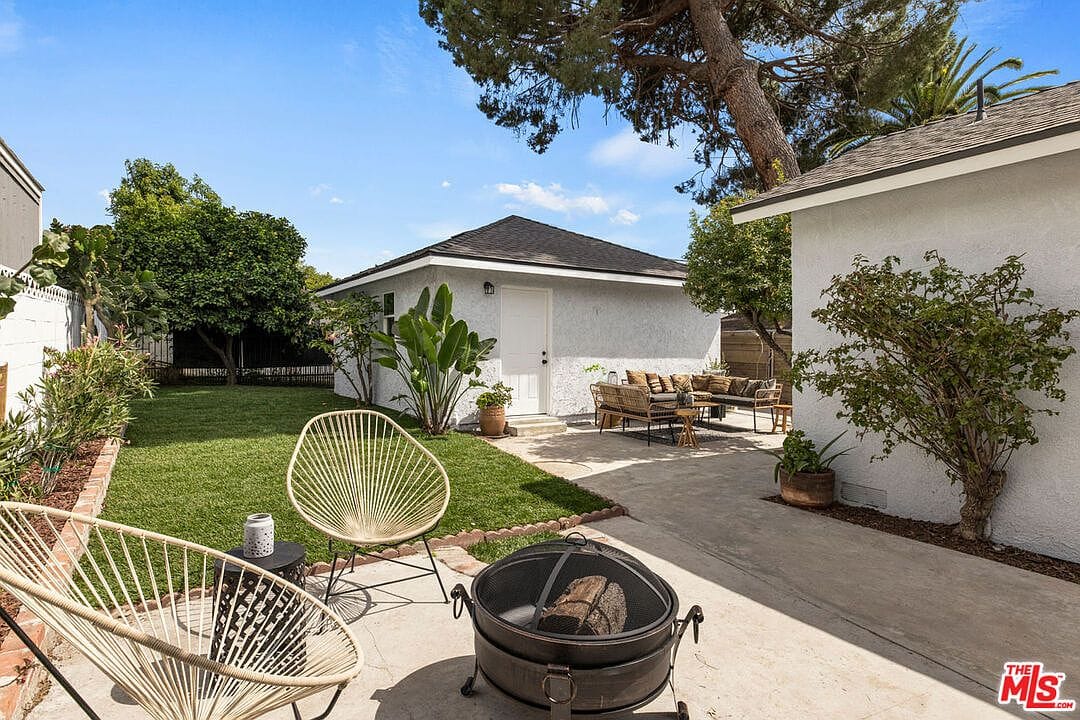
And tucked around the corner is a fully loaded outdoor lounge area where you can look out at the hills.