This Alabama house has a two-story library that belongs in a movie
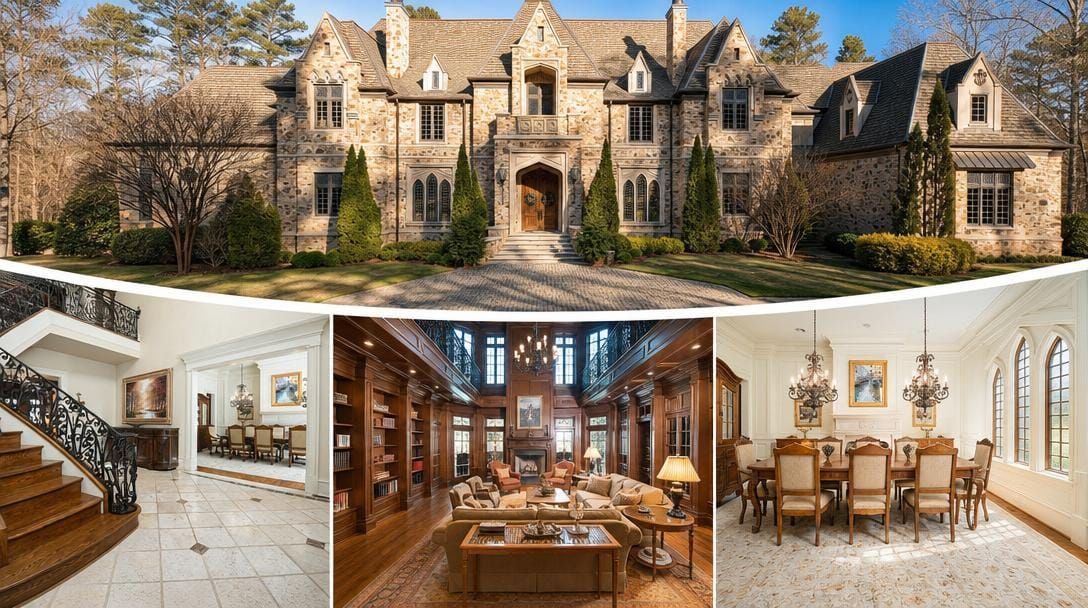
This place is a massive stone castle in Birmingham, Alabama, that covers over 15,000 square feet. Somehow, it actually feels like a home instead of a cold museum.
First impressions
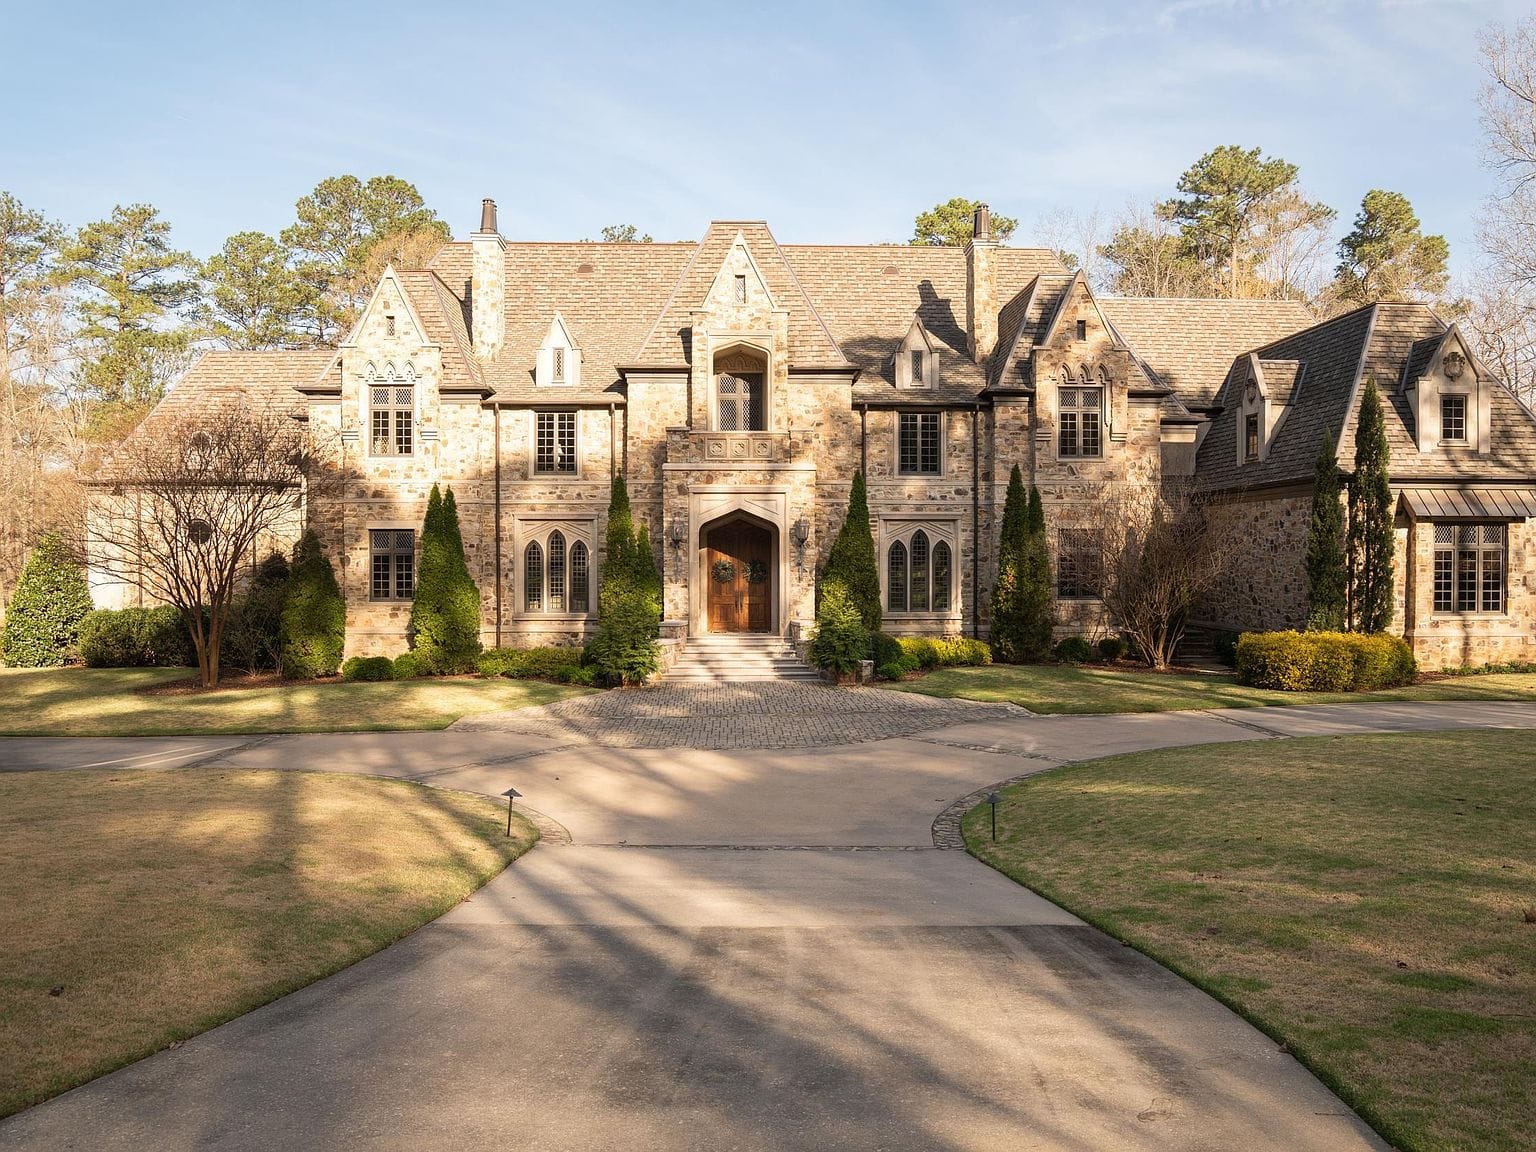
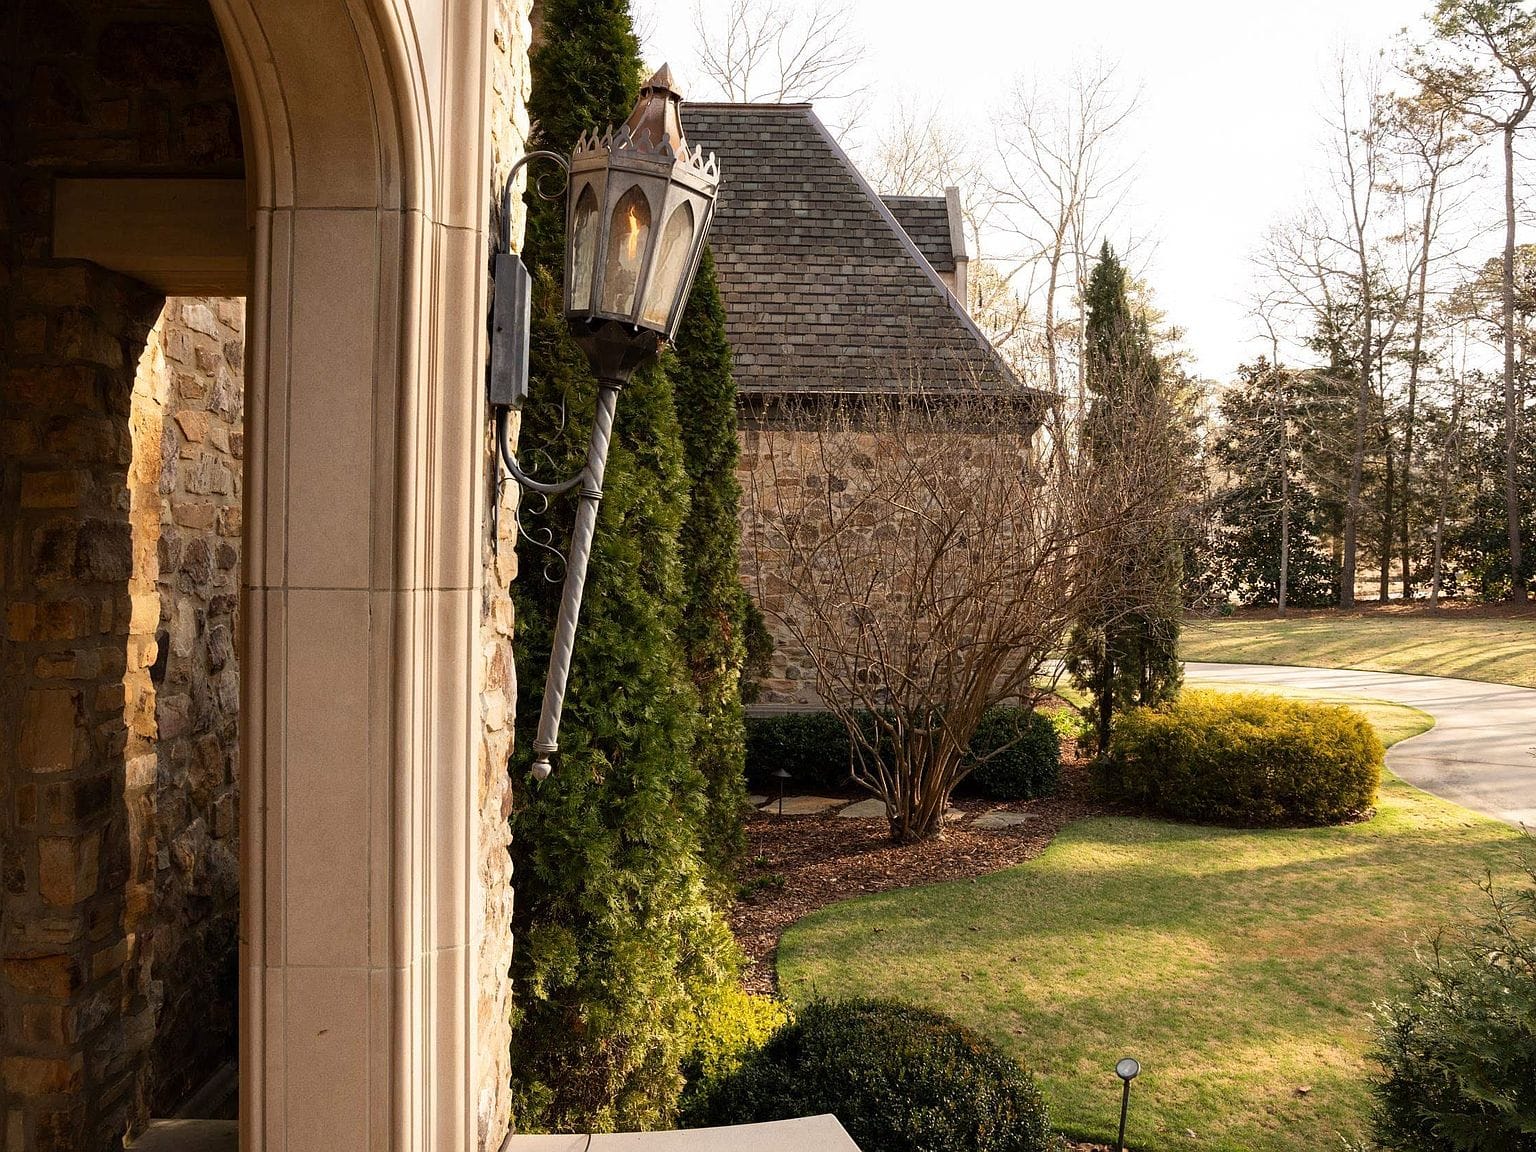
Out front, you get this massive stone facade that looks like it was imported straight from Europe.
The stonework is incredibly detailed, right down to the heavy arched entryway.
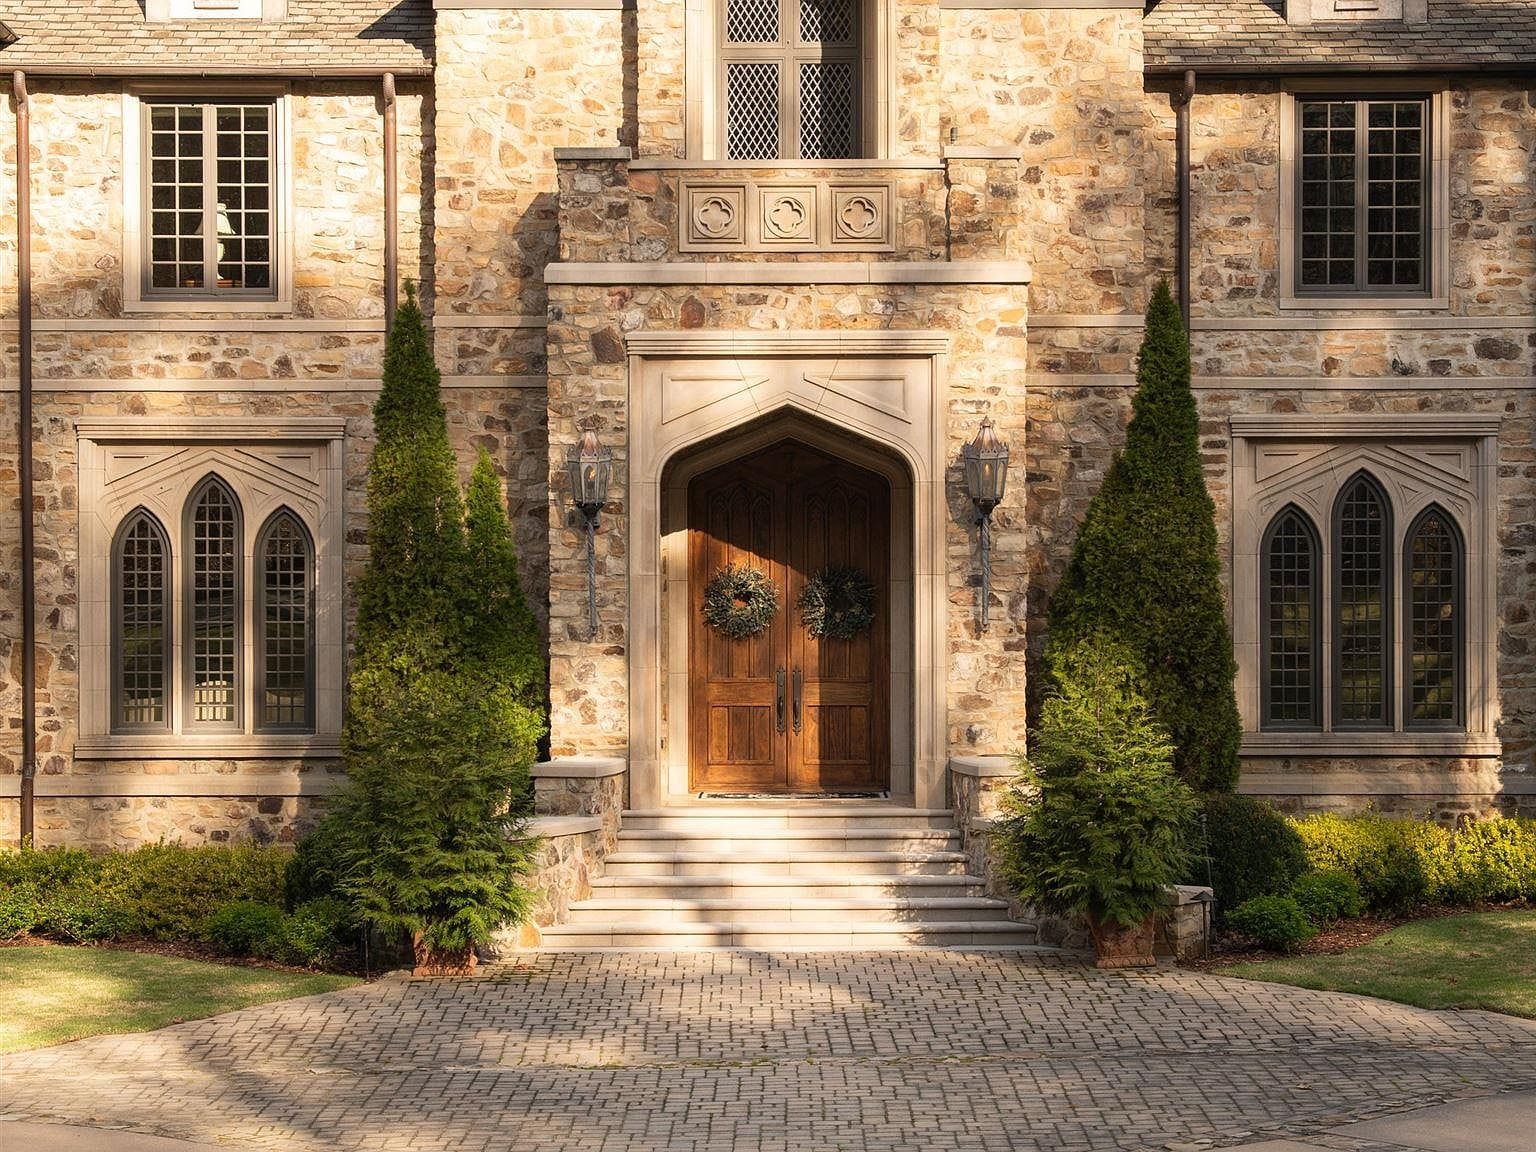
Little details like this ornate lantern on the wall set the tone before you even cross the threshold.
Moving inside
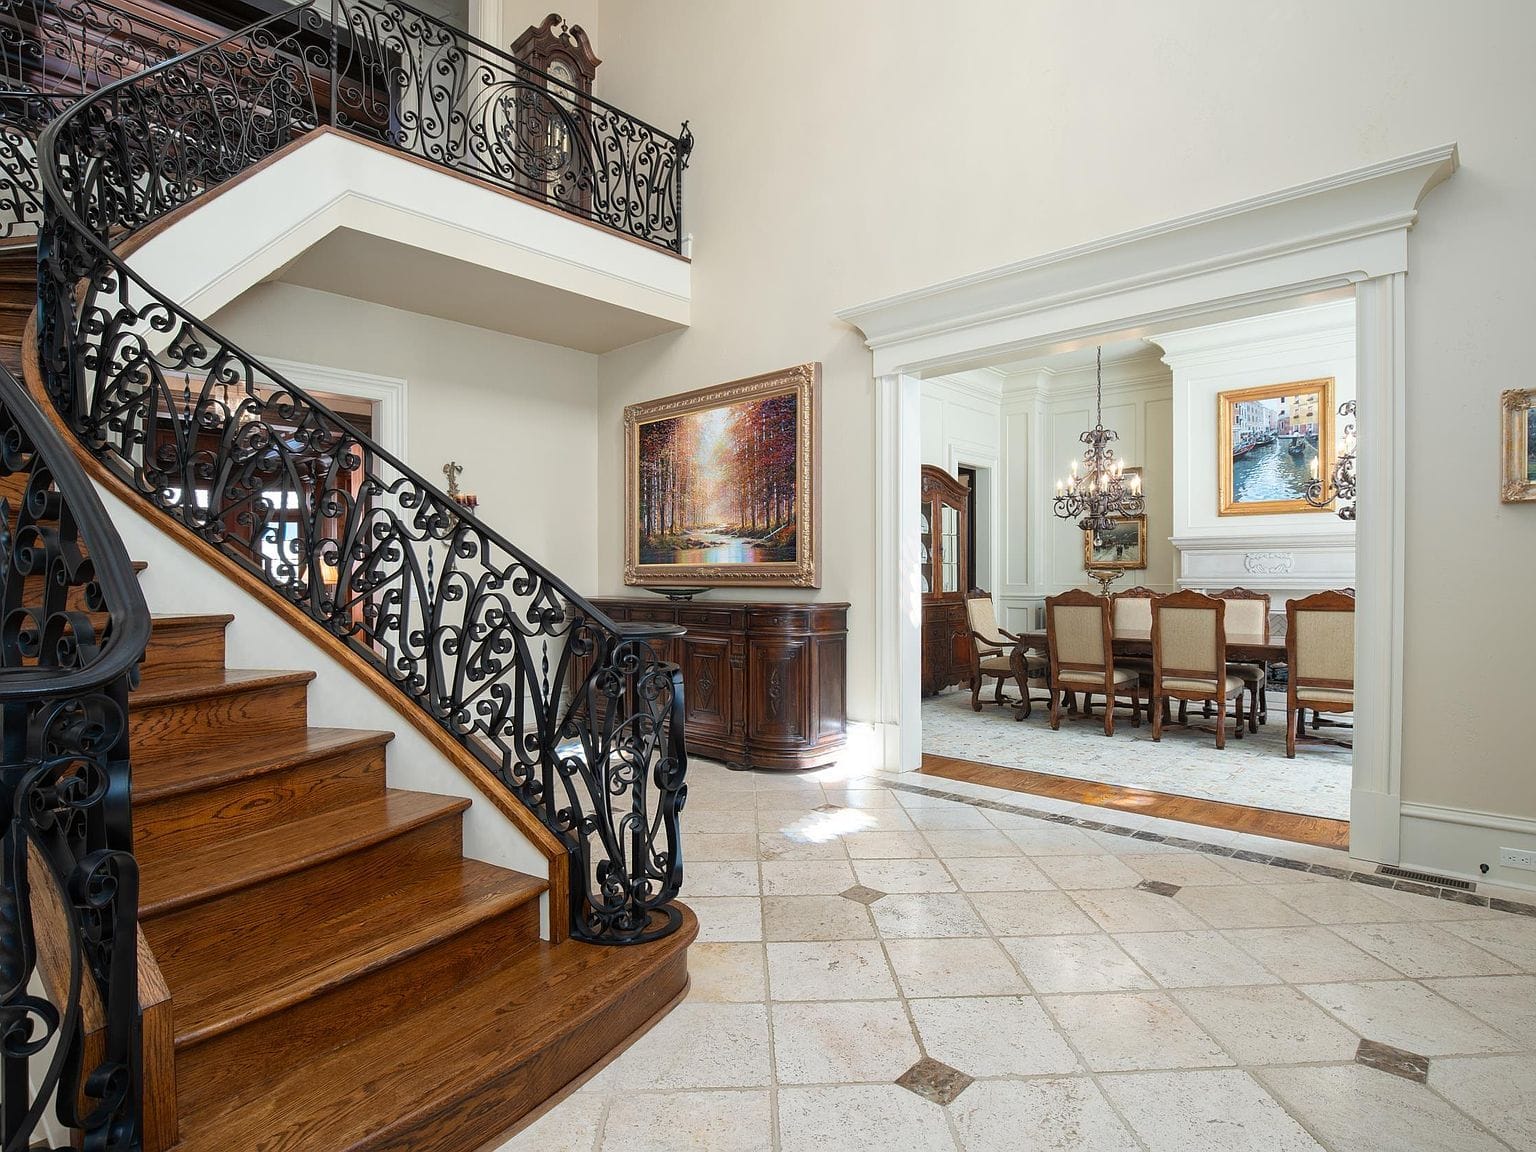
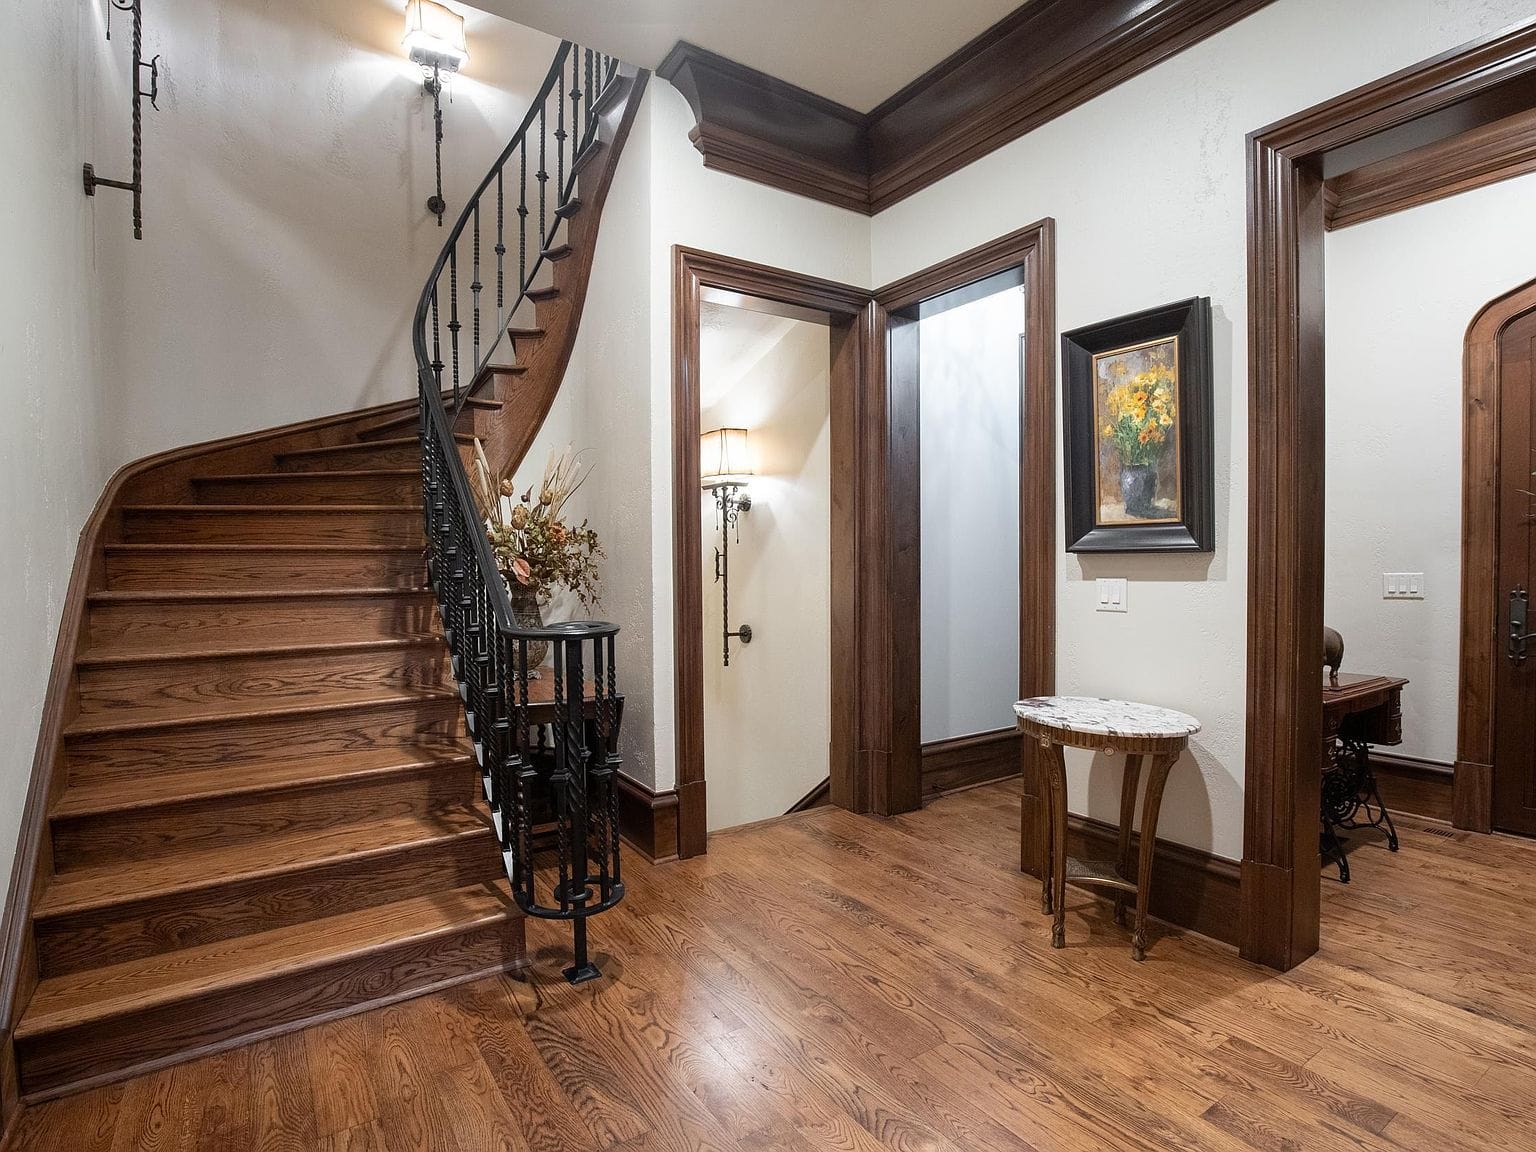
Once you walk through the front door, you are greeted by this curved staircase with detailed iron railings.
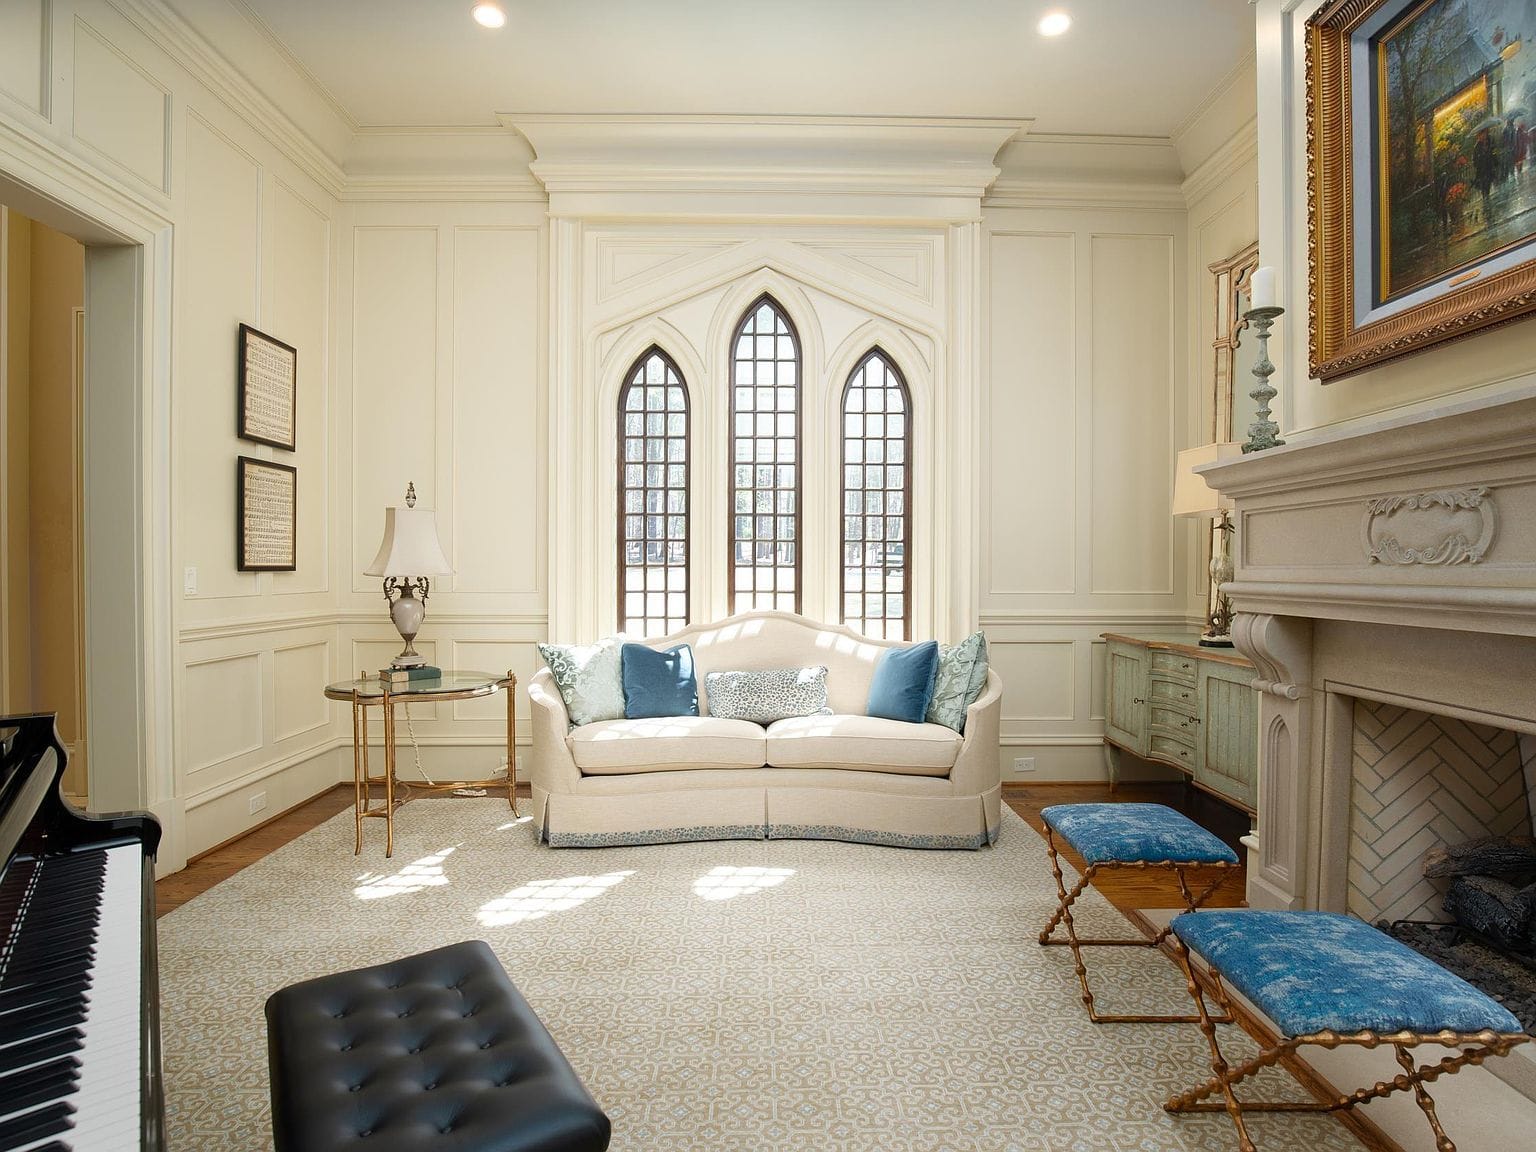
Off to the side is a sitting room with arched windows that let in tons of natural light.
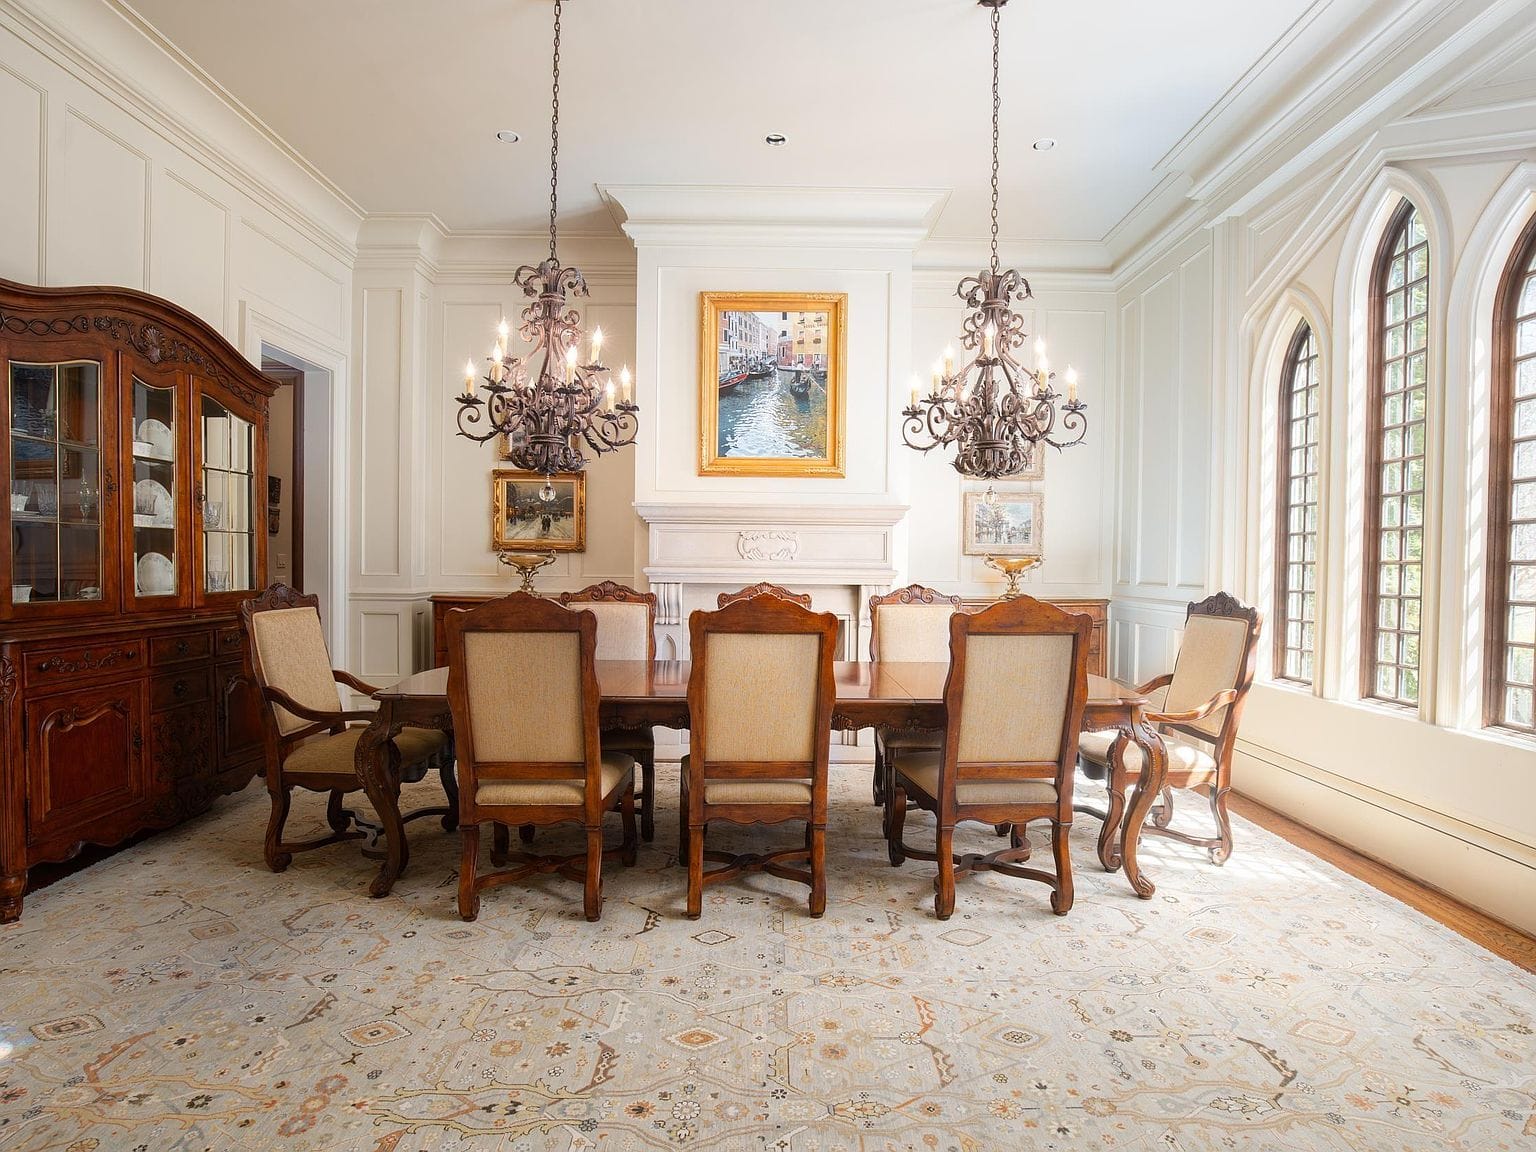
The dining room is just as grand, with plenty of room for a massive table and classic chandeliers.
The jaw-dropping library
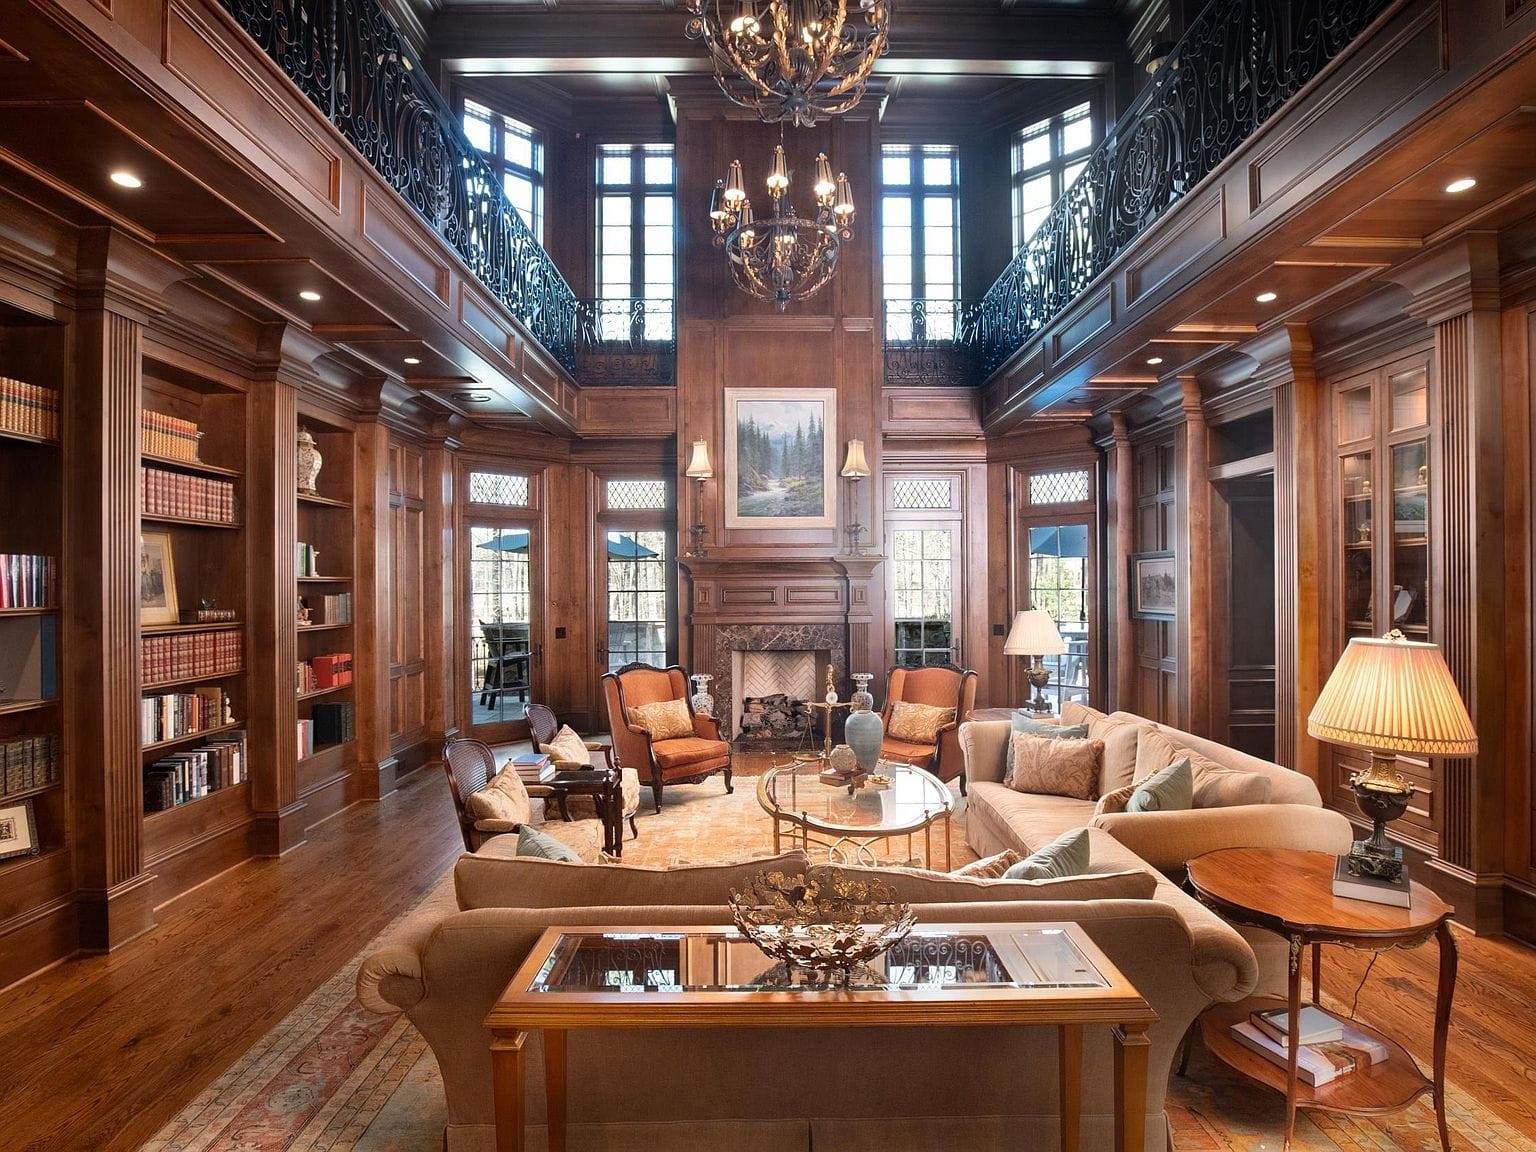
This is the absolute star of the house. It is a two-story library wrapped entirely in rich wood.
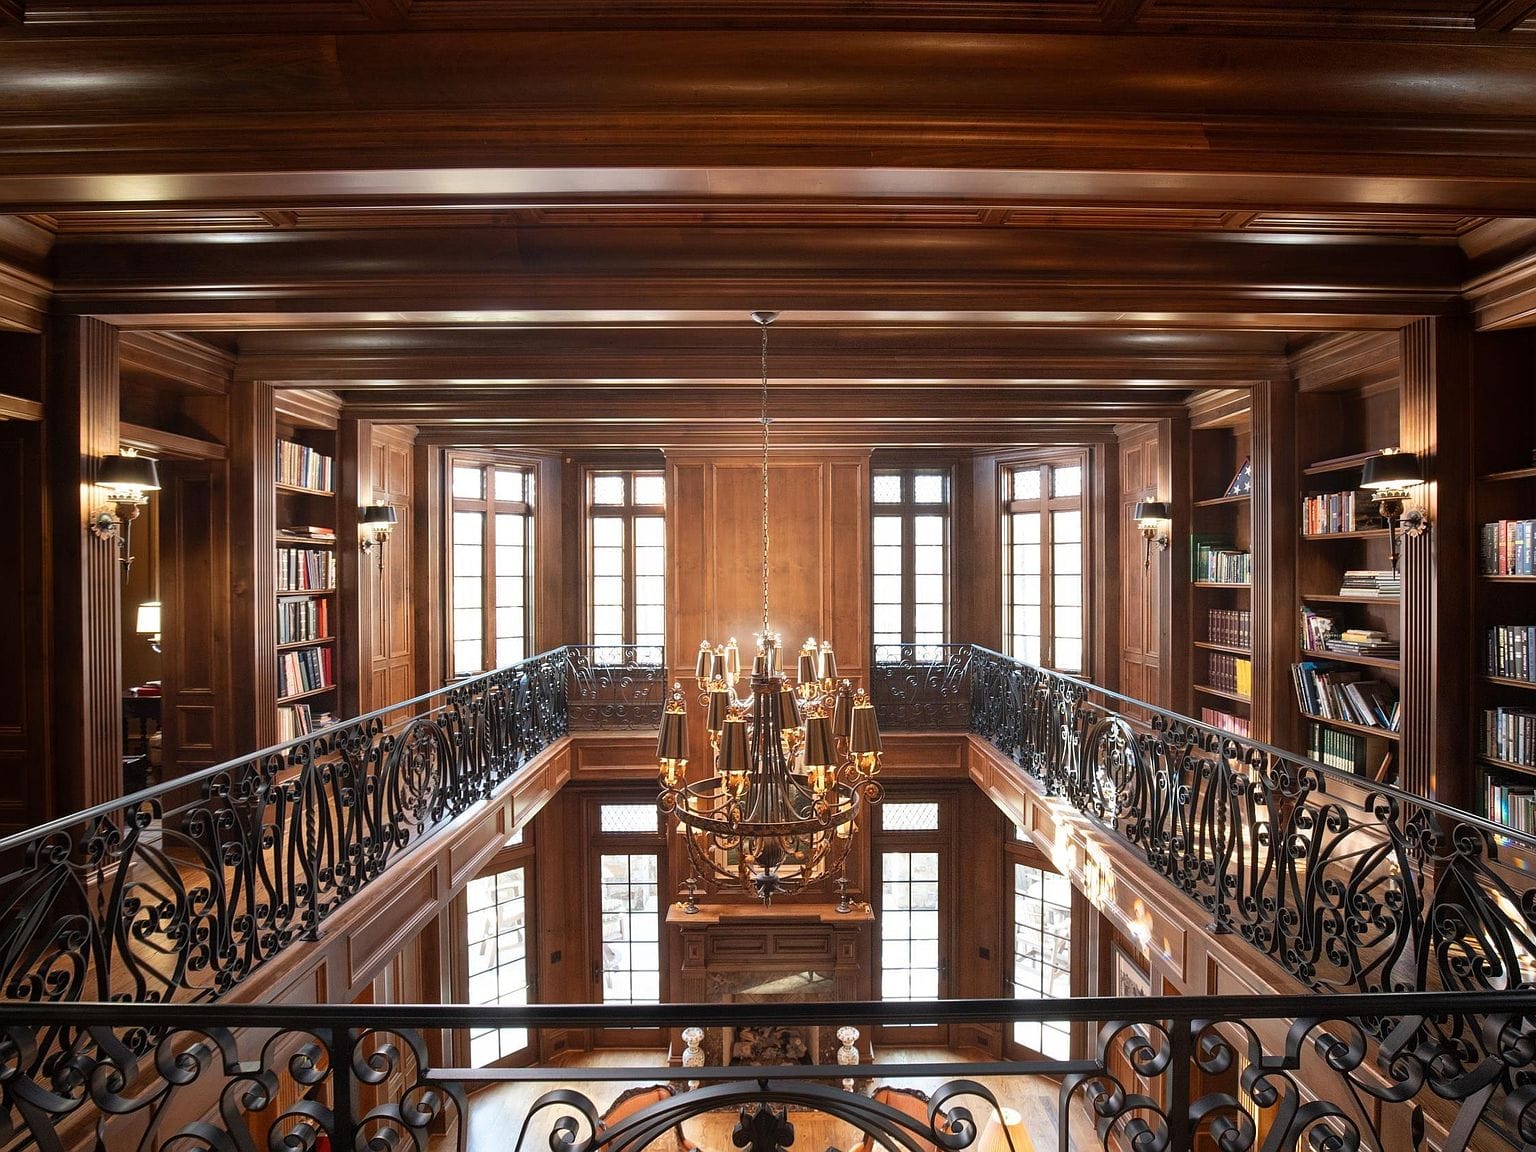
Look at the view from the upper balcony. It feels like something straight out of a classic movie.
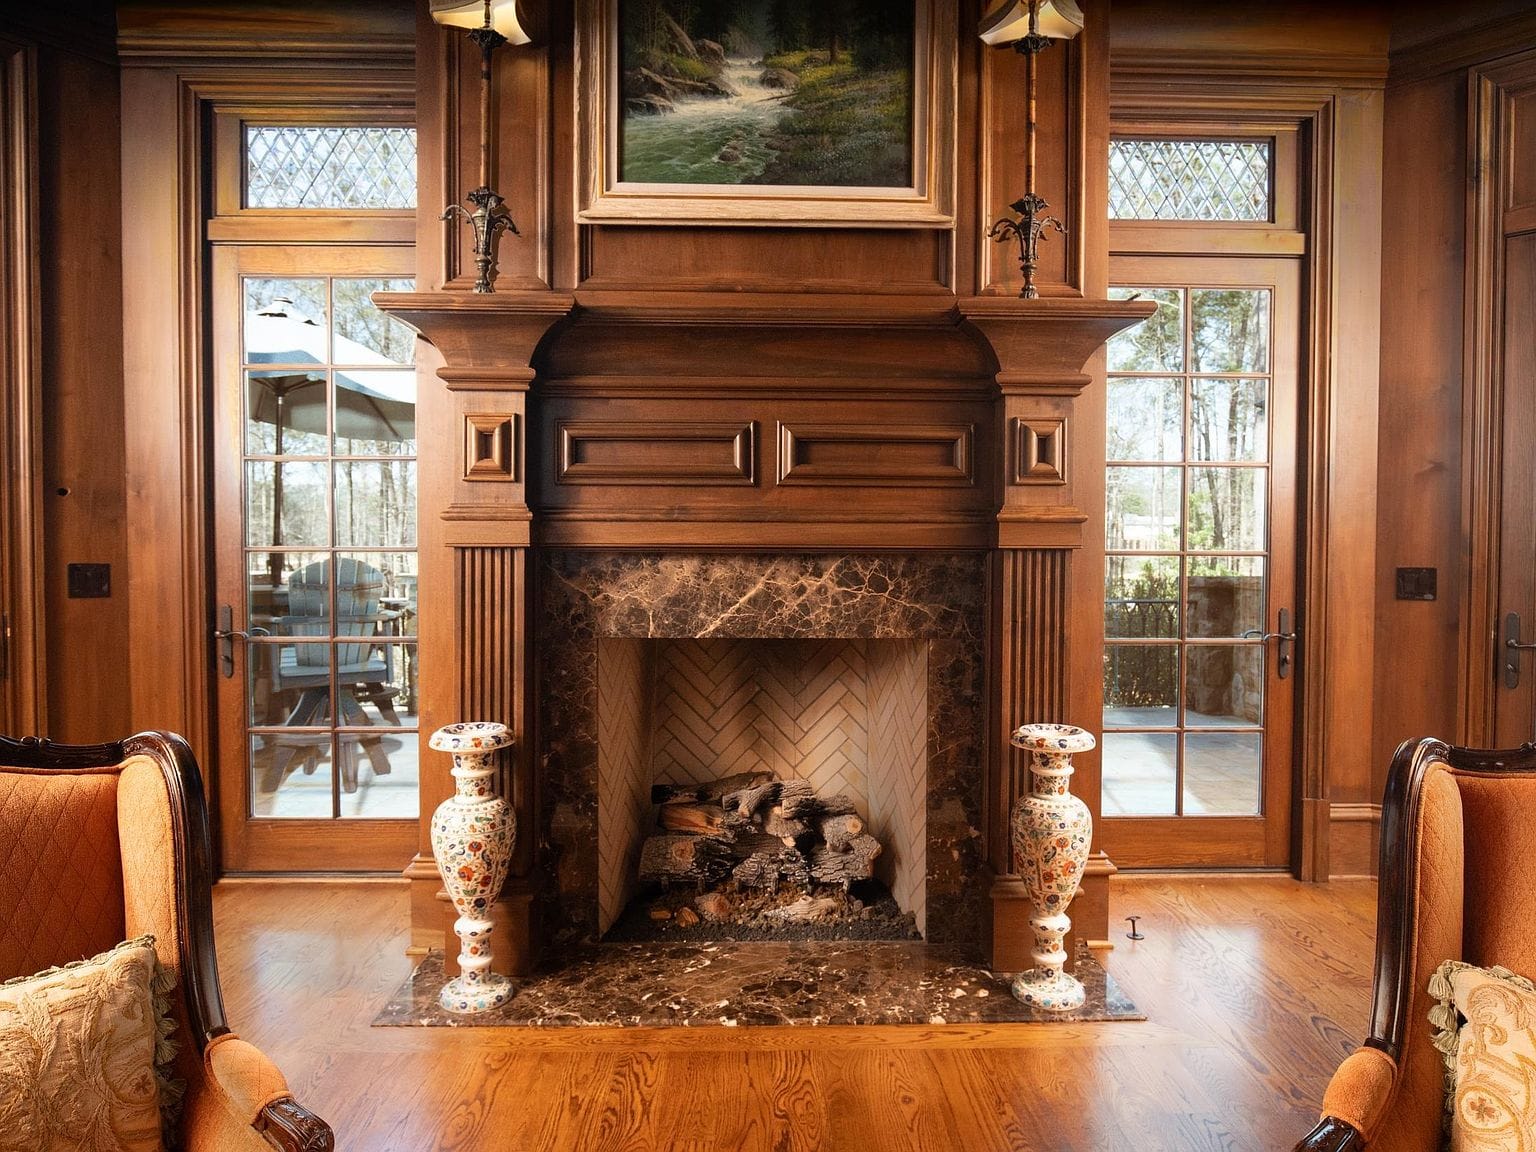
Even the fireplace in here is wrapped in heavy woodwork.
The kitchen situation
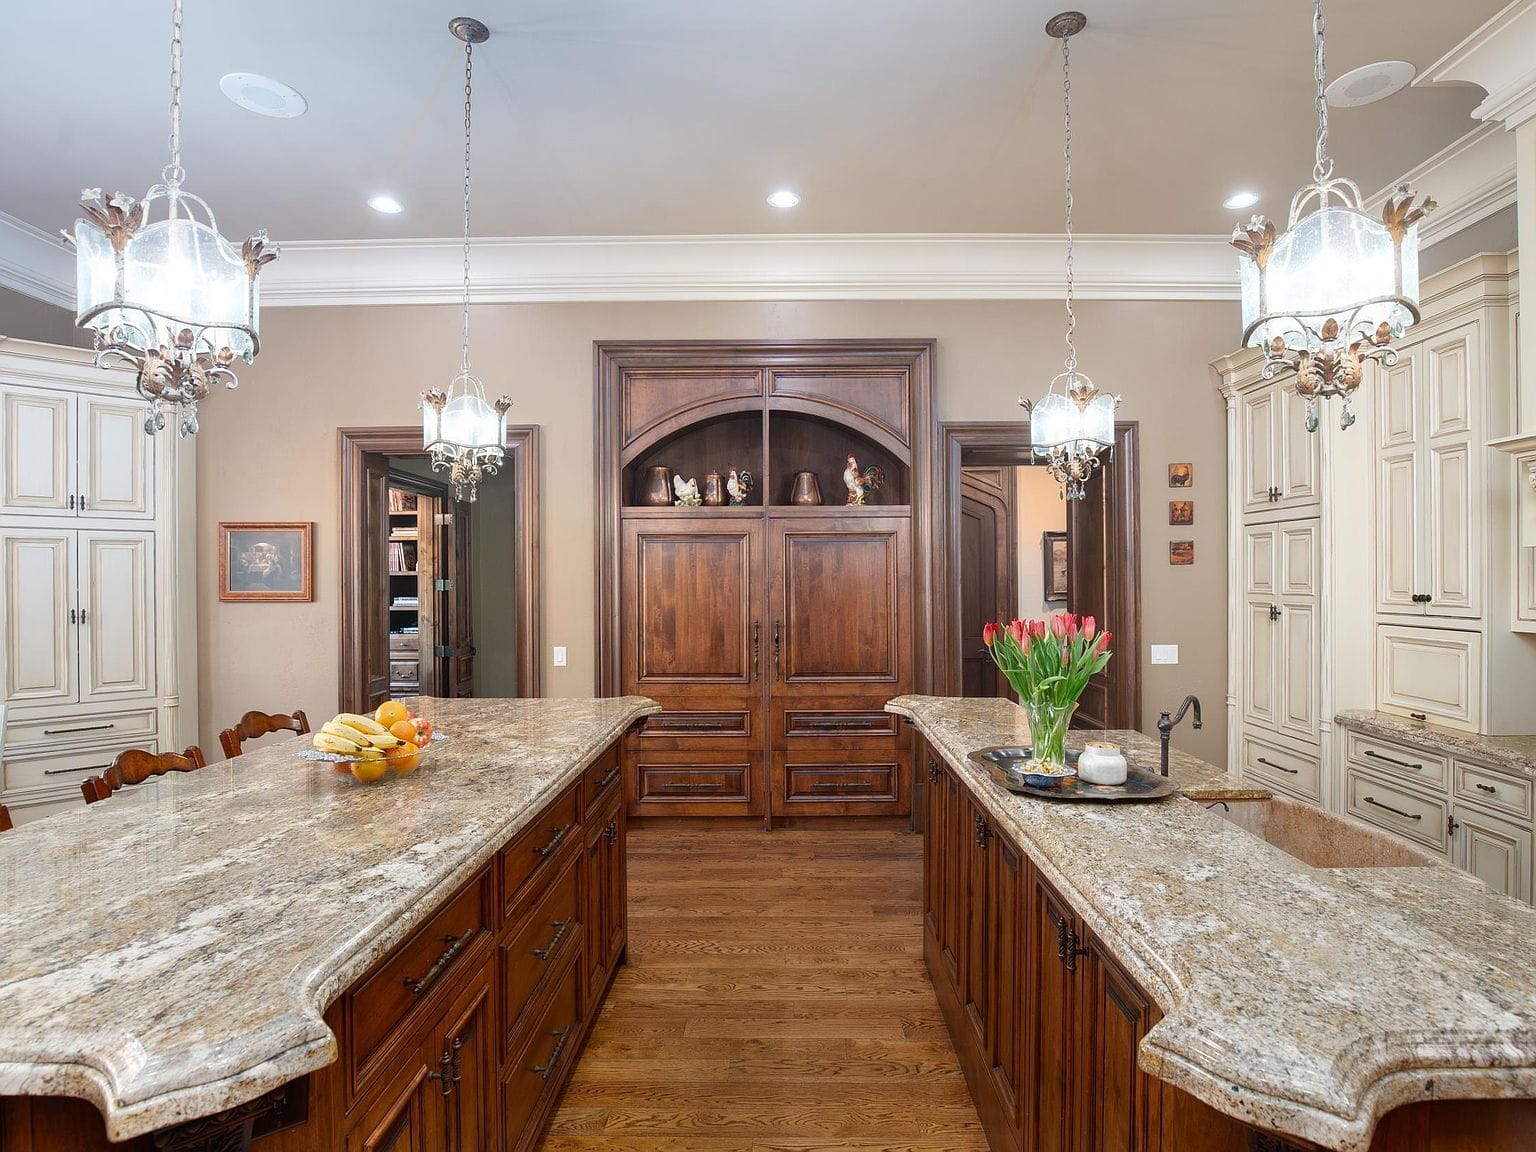
Most houses are lucky to have one kitchen island, but this place has double islands sitting side-by-side.
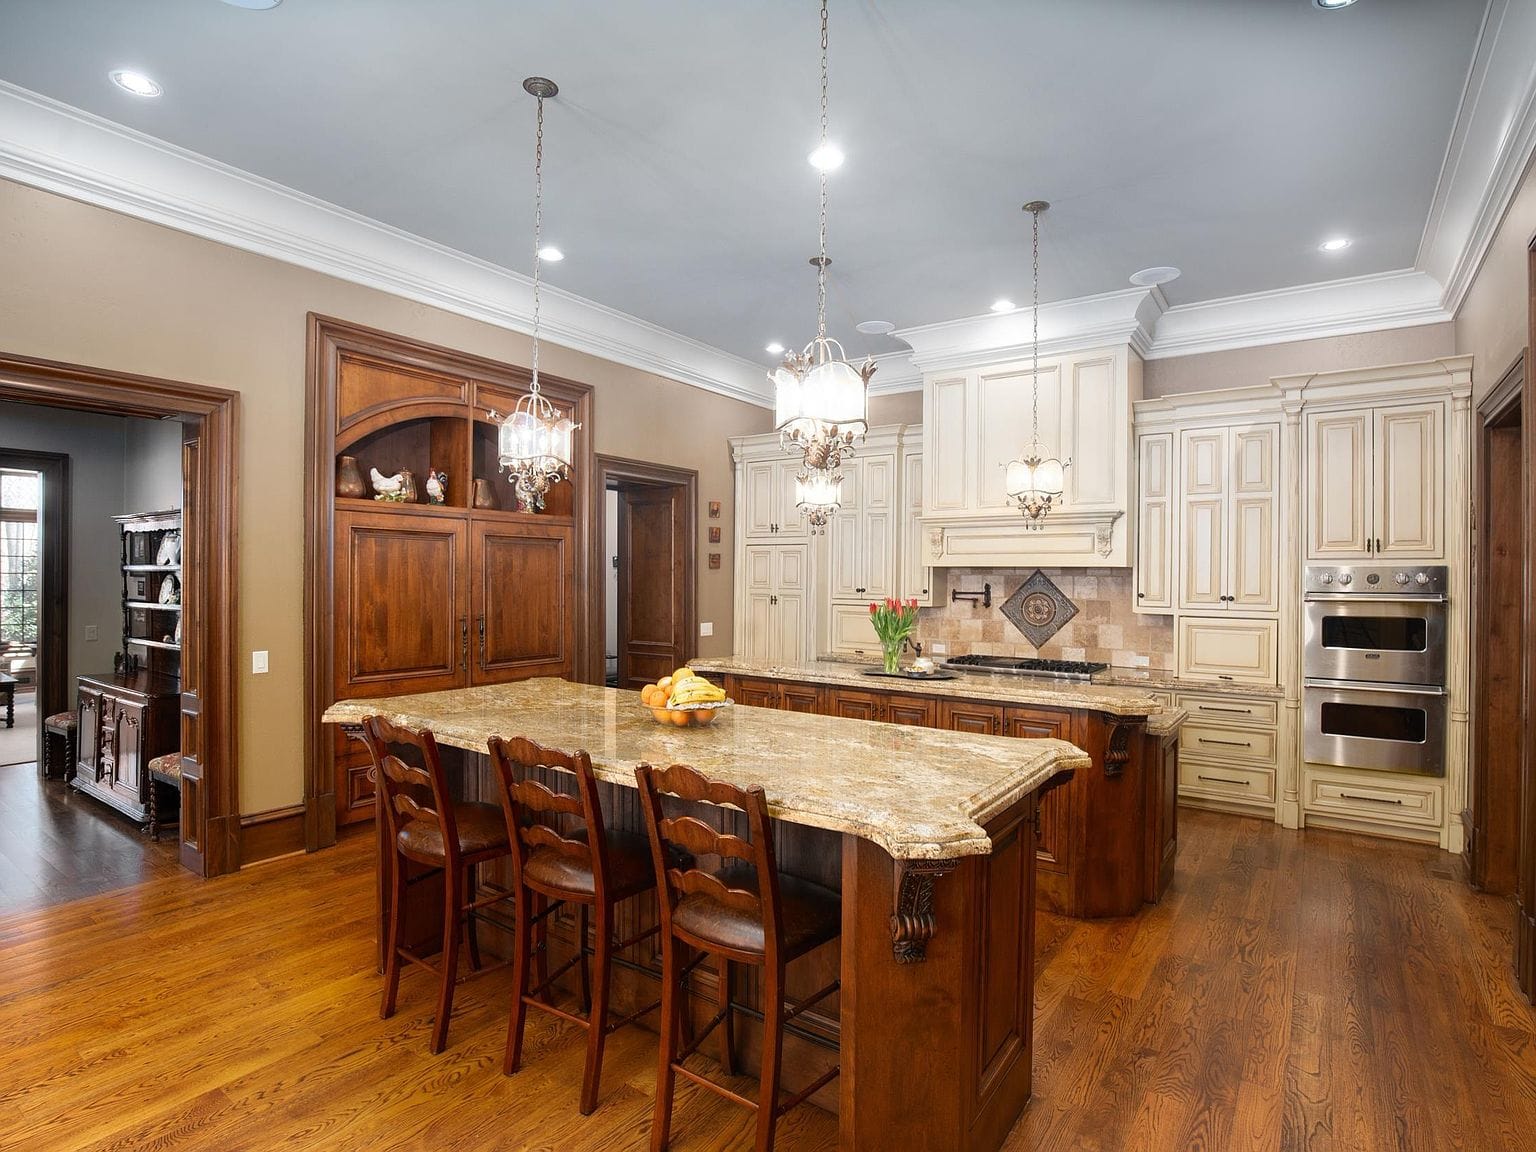
Having two islands is incredibly practical for cooking and hosting without running out of counter space.
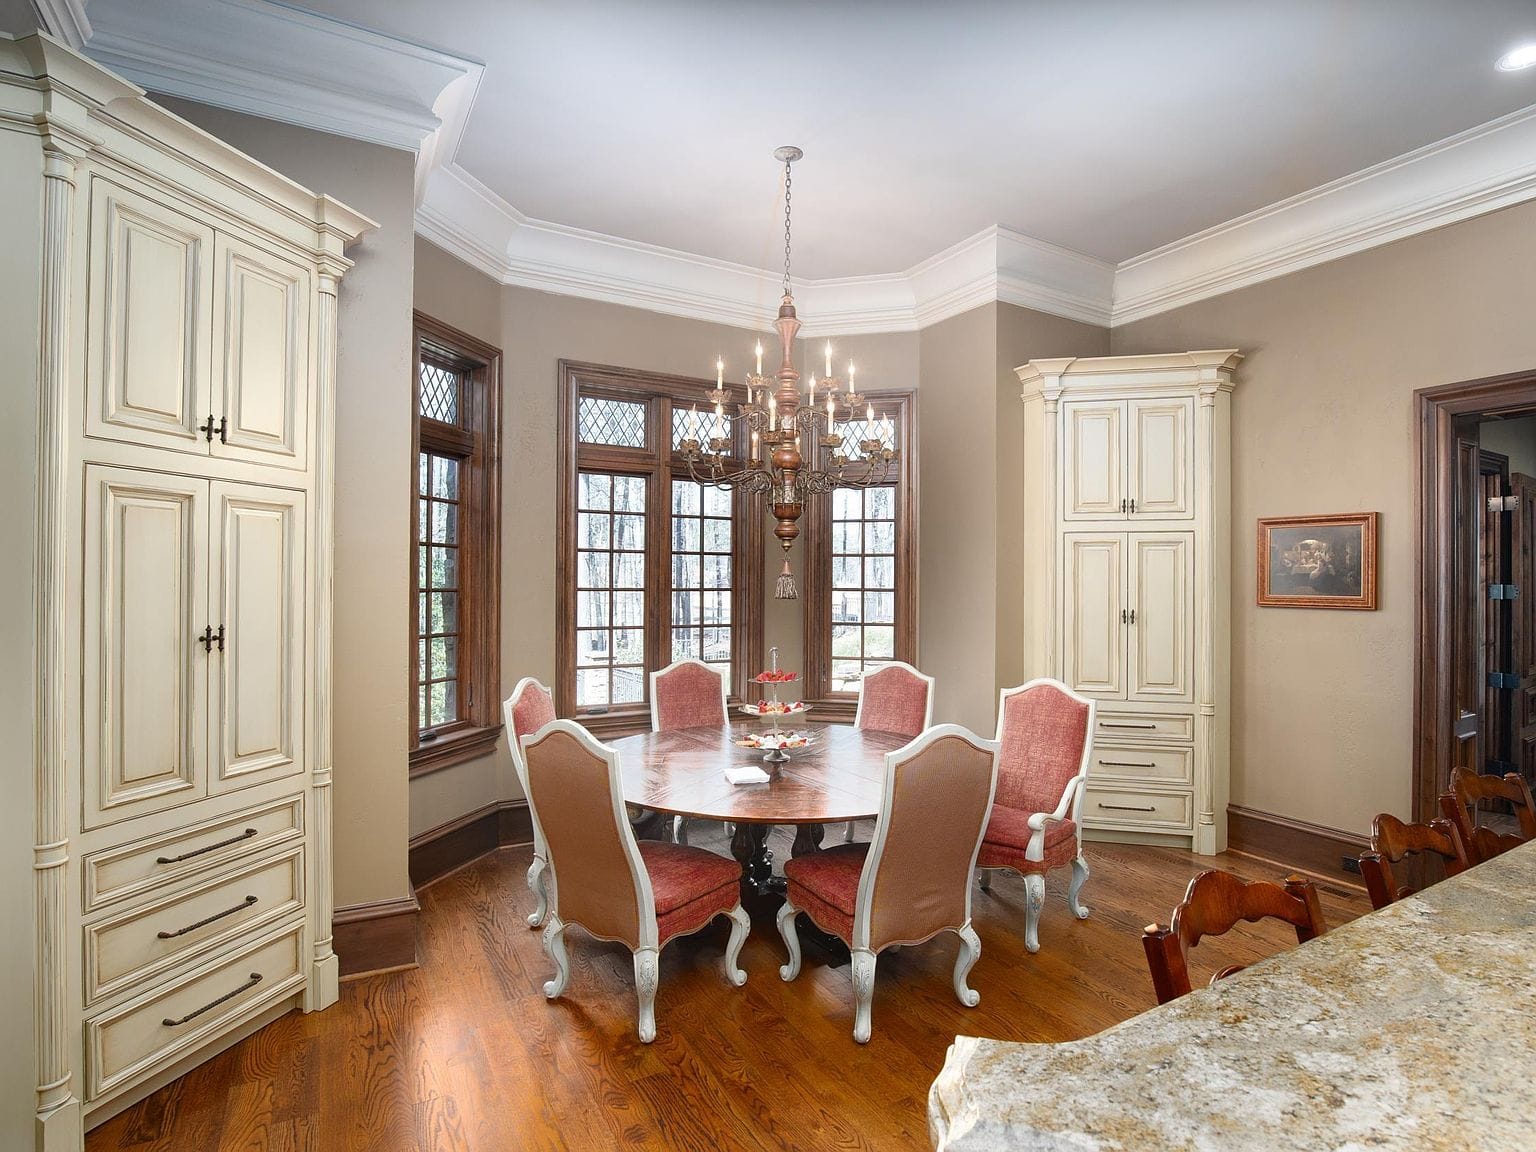
Right next to the kitchen is a breakfast nook surrounded by bay windows.
Hidden nooks
These carved doors caught my eye immediately.
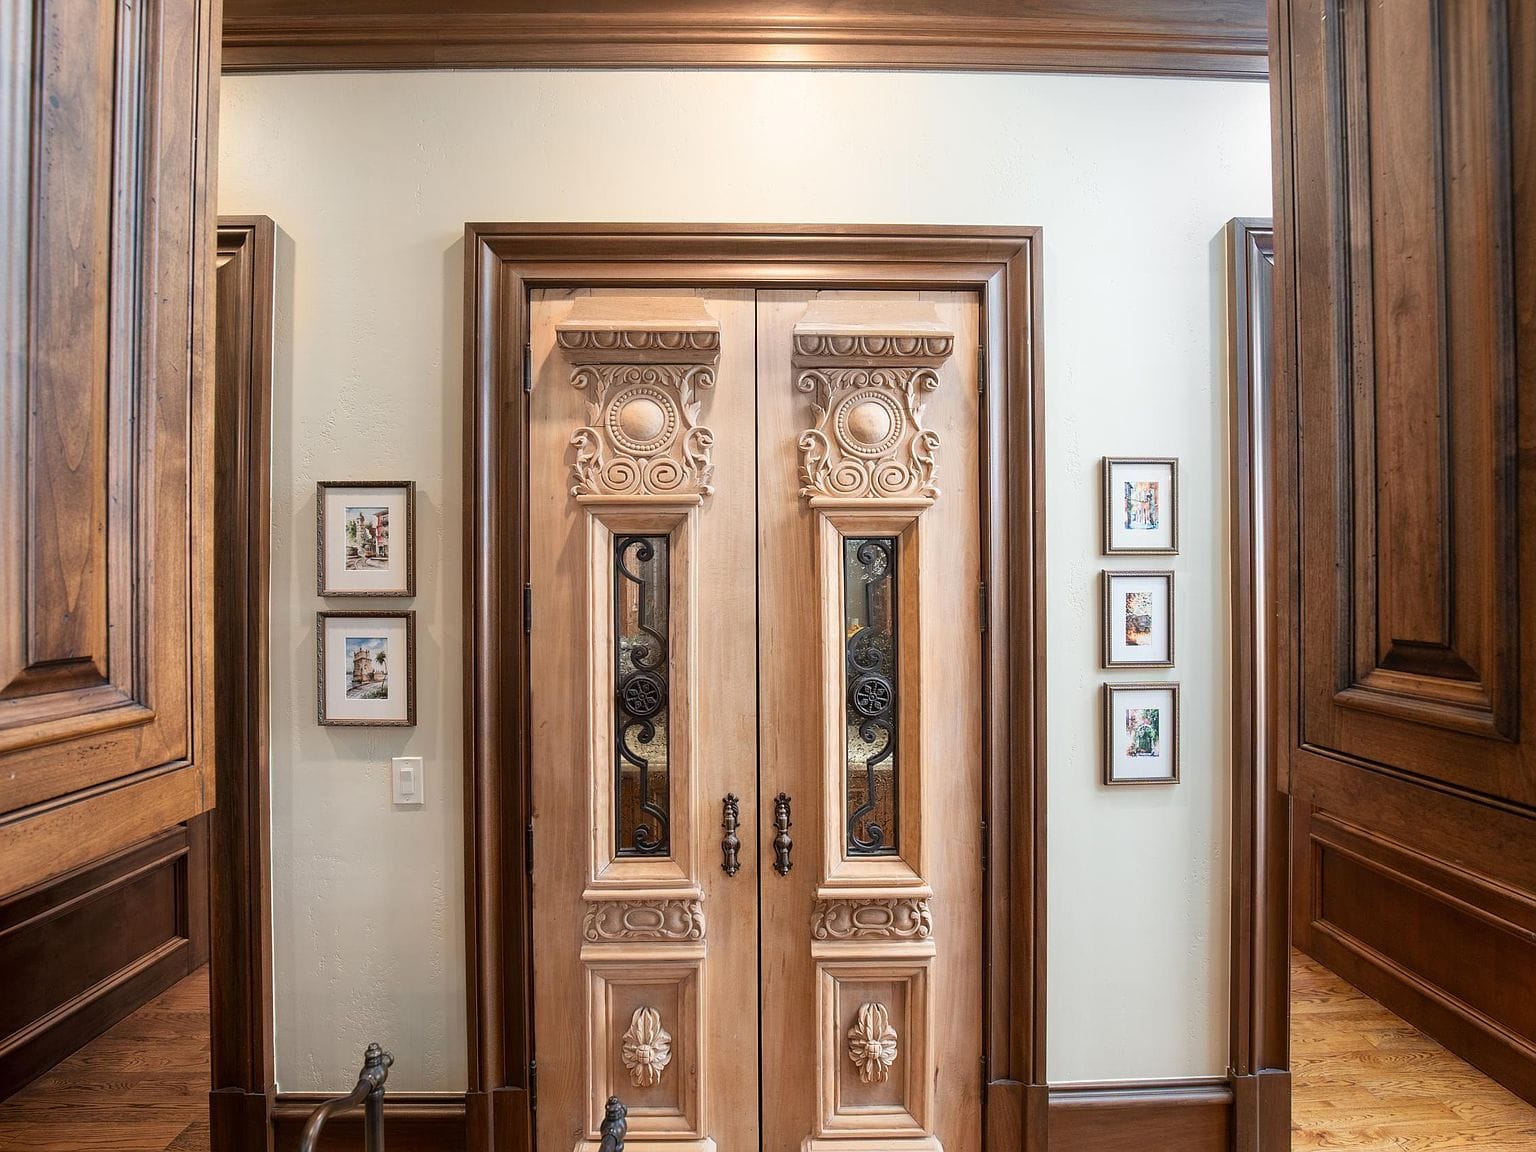
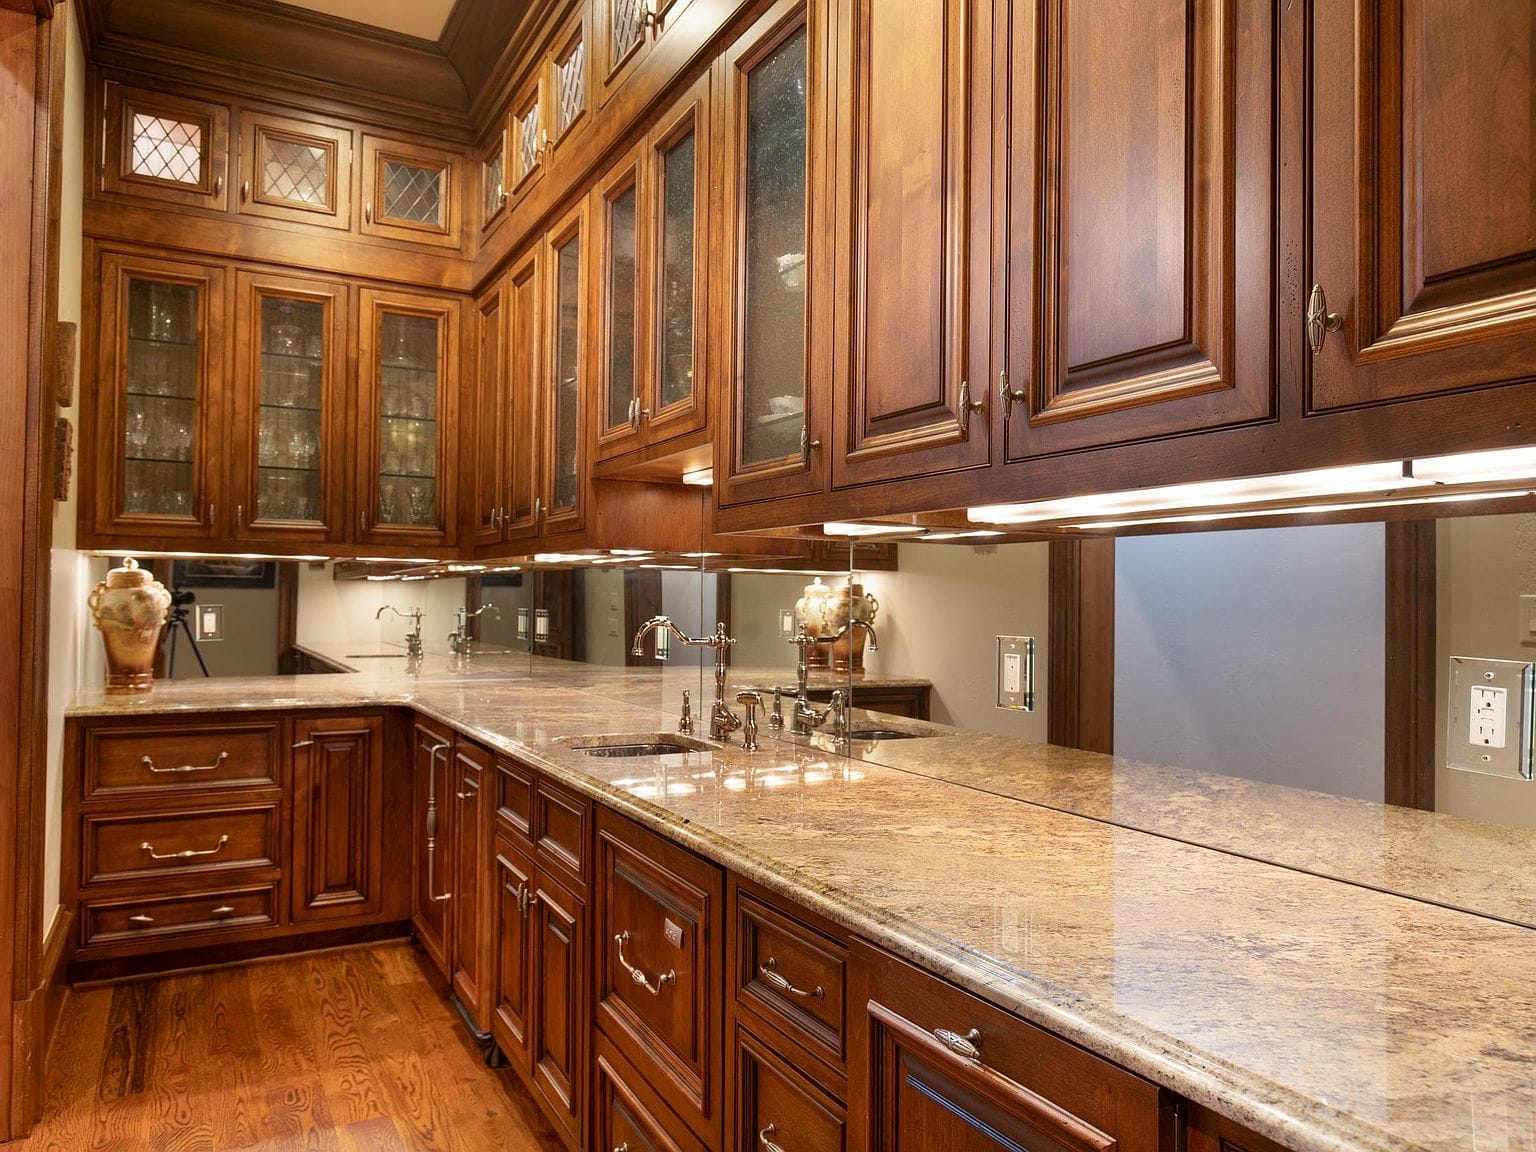
They open up to a butler's pantry that has mirror backsplashes to make the space feel twice as big.
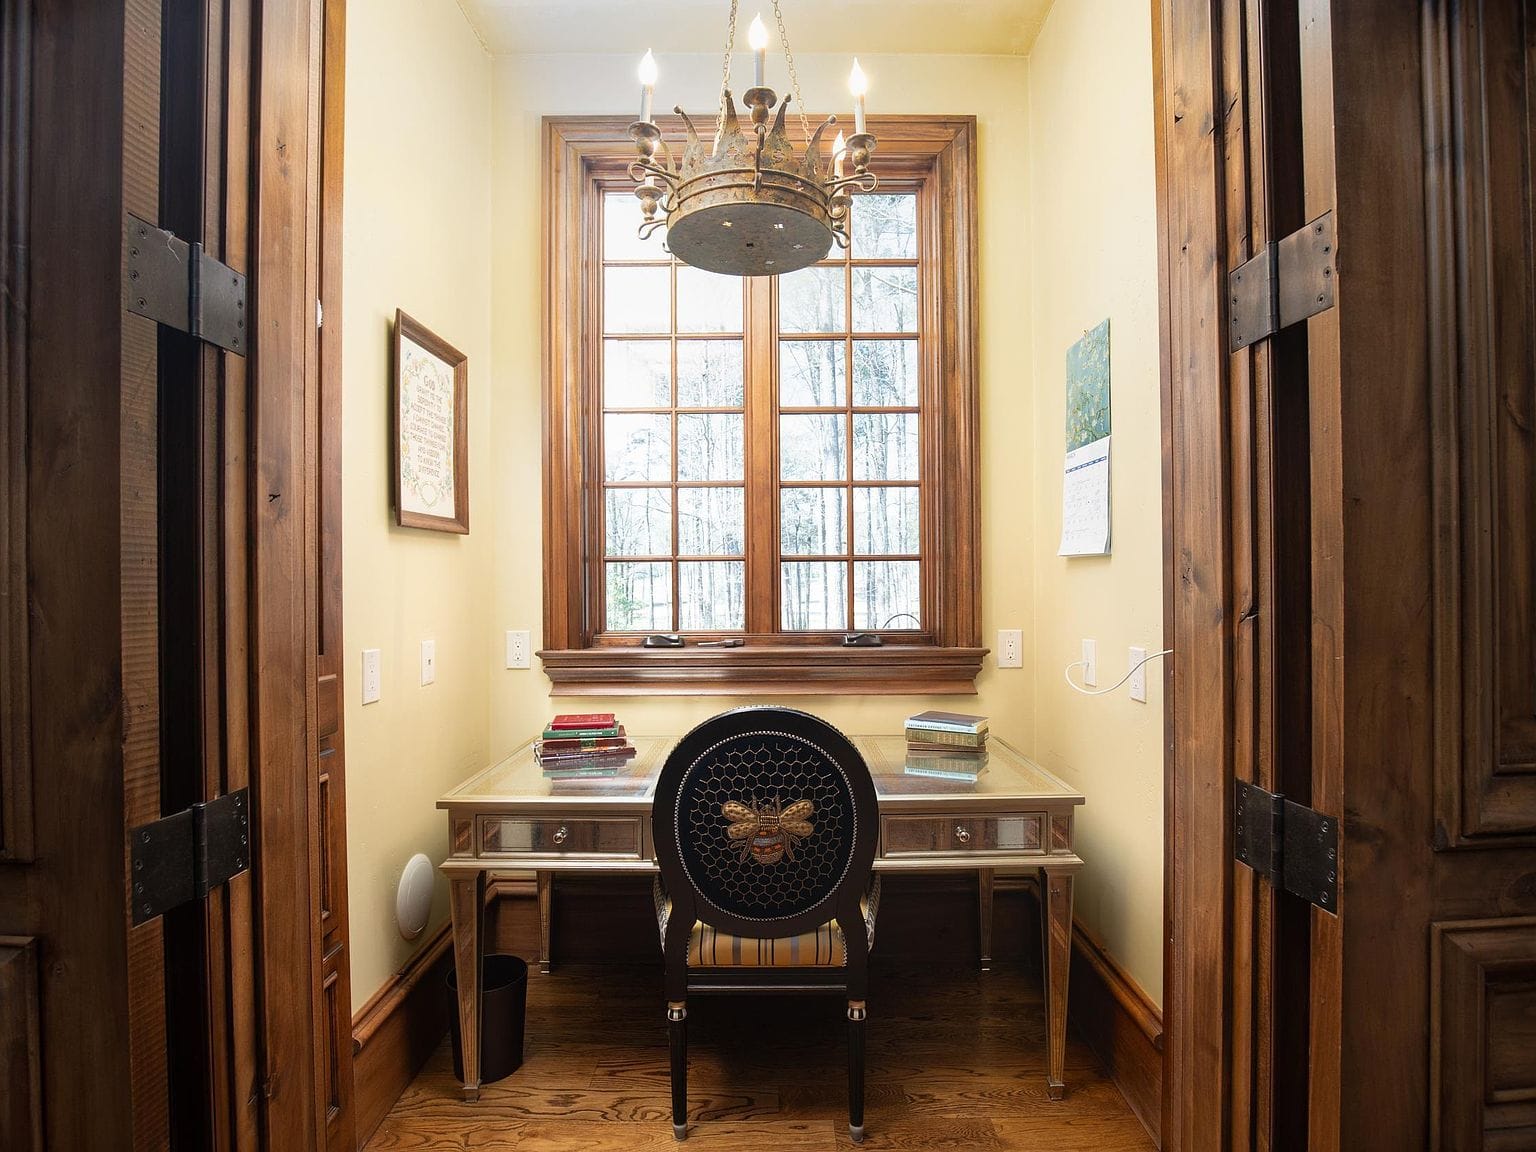
Then there is this desk nook tucked away behind pocket doors, which is a clever way to hide clutter.
Casual hangouts
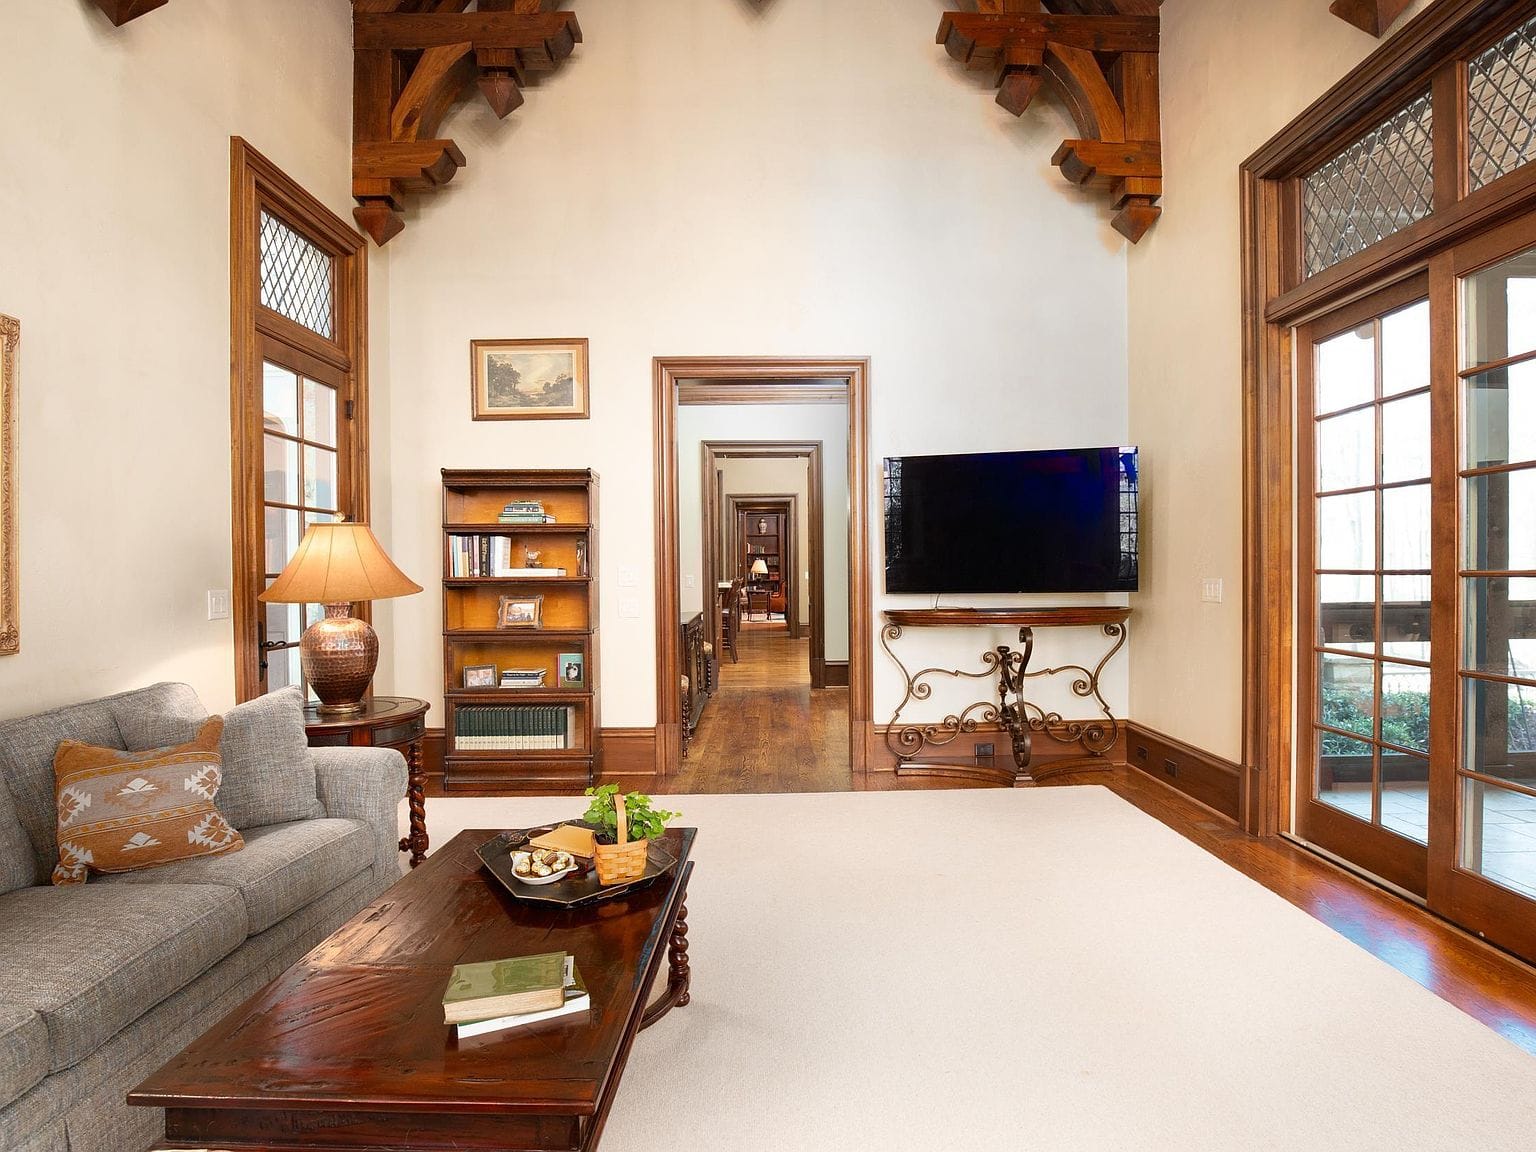
If the library is too formal, you can head to the cozy family room with timber beams on the ceiling.
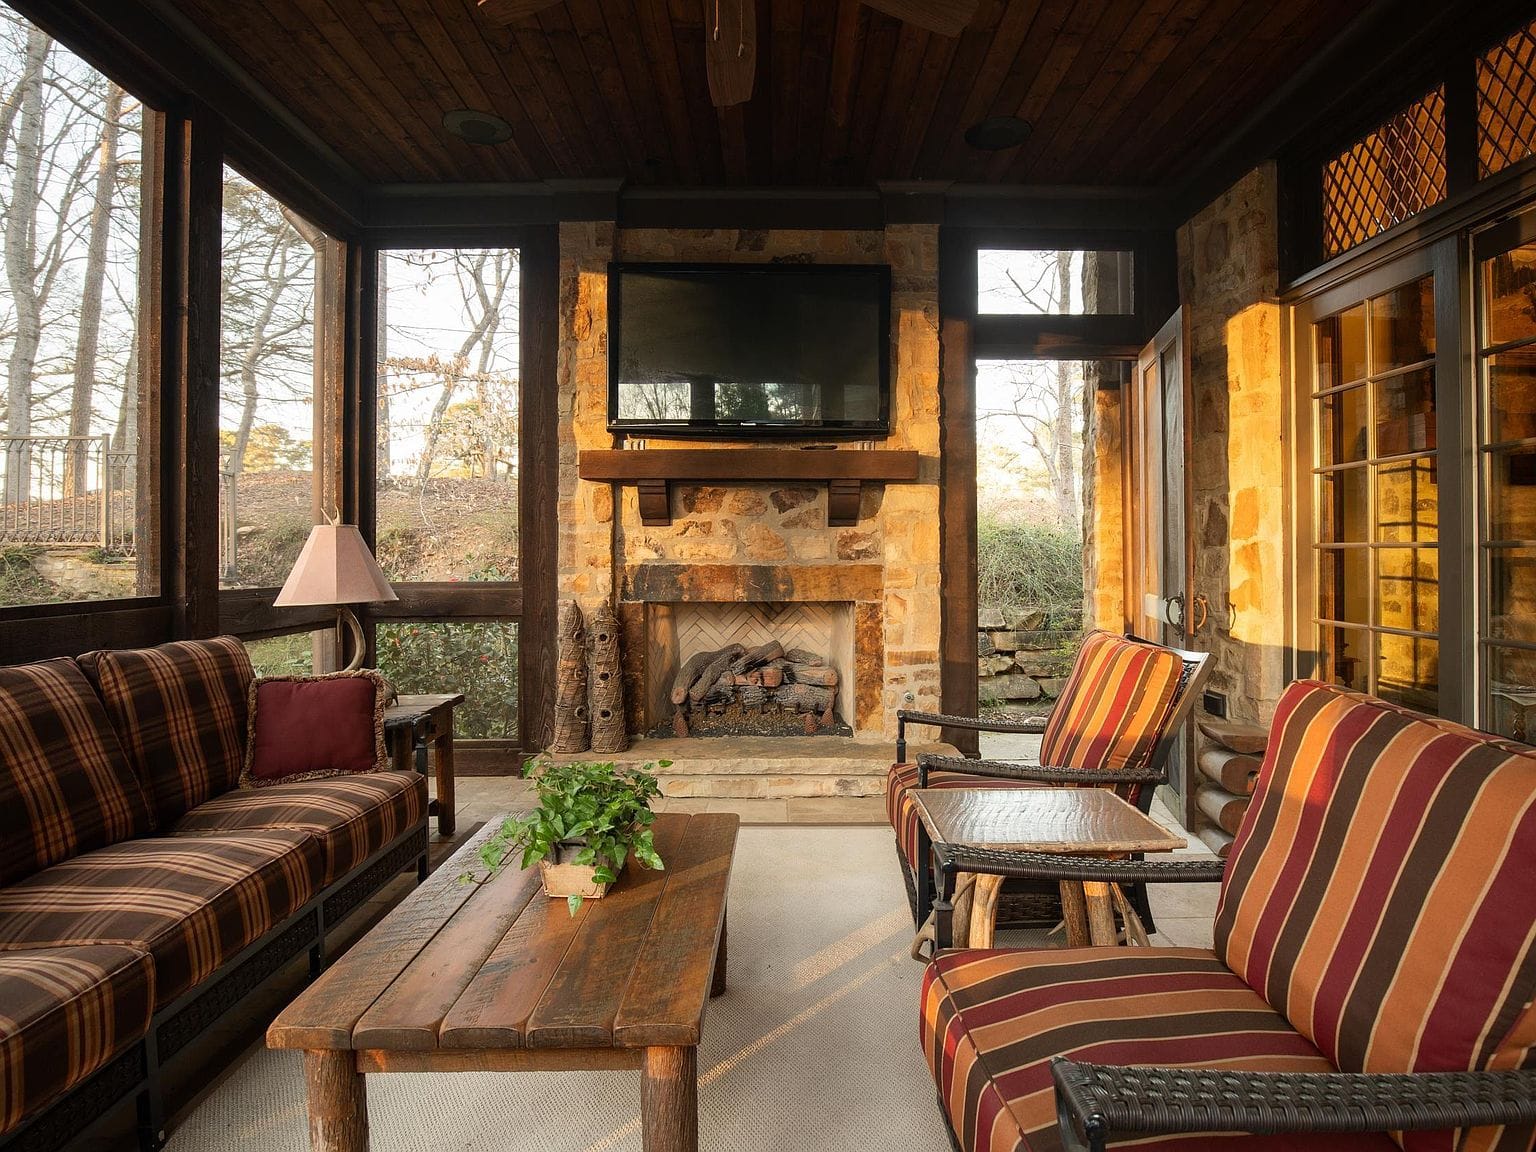
There is also a screened porch out back with a stone fireplace, perfect for watching a game on a cool evening.
Up the stairs
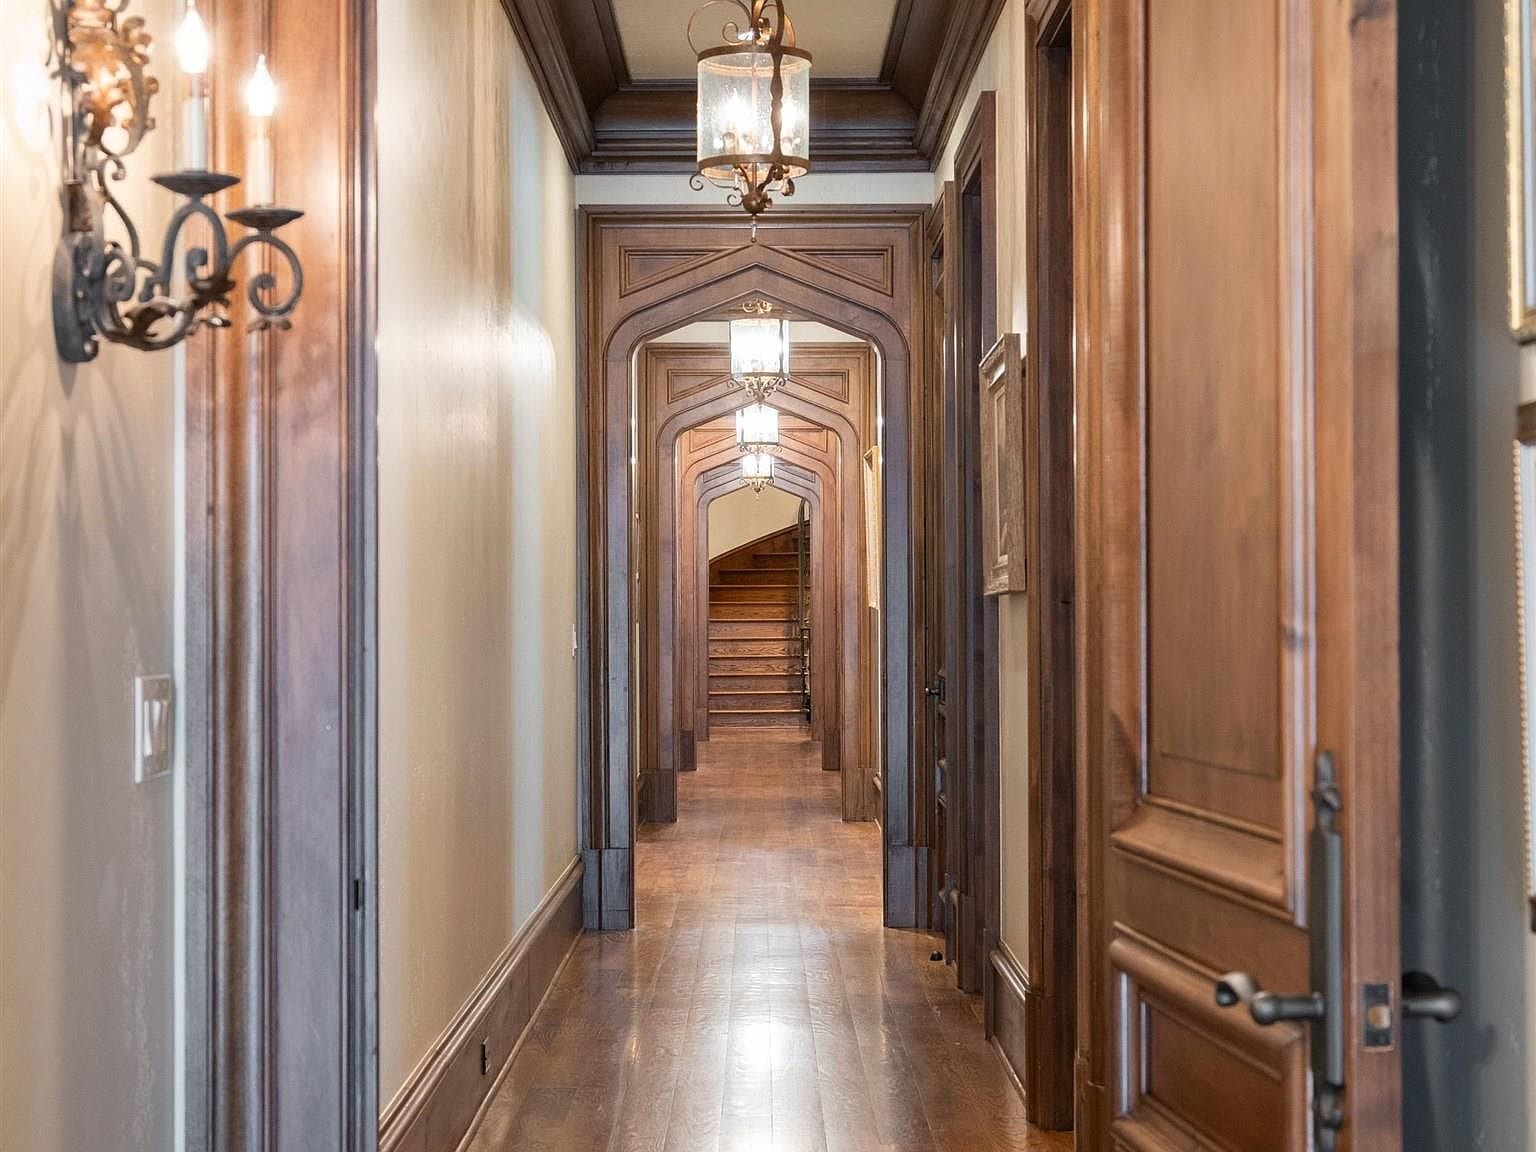
Heading up the second staircase, the woodwork continues with rich trims and moldings.
Even the upstairs hallways are packed with character, featuring a series of repeating wooden arches.
The primary suite
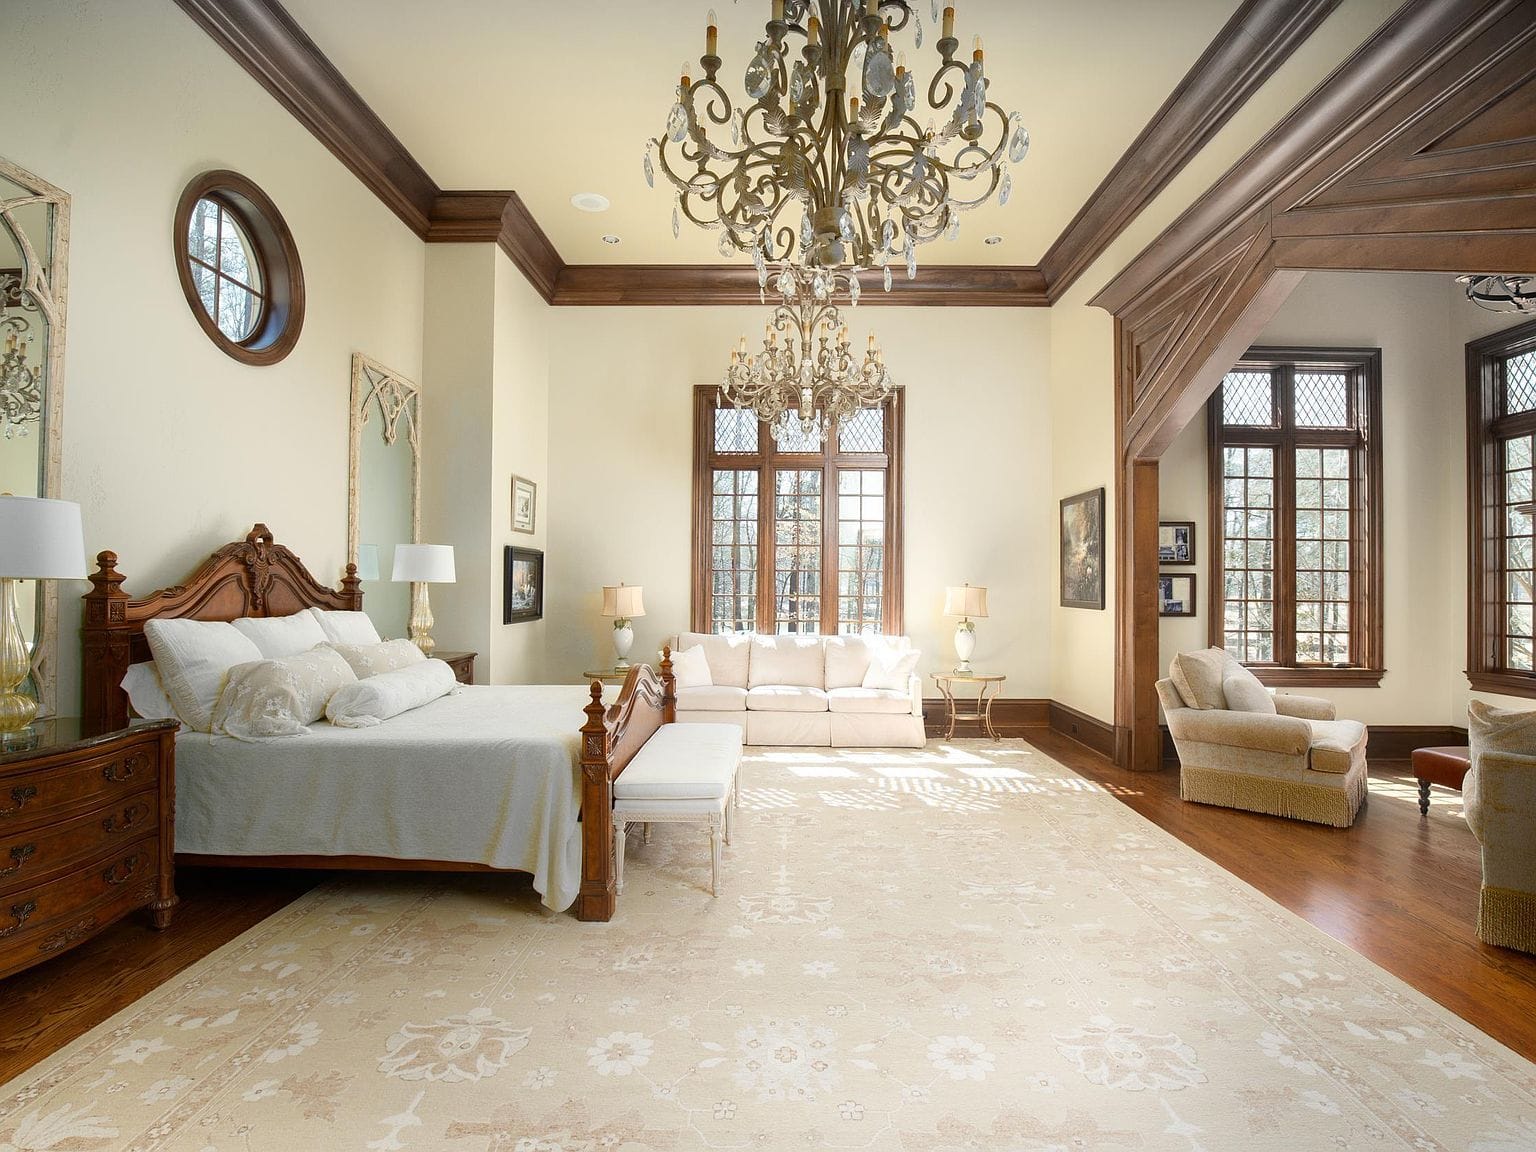
The main bedroom is absolutely massive, with high ceilings and its own fireplace.
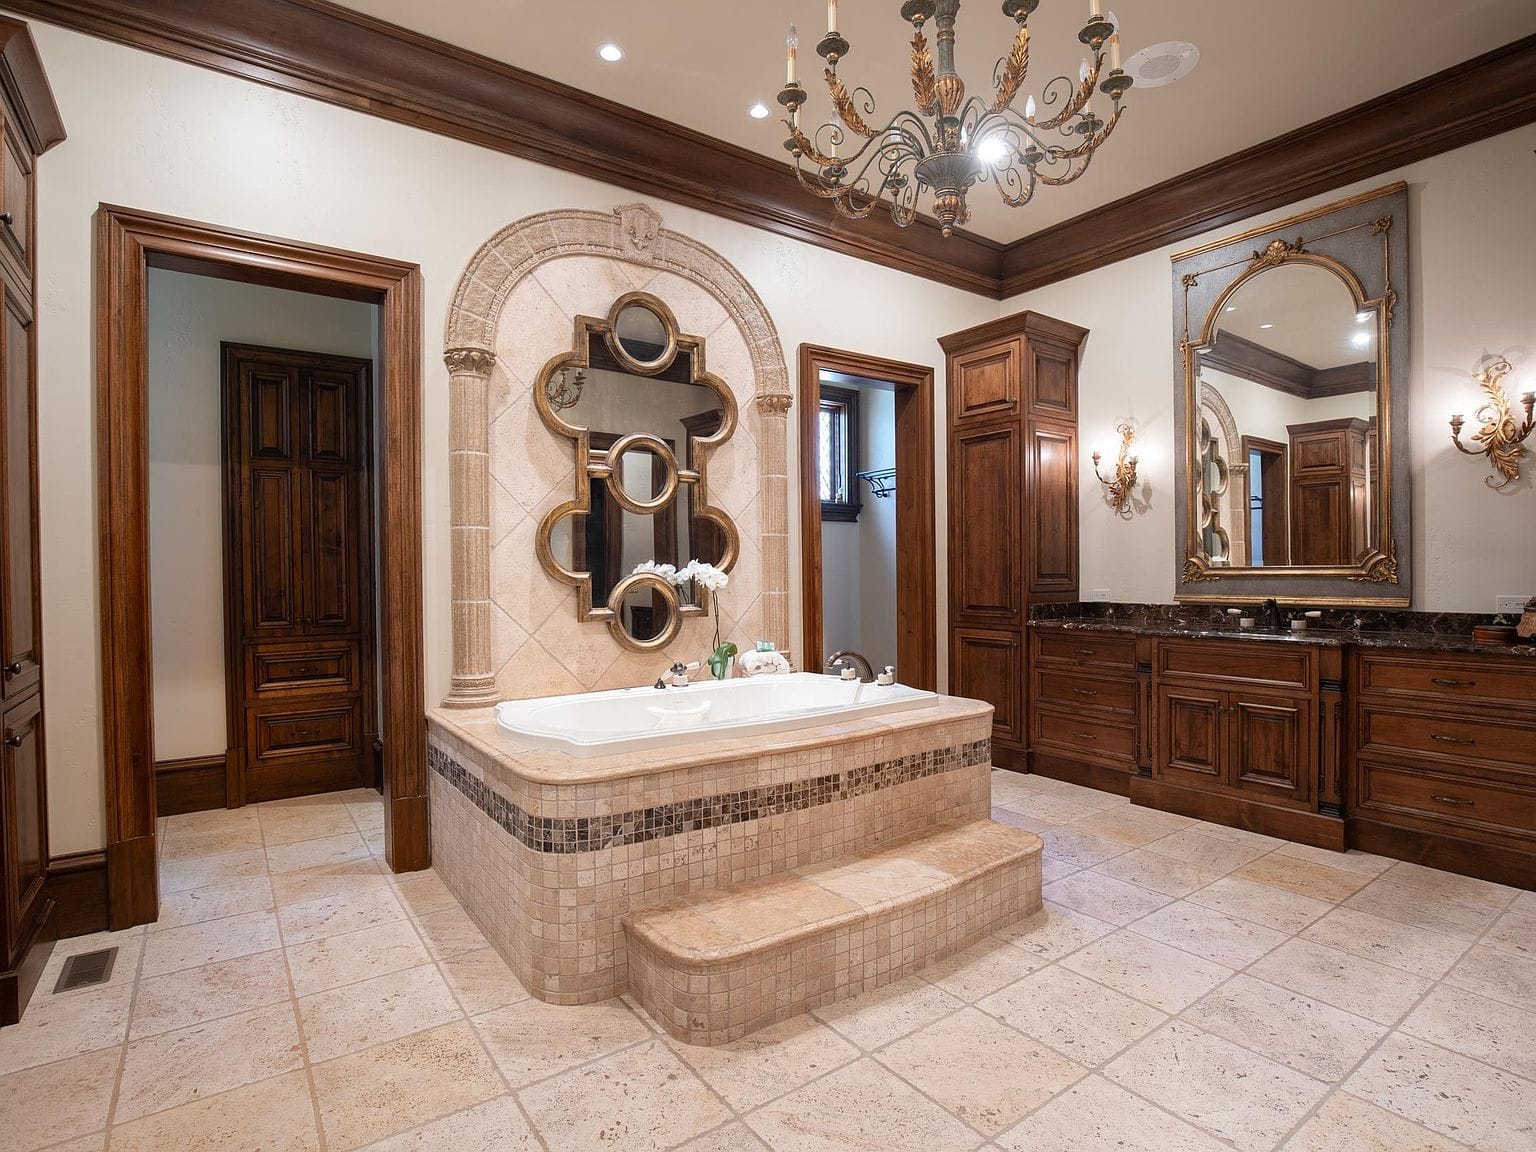
The primary bathroom feels like a private spa, complete with a tub that has its own tiled steps.
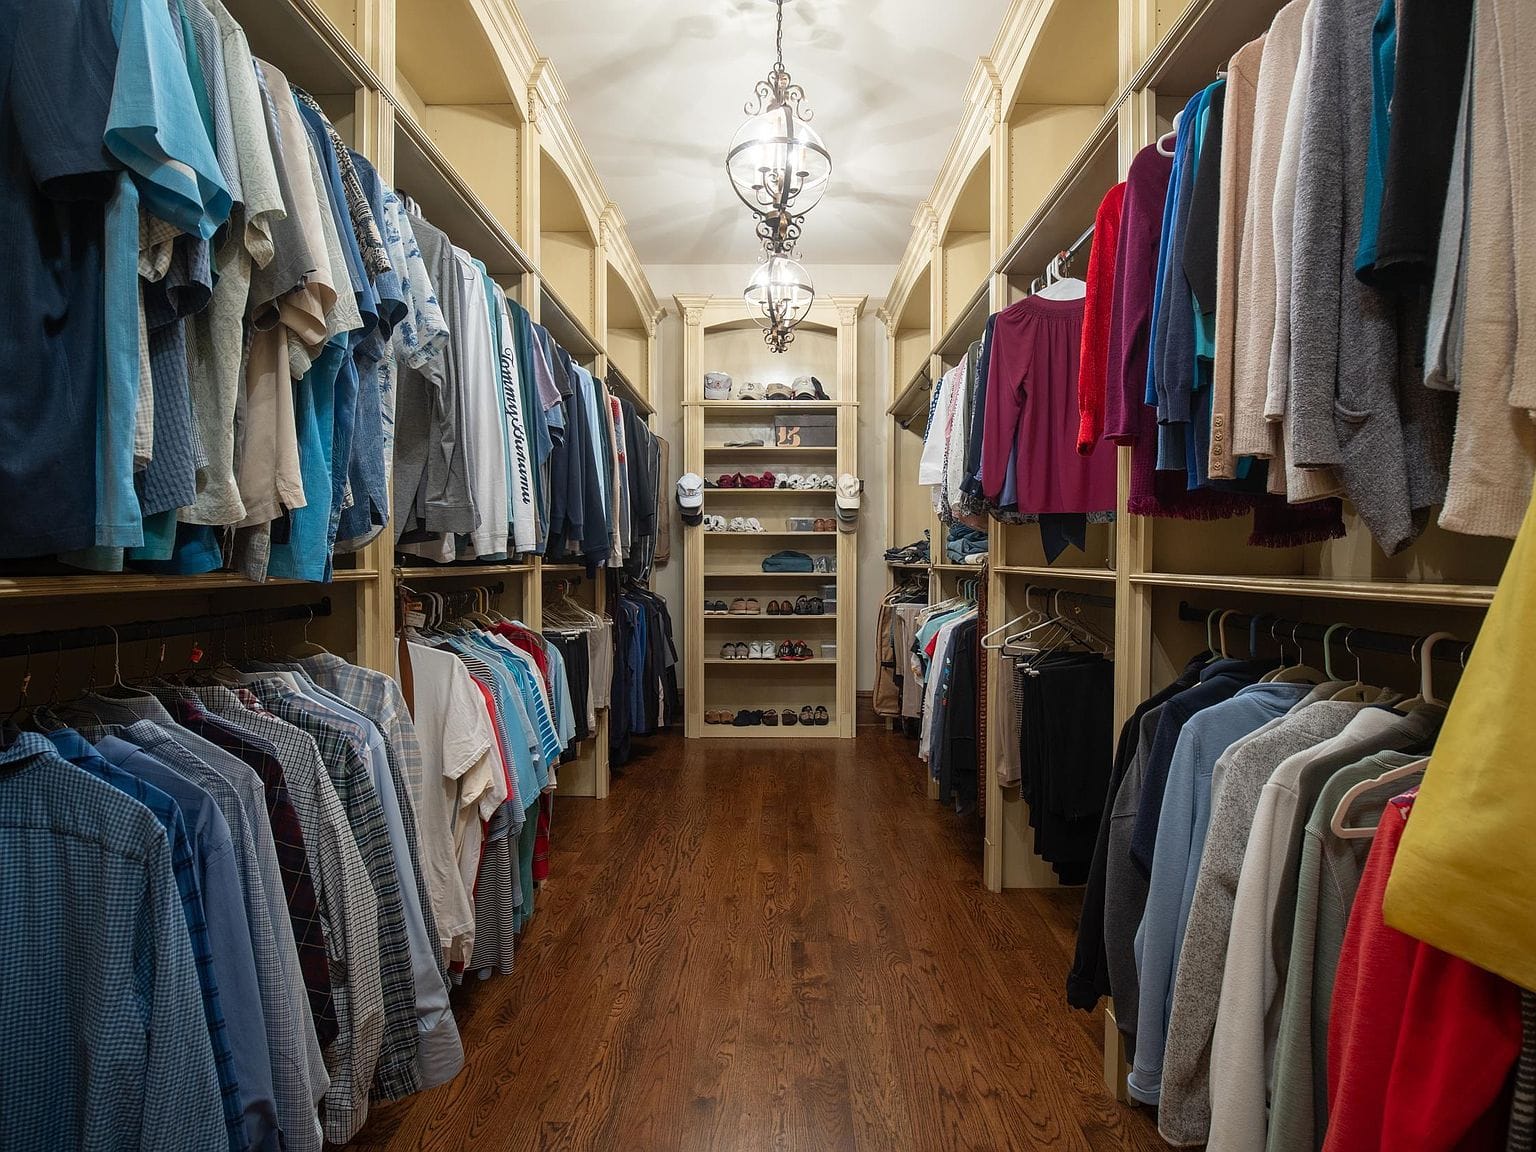
And the walk-in closet has enough hanging space to rival a clothing store.
Fun and games in the basement
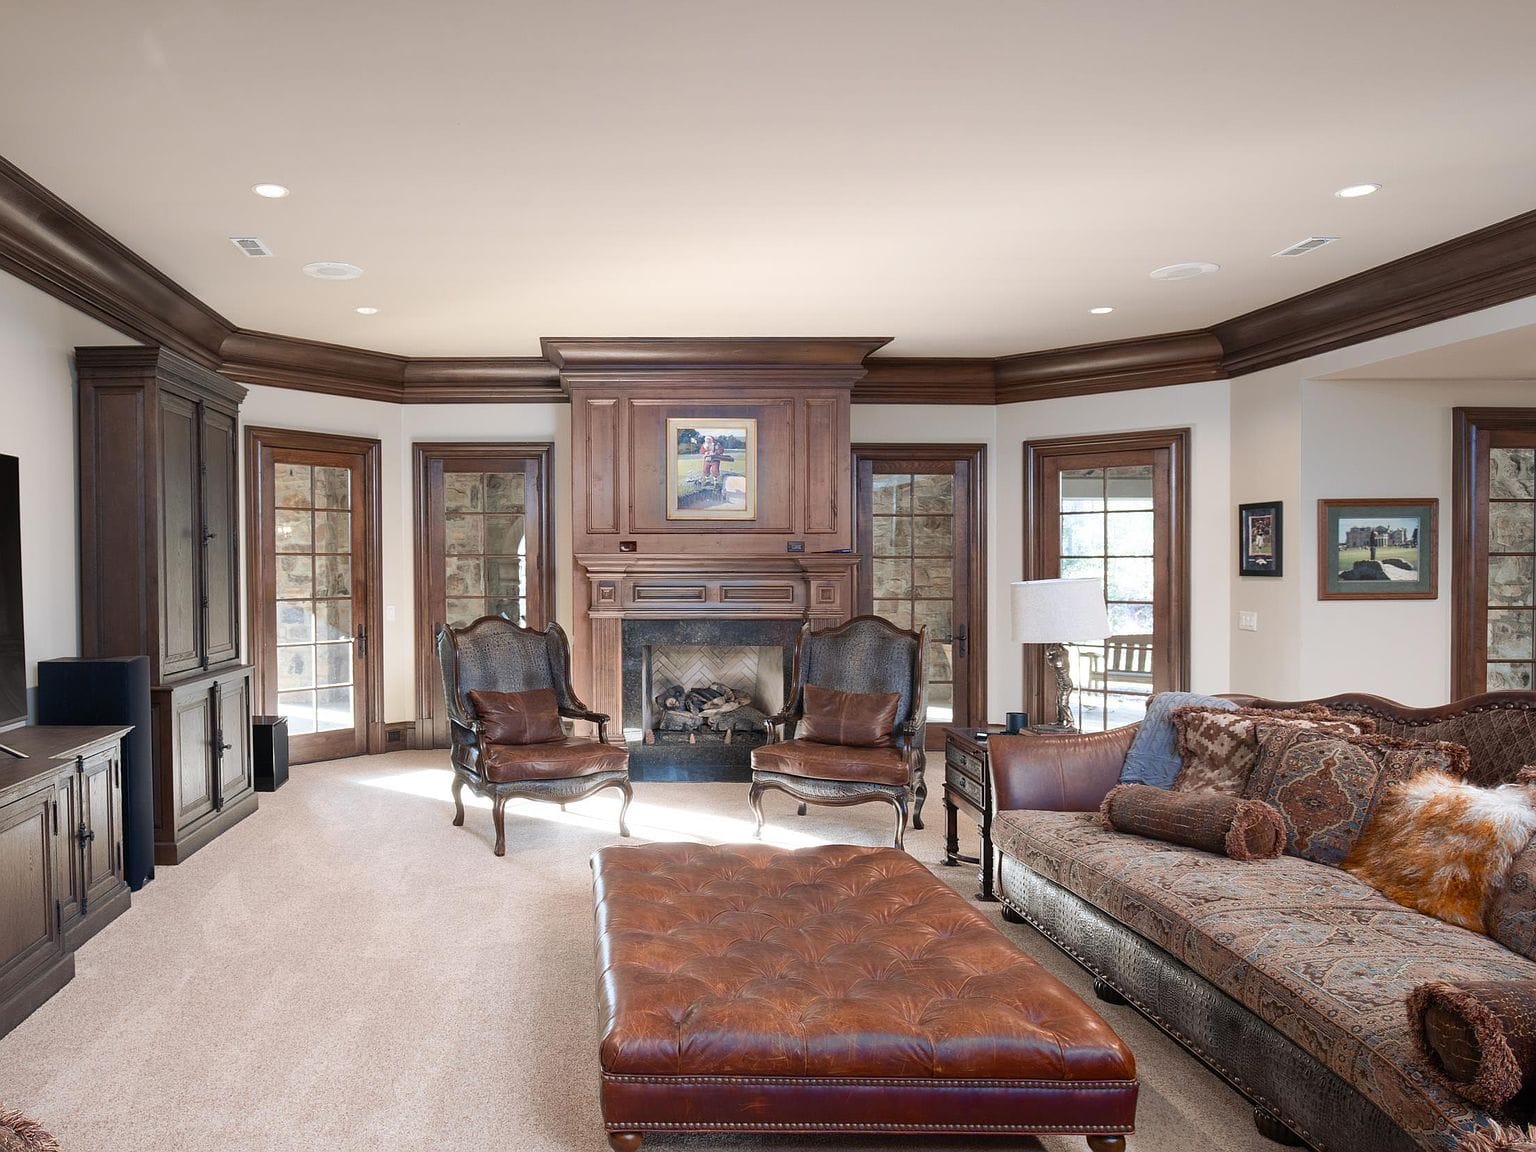
Downstairs is where you go to relax, starting with this cozy basement living room.
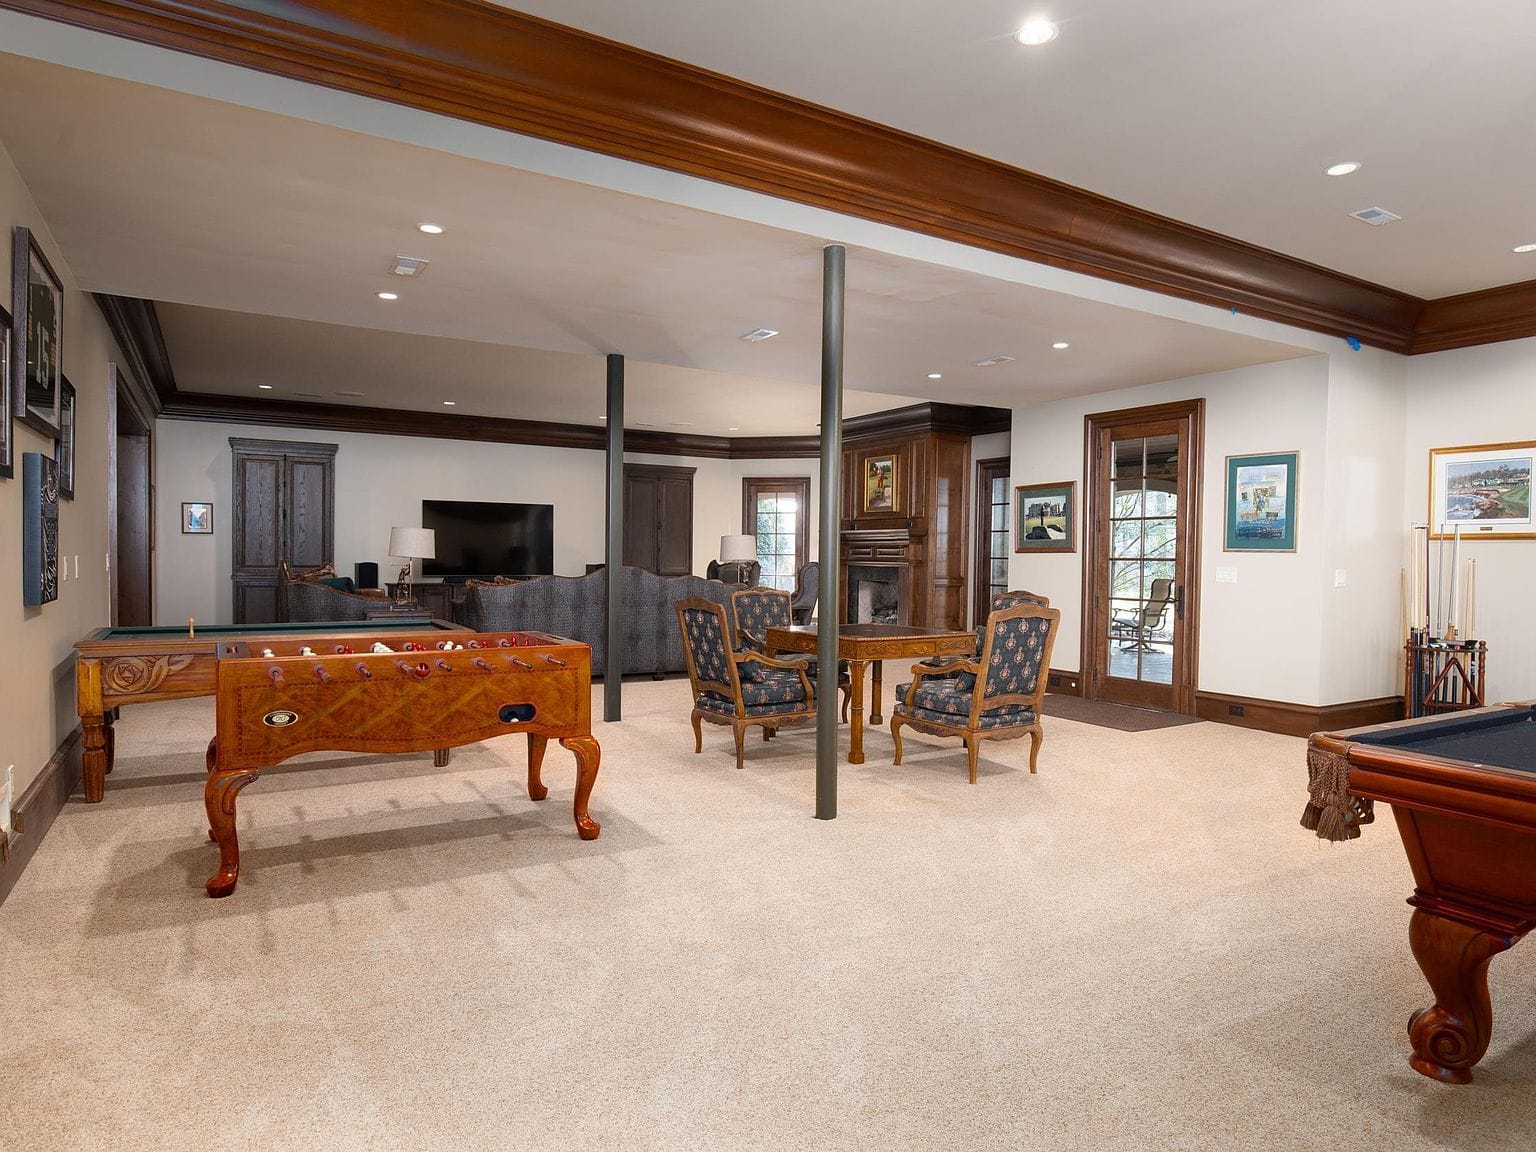
The rest of the basement is wide open, with plenty of space for a pool table and foosball.
Out back
The back of the house is just as impressive as the front, especially when the lights are on at dusk.
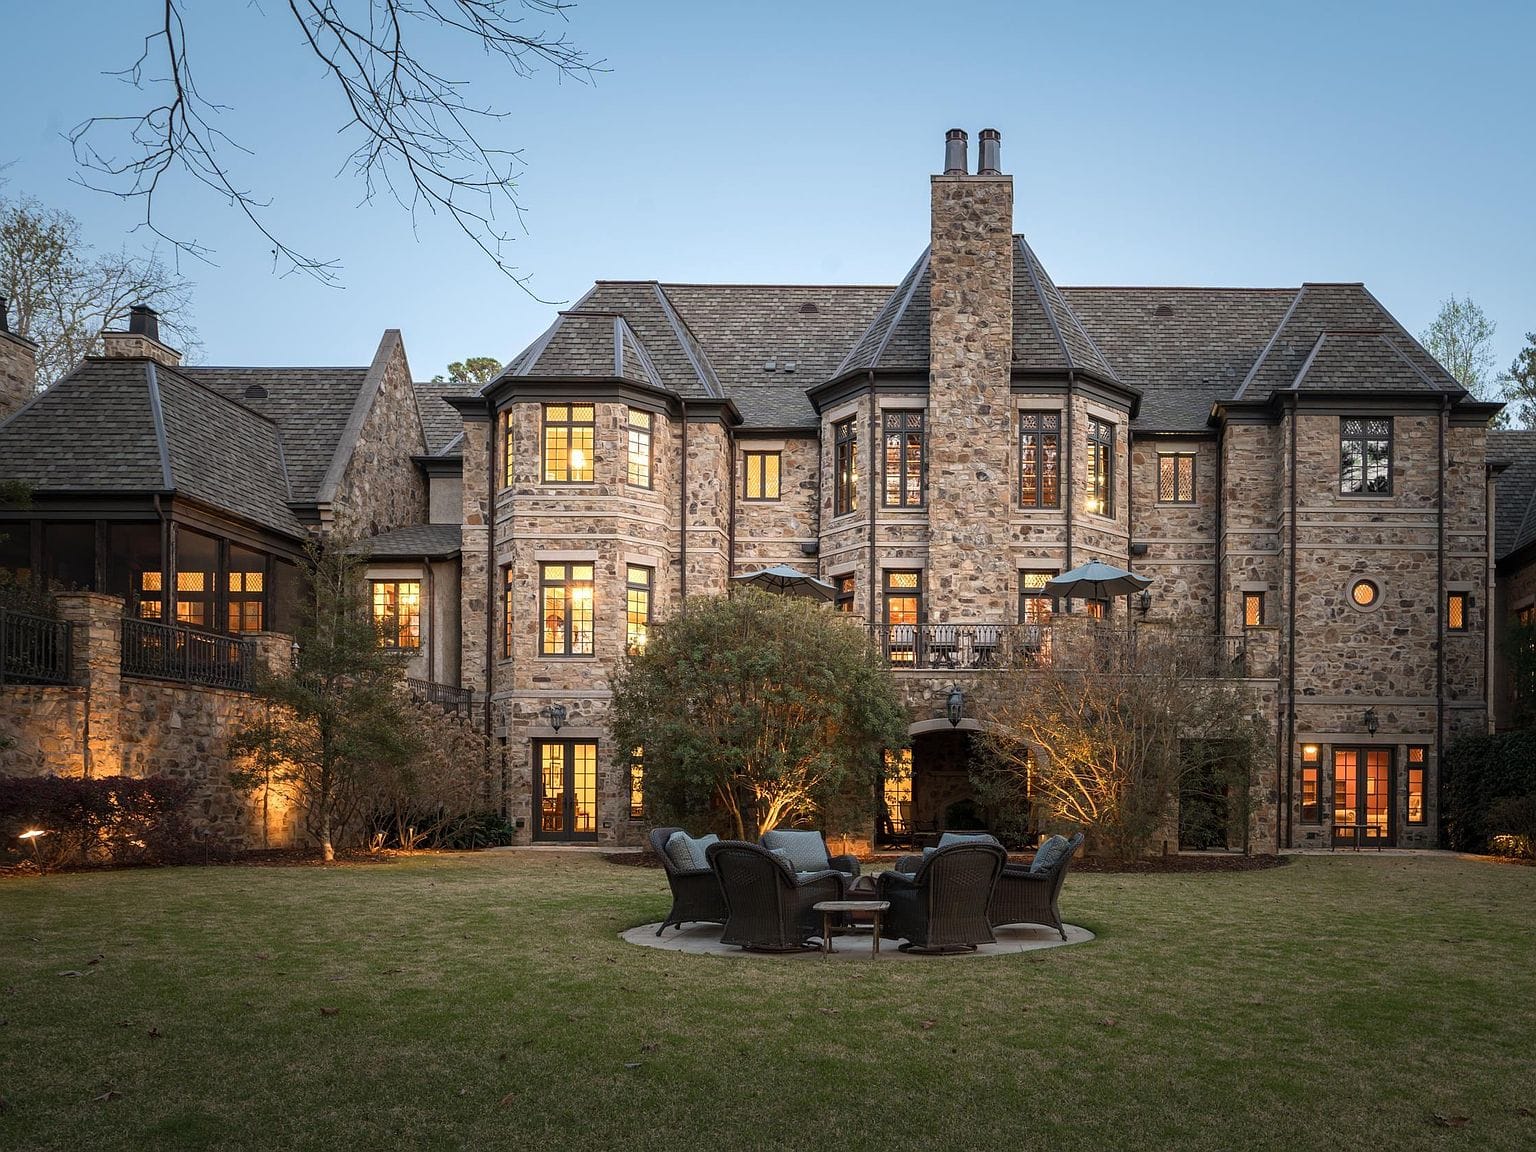
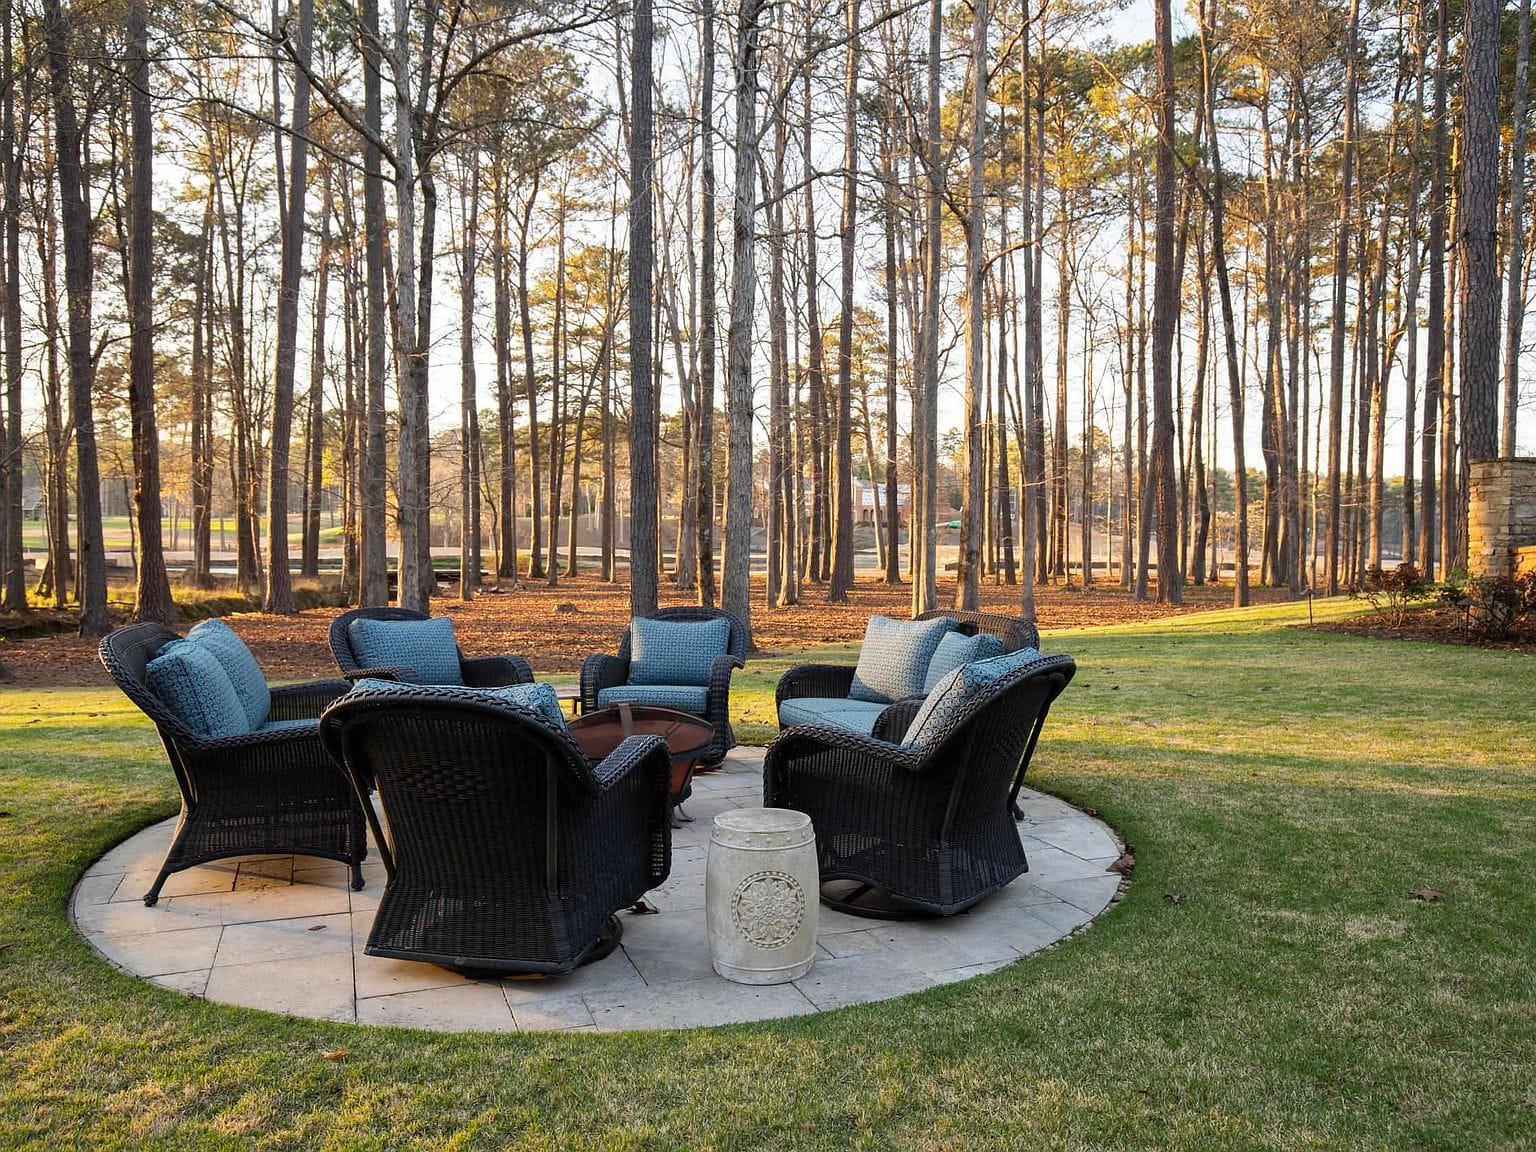
Finally, there is a fire pit area surrounded by tall trees, looking out toward the golf course.