This house in Michigan is literally built out of 20,000 glass bottles
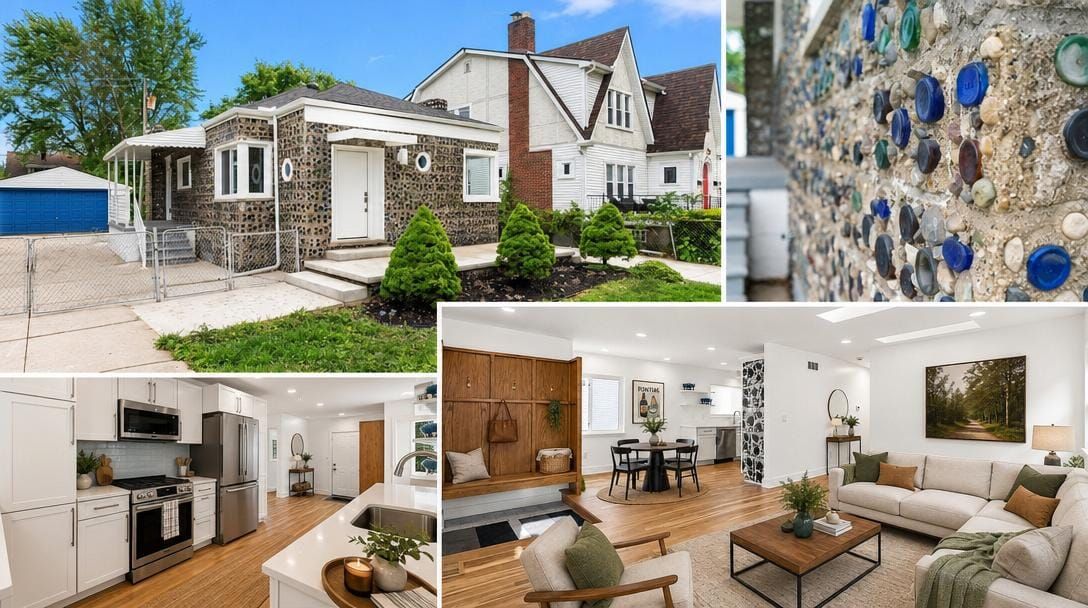
You have probably seen some weird houses in your time, but this one is on another level. It is a bottle house built in the late 1930s, and from the street, the walls look like a crazy mosaic. Once you go in, though, it is a normal home that is super clean and modern.
- Price: $299,900
- Beds / baths: 2 / 1
- Size: 1,225 sq ft
- Lot: 6,534 sq ft
- Location: Hazel Park, MI
- Built: 1937
- Standout: Built with over 20,000 embedded glass bottles
The outside situation
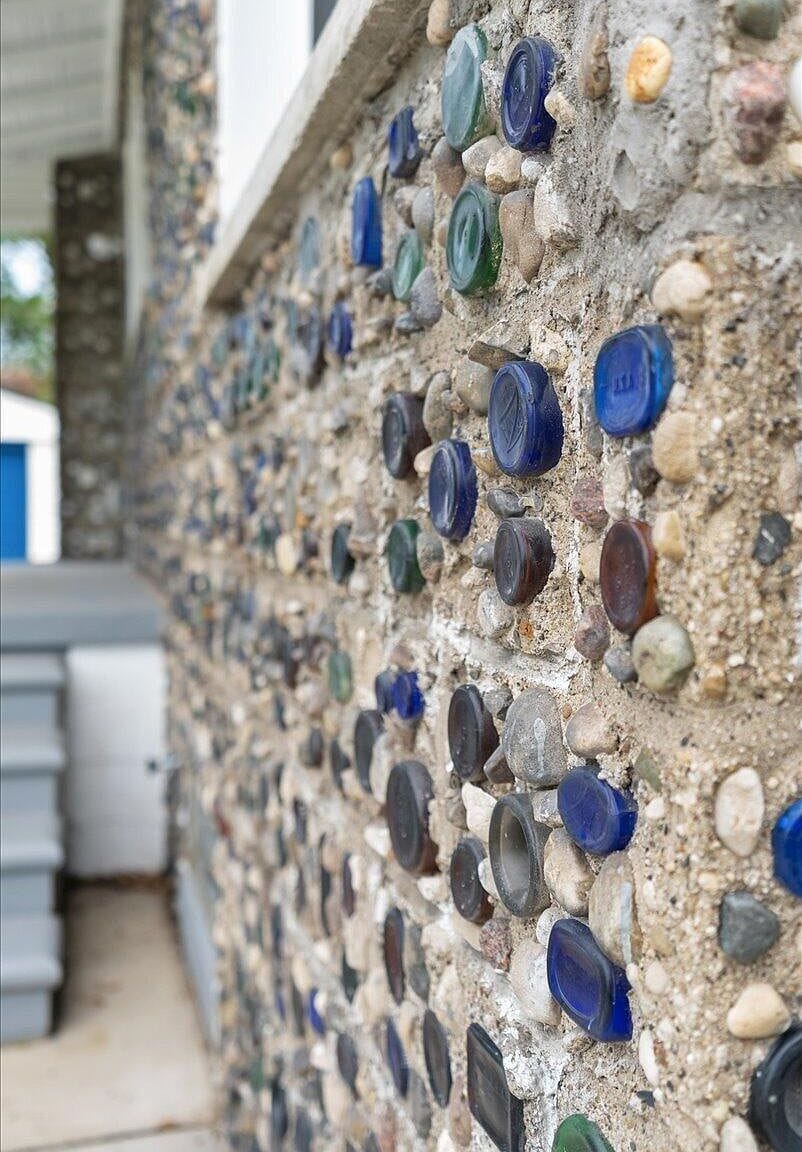
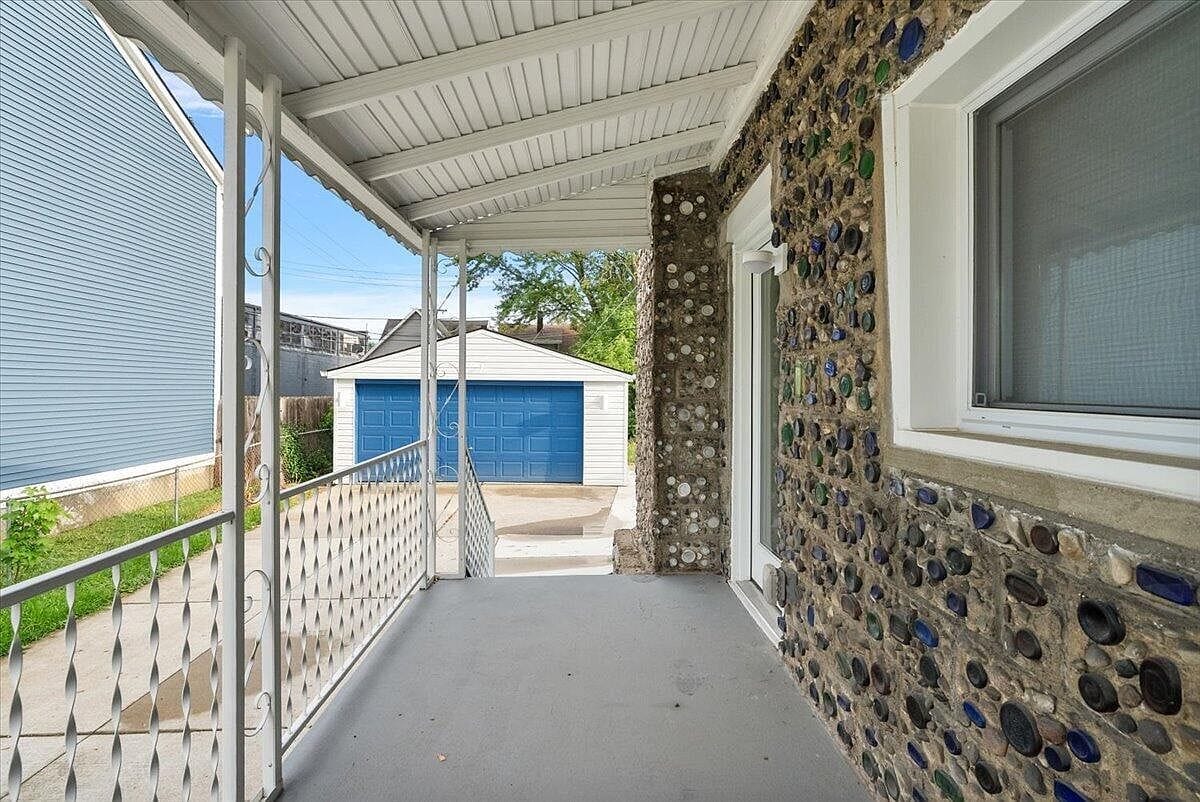
First off, check out this exterior. It looks like stone from far away, but when you get closer, you realize those are actual bottles.
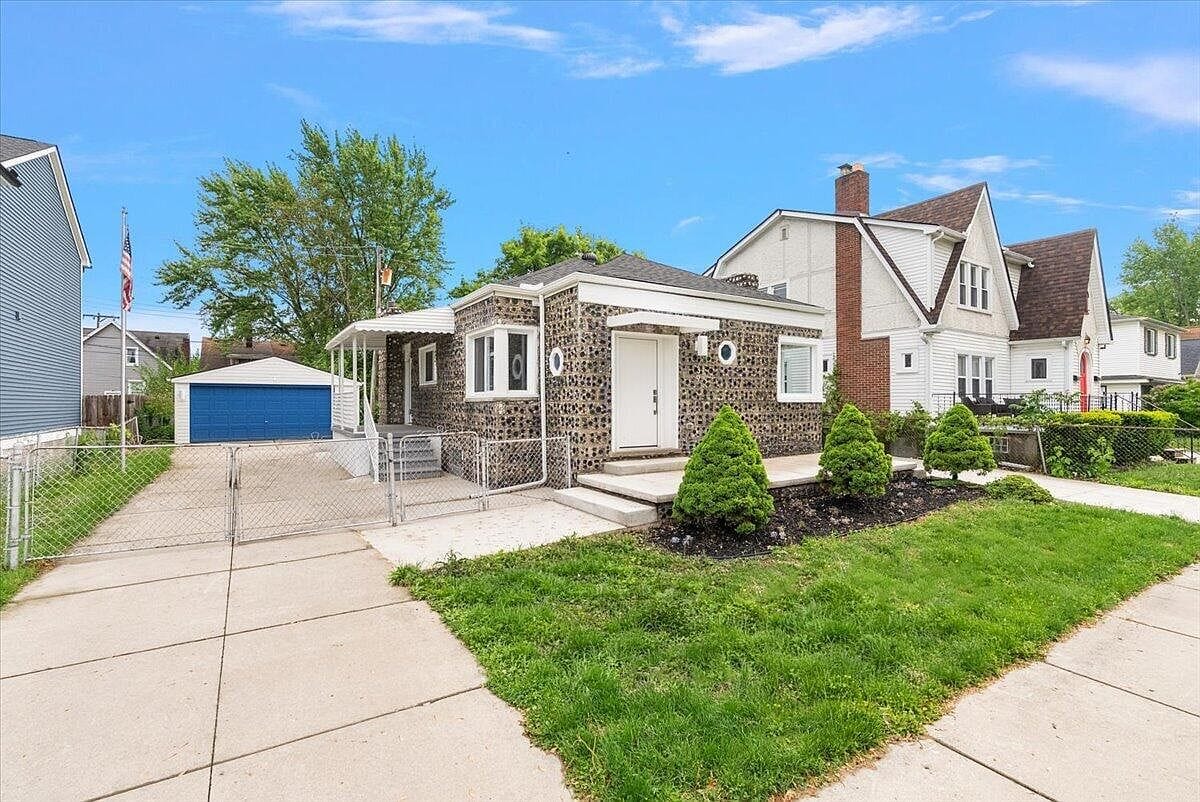
Up close, you can see the different colors of glass. Apparently, there are over 20,000 bottles embedded in the concrete.
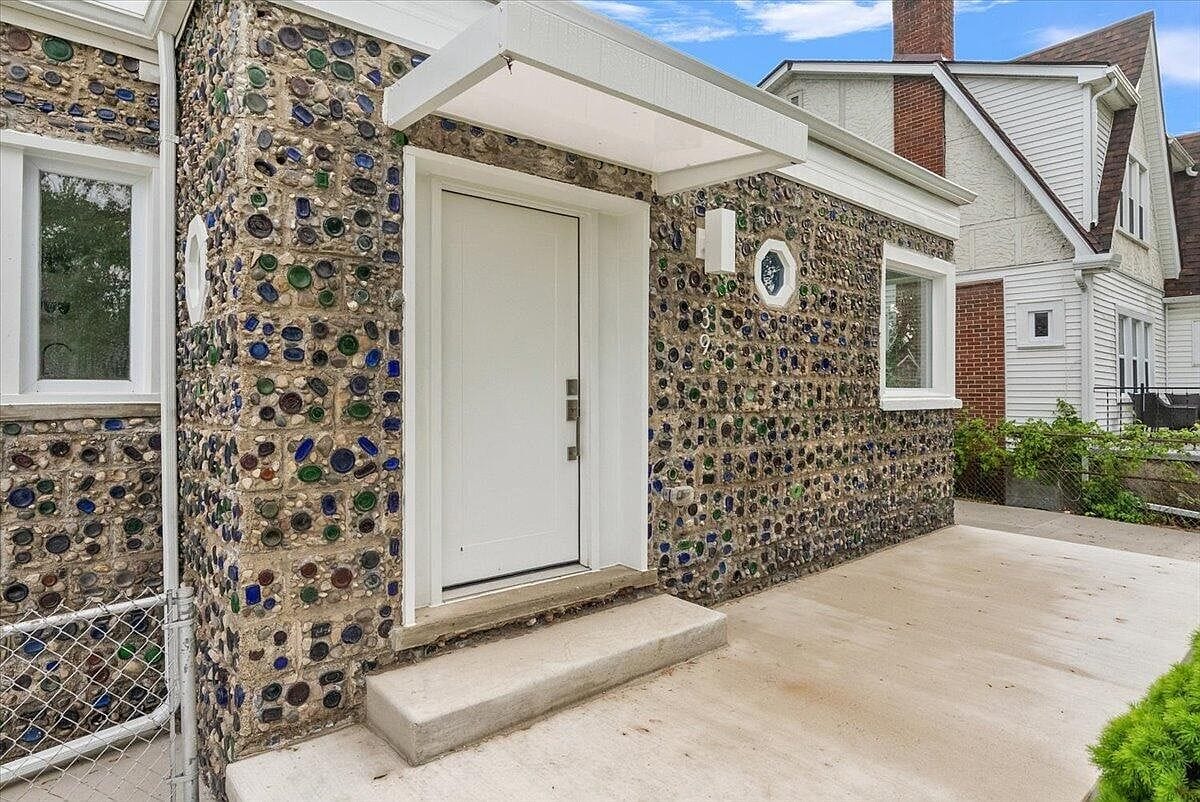
They even did a close-up shot of the wall so you can see the bottle bottoms. It is wild that this has survived since 1937.
Walking inside
Once you walk through the door, the quirky folk art disappears and you are in a living space that is completely updated and feels airy.
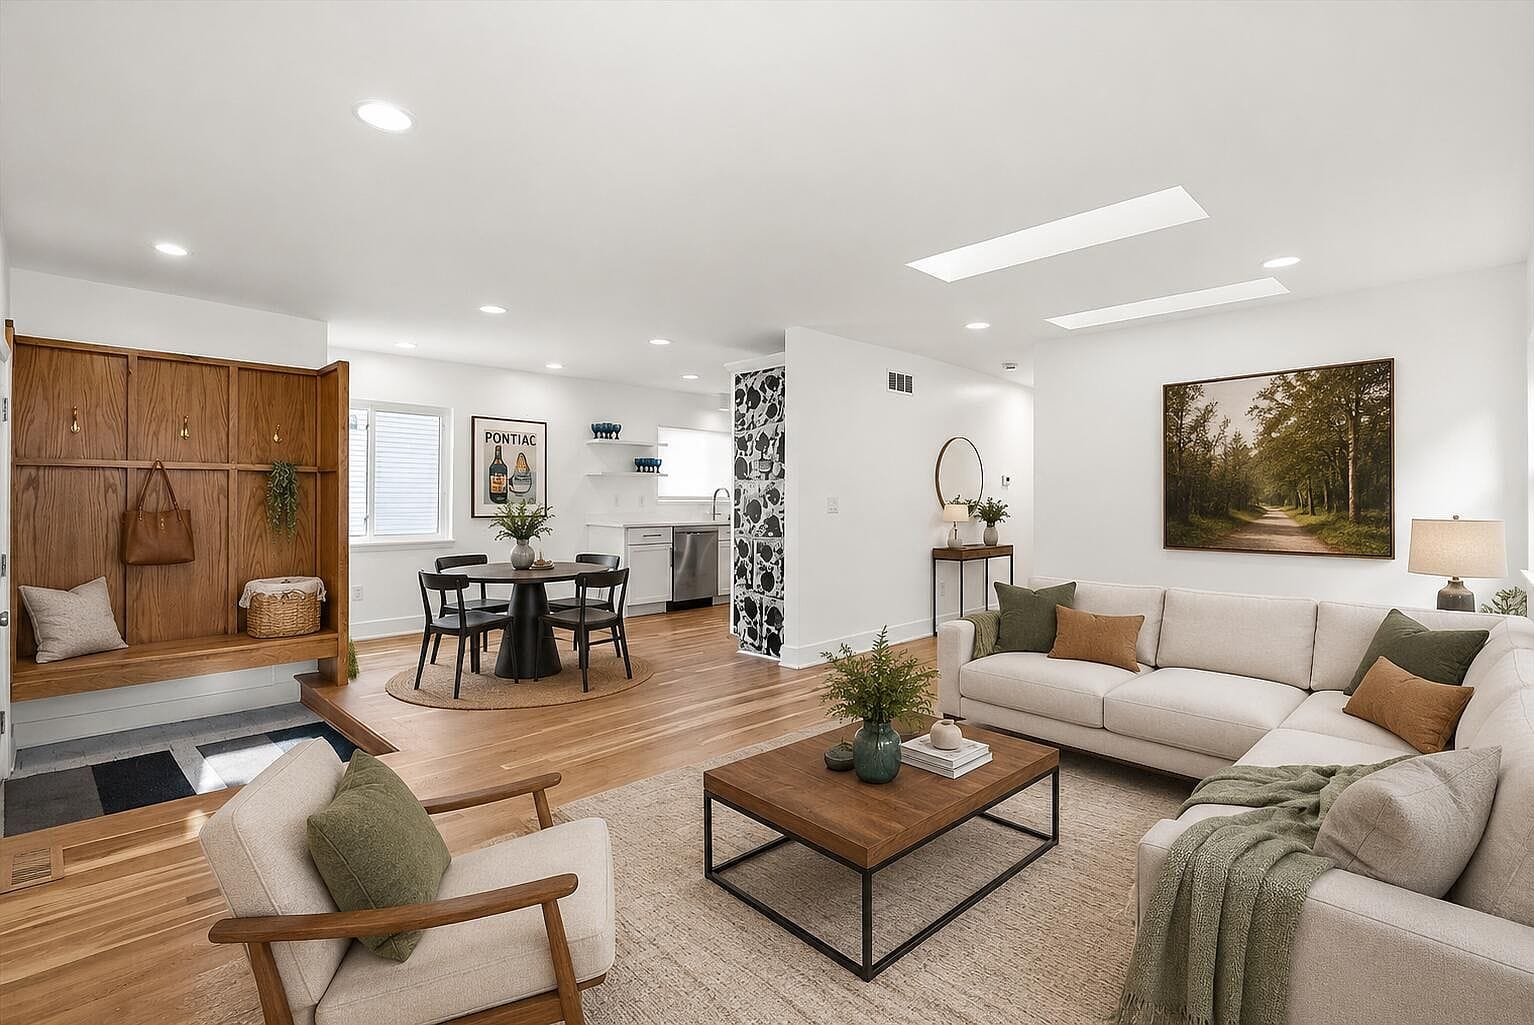
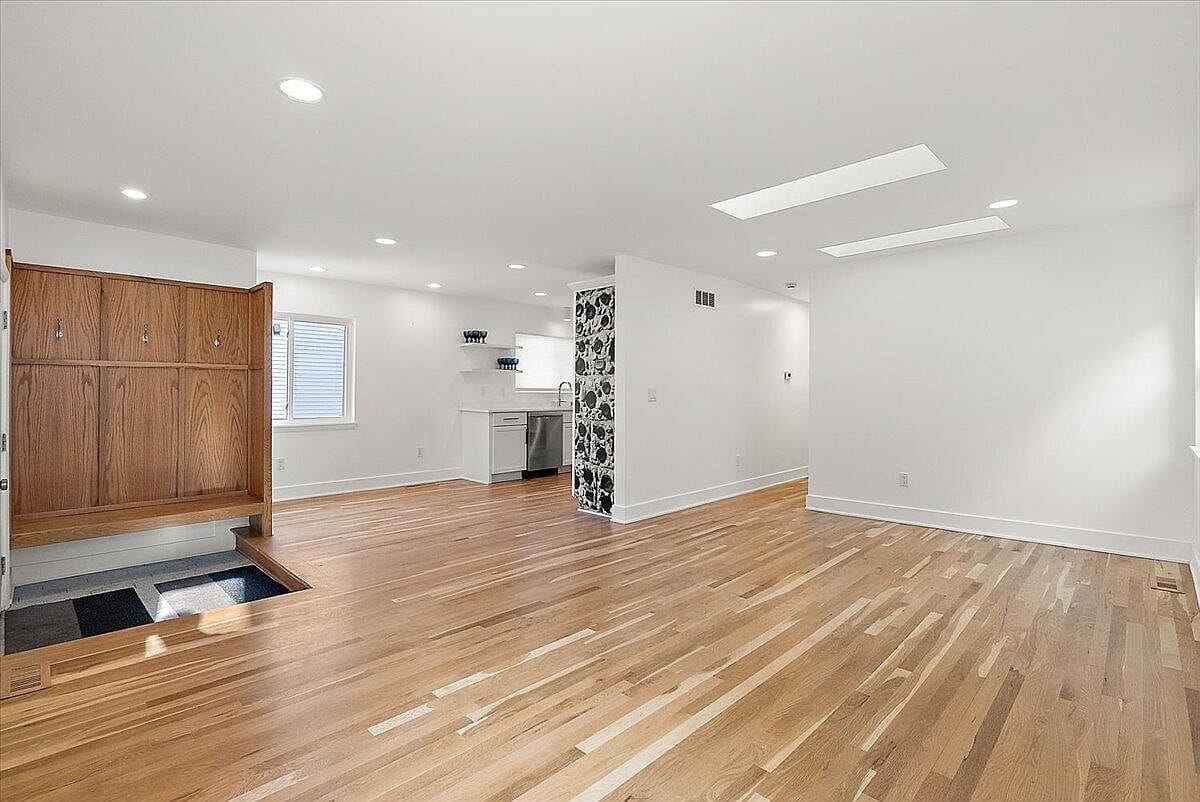
They staged it nicely, but here is what it looks like completely empty. The hardwood floors are gorgeous and run through the whole floor.
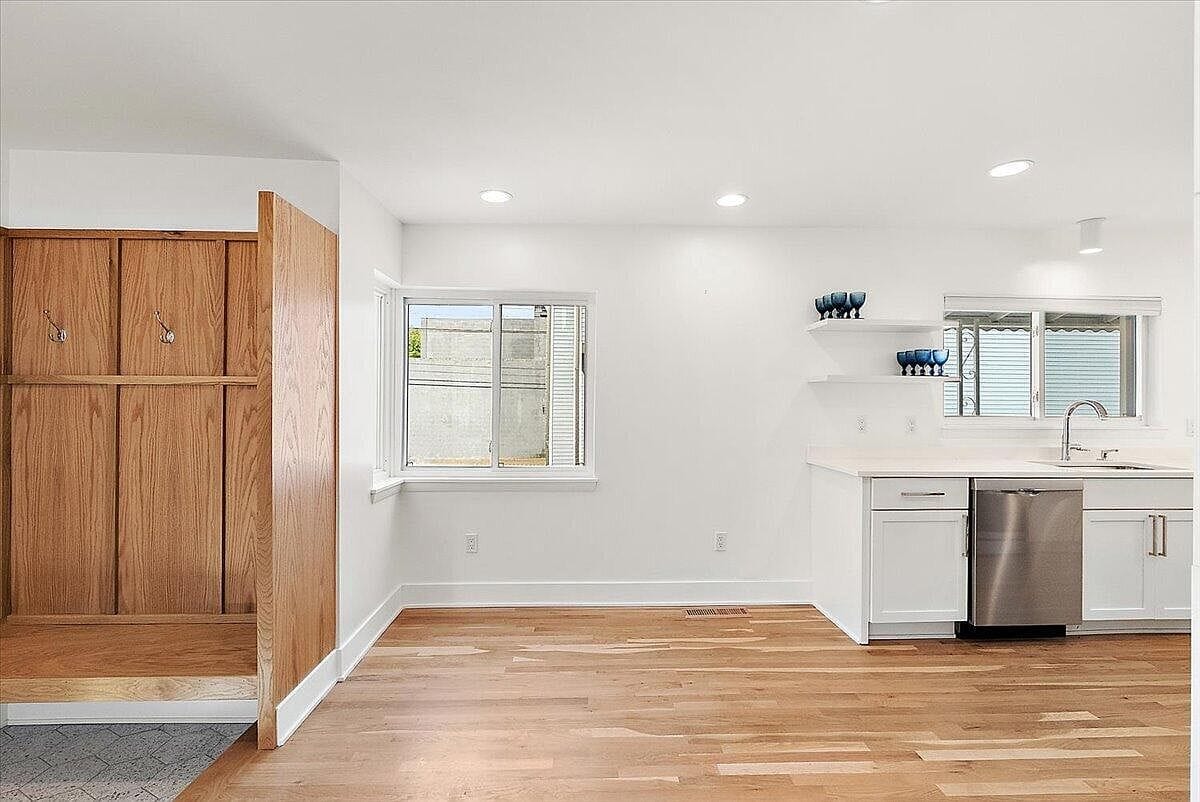
Right by the front door, they kept this wood partition which gives a nice little entryway vibe.
The kitchen and dining area
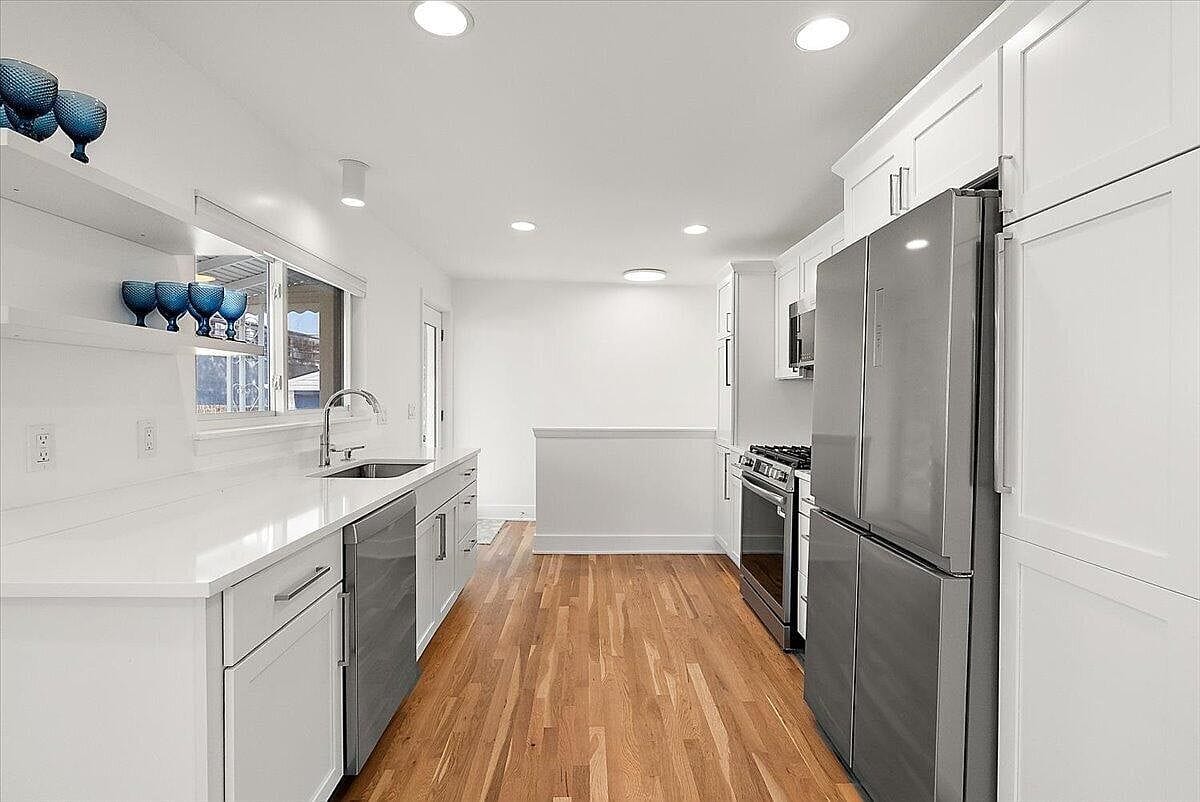
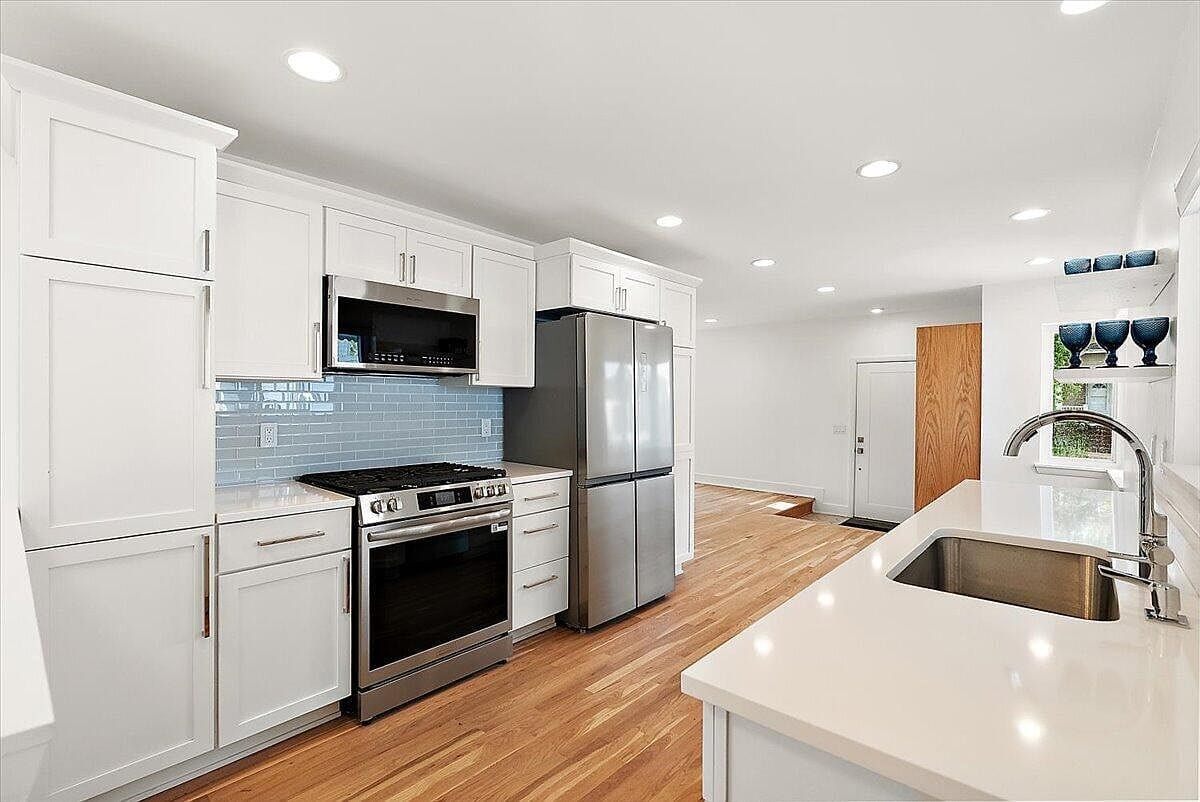
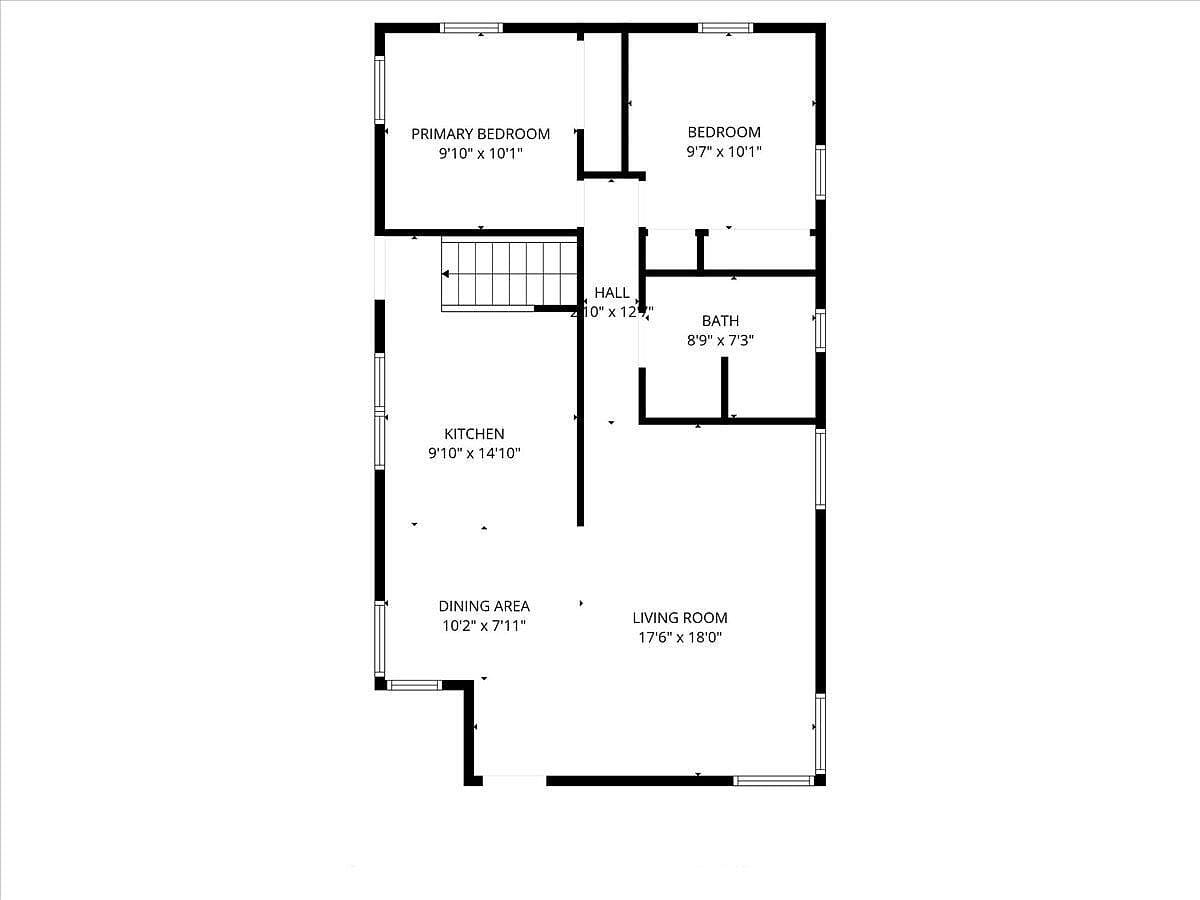
The kitchen is surprisingly big for a house under 1,300 square feet. White cabinets and quartz countertops, the whole nine yards.
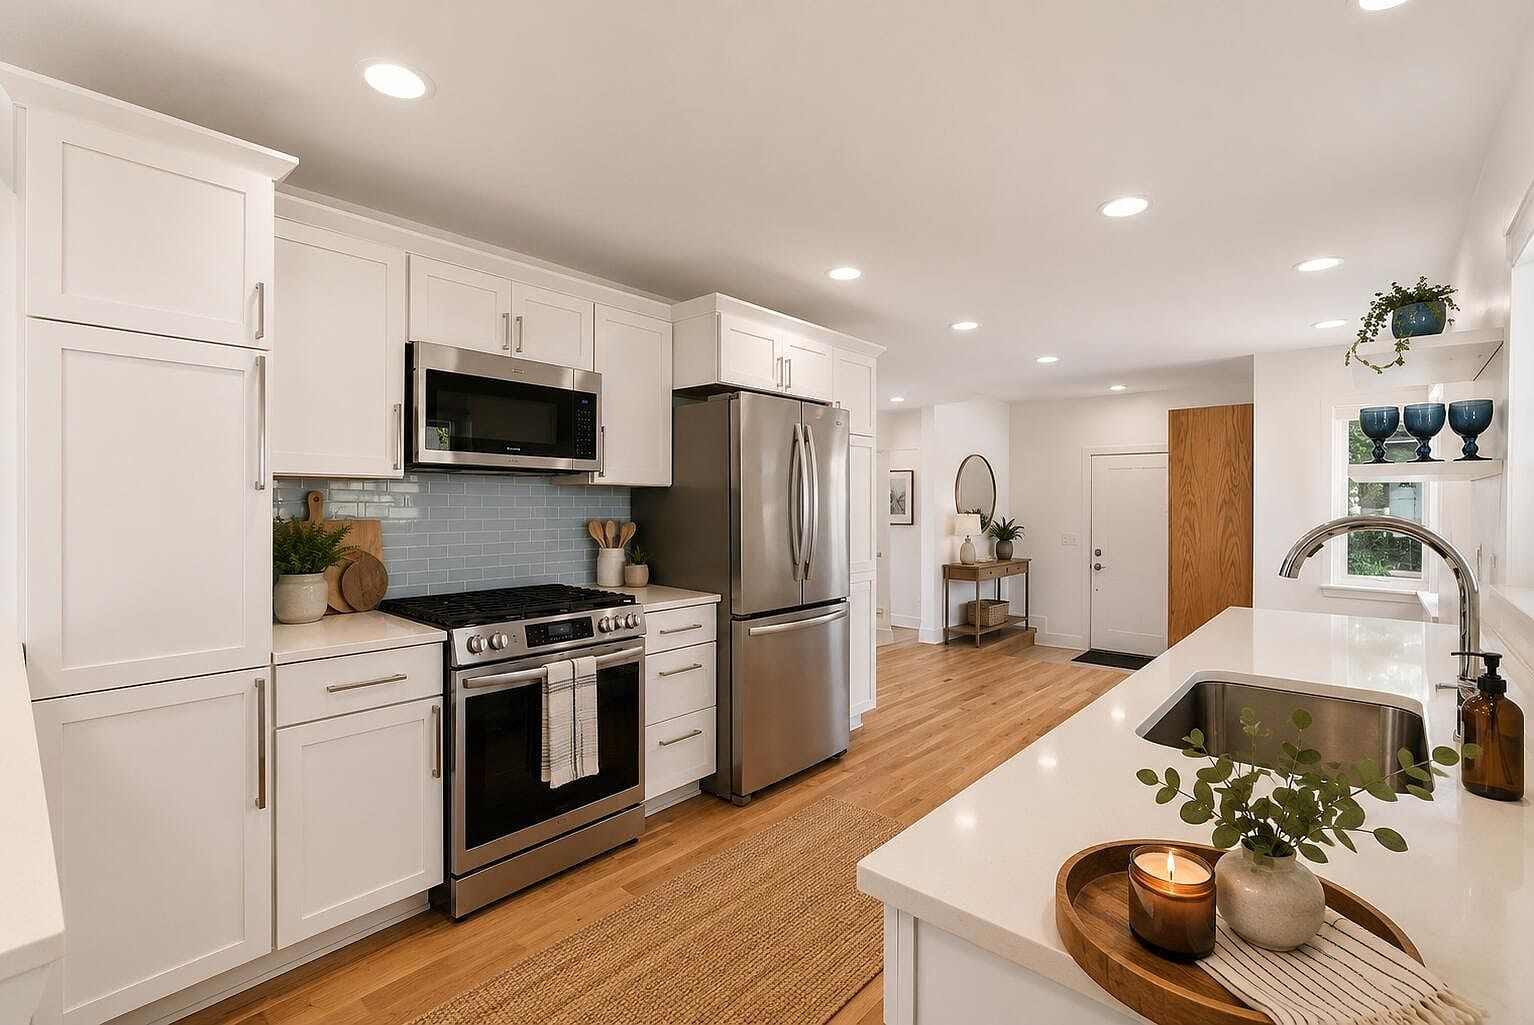
Here is the empty view looking down the galley. You can see they went with stainless steel appliances.
There is a sink under the window so you can look outside while doing dishes. It is super bright.
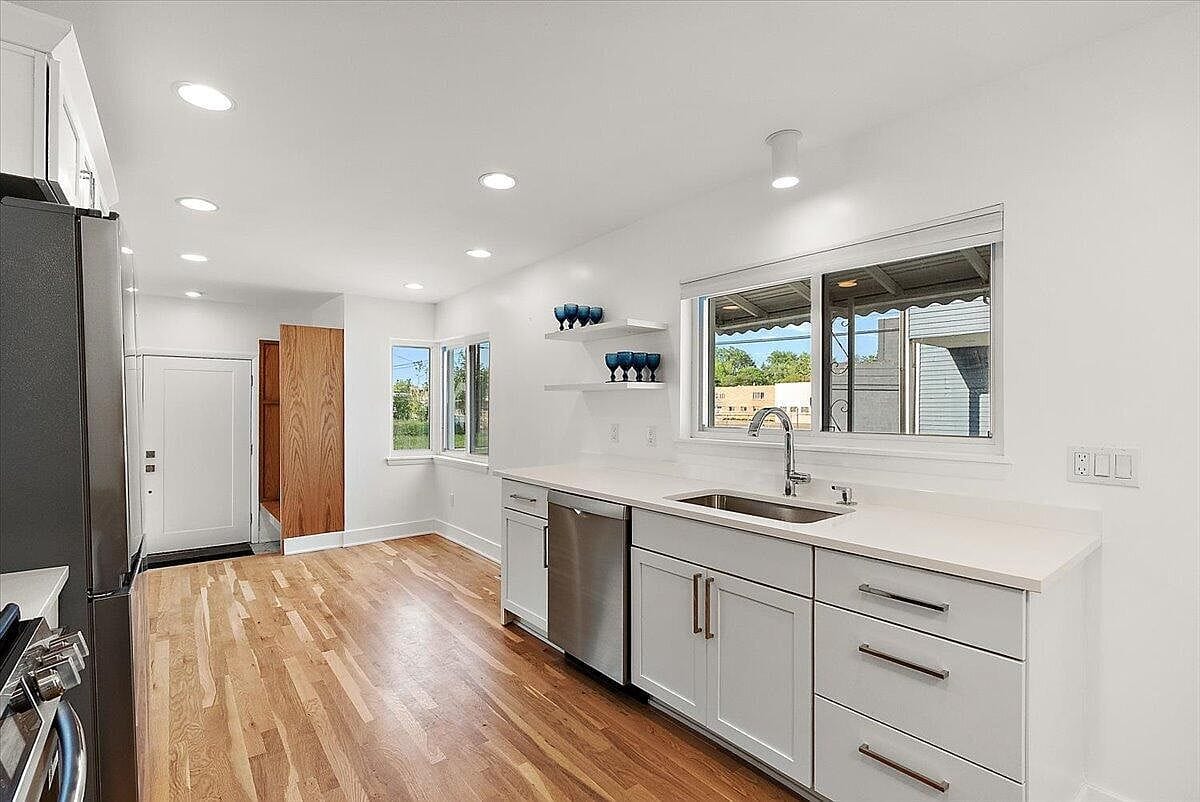
And looking back the other way, you get a sense of how the kitchen connects to the back door.
Sleeping arrangements
There are two bedrooms on the main level. The first one is big enough for a queen bed and has some nice light coming in.
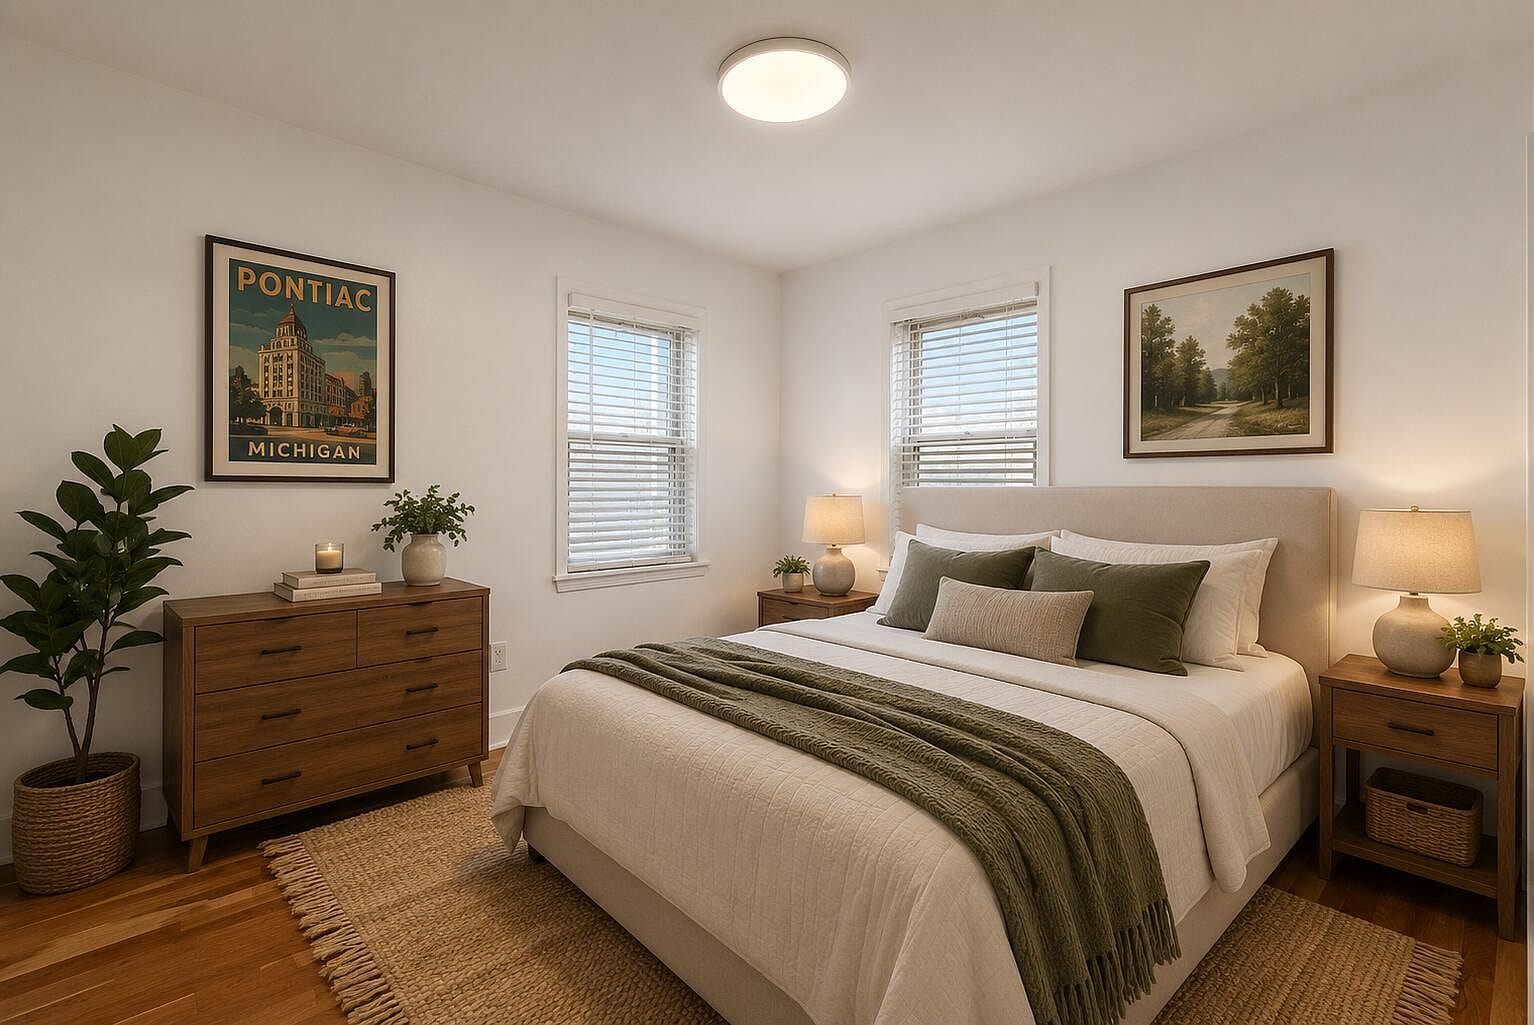
They staged it with some green tones, and those mirrored closet doors help make it feel bigger.
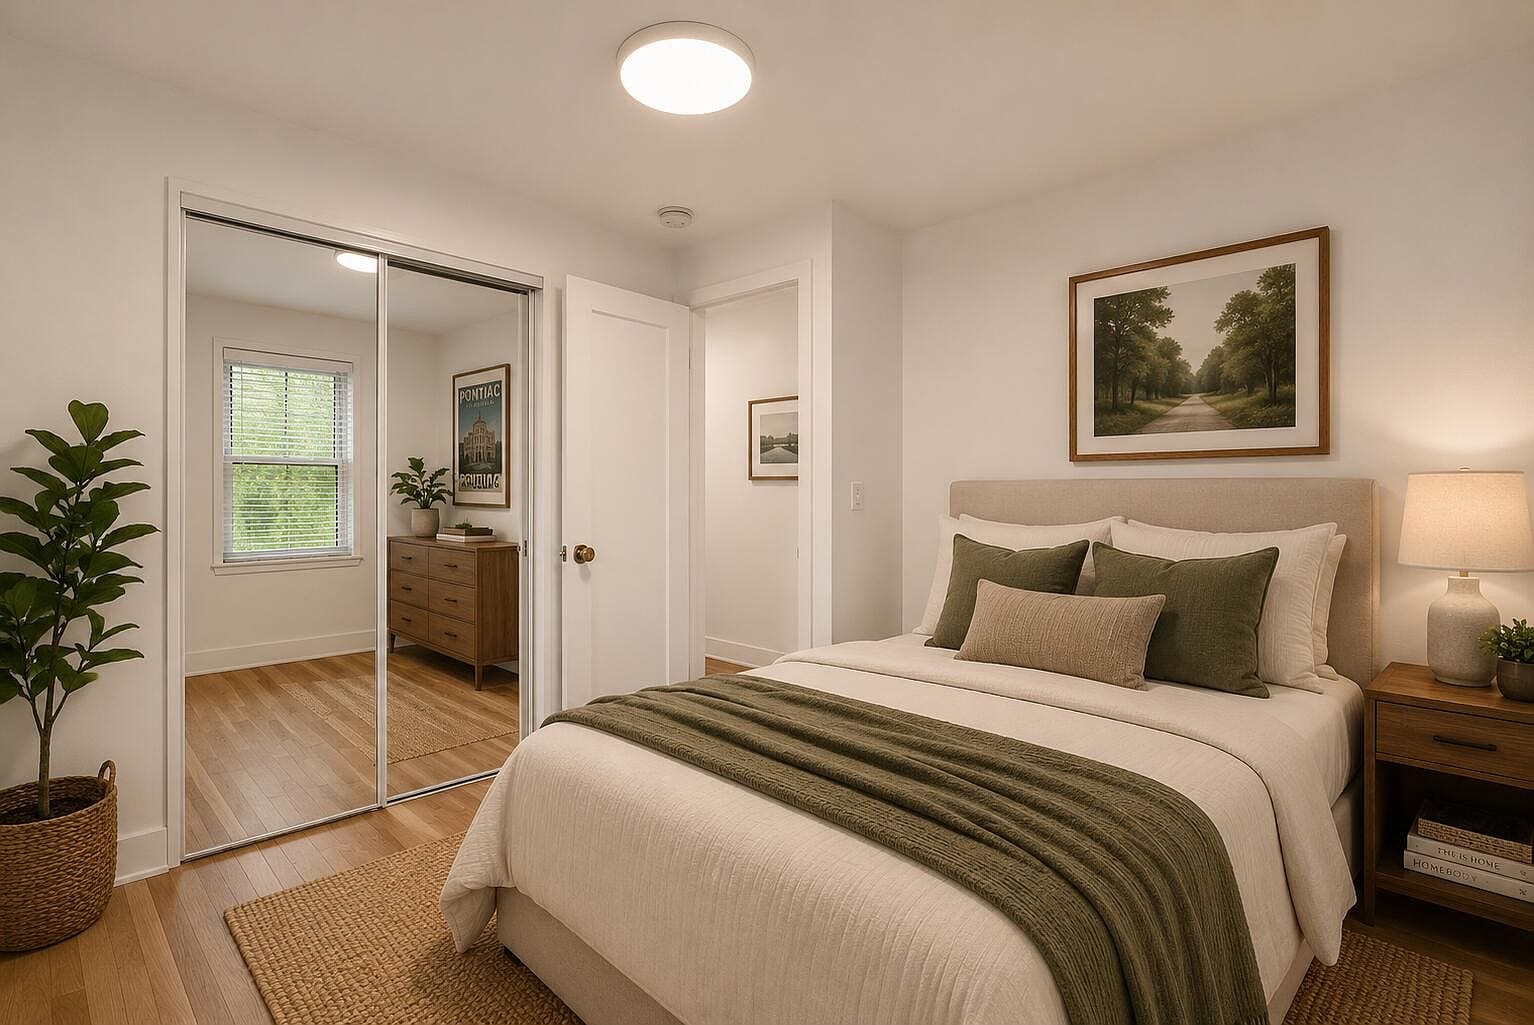
Here is that same bedroom empty. Clean slate, ready for whatever you want to do with it.
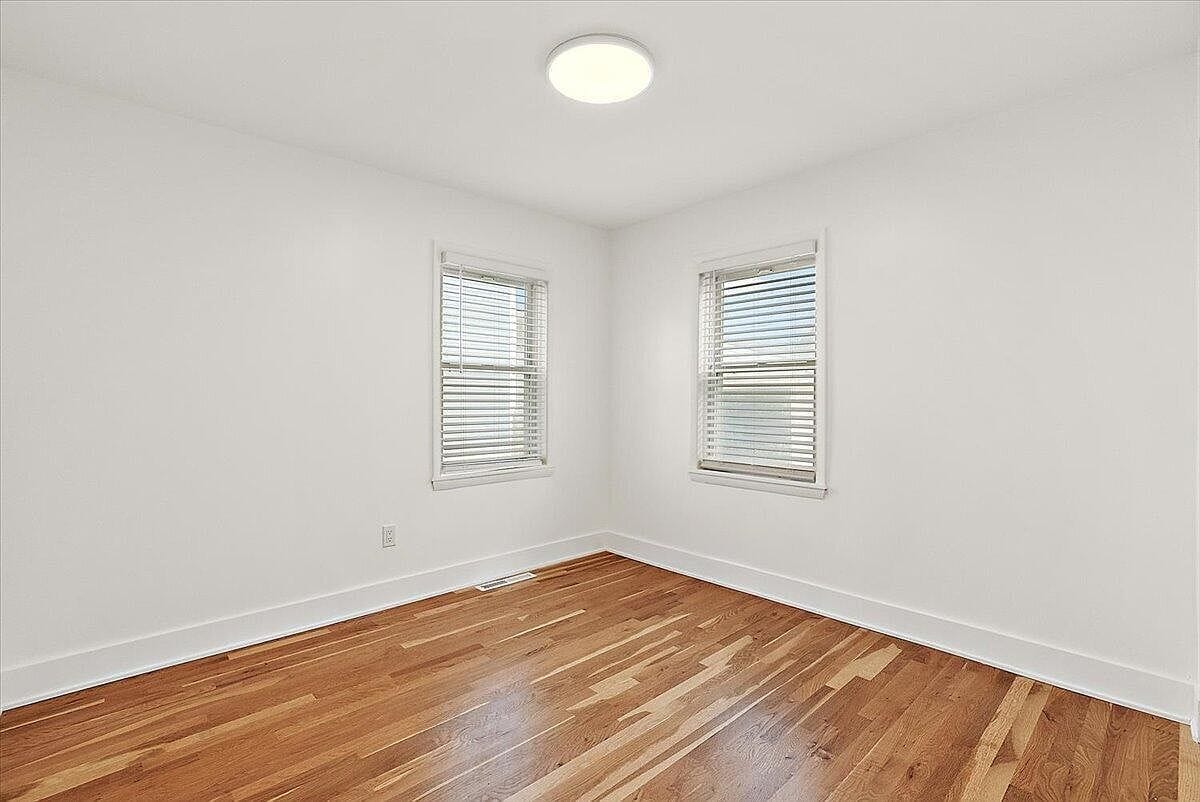
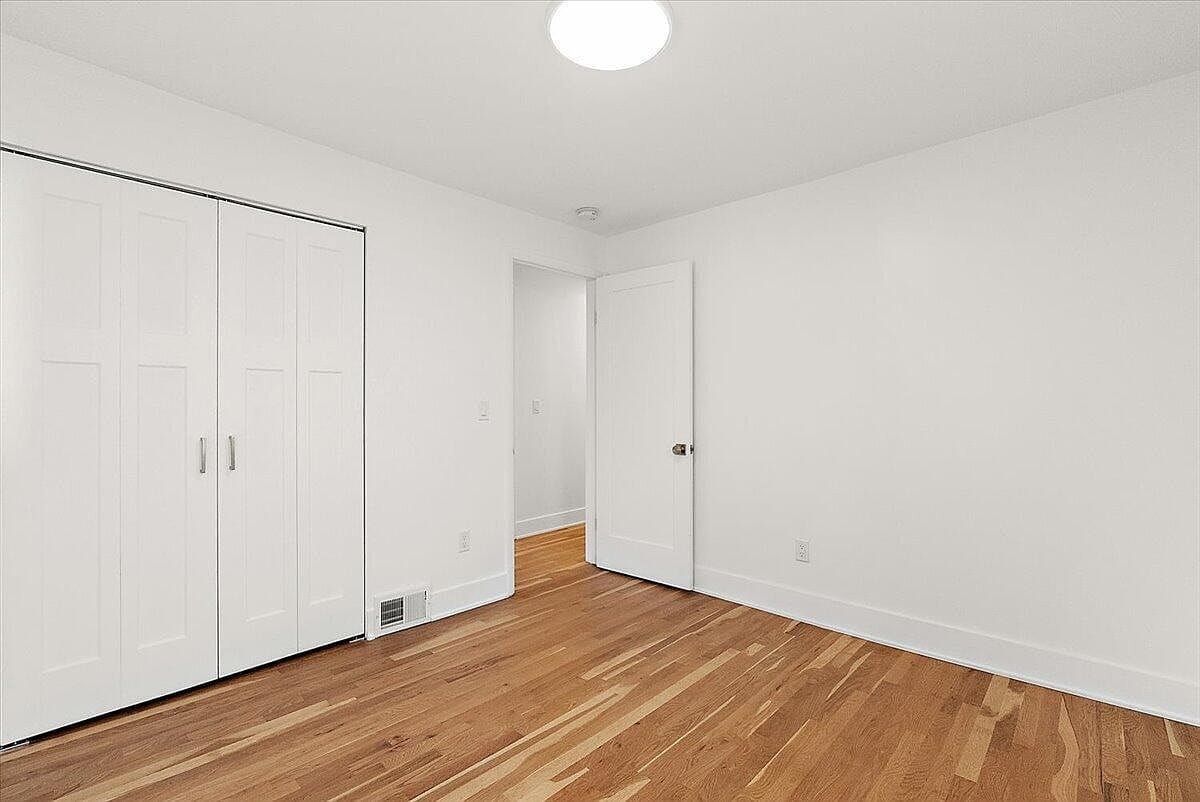
The second bedroom is just as straightforward. No weird angles, just nice wood floors and white walls.
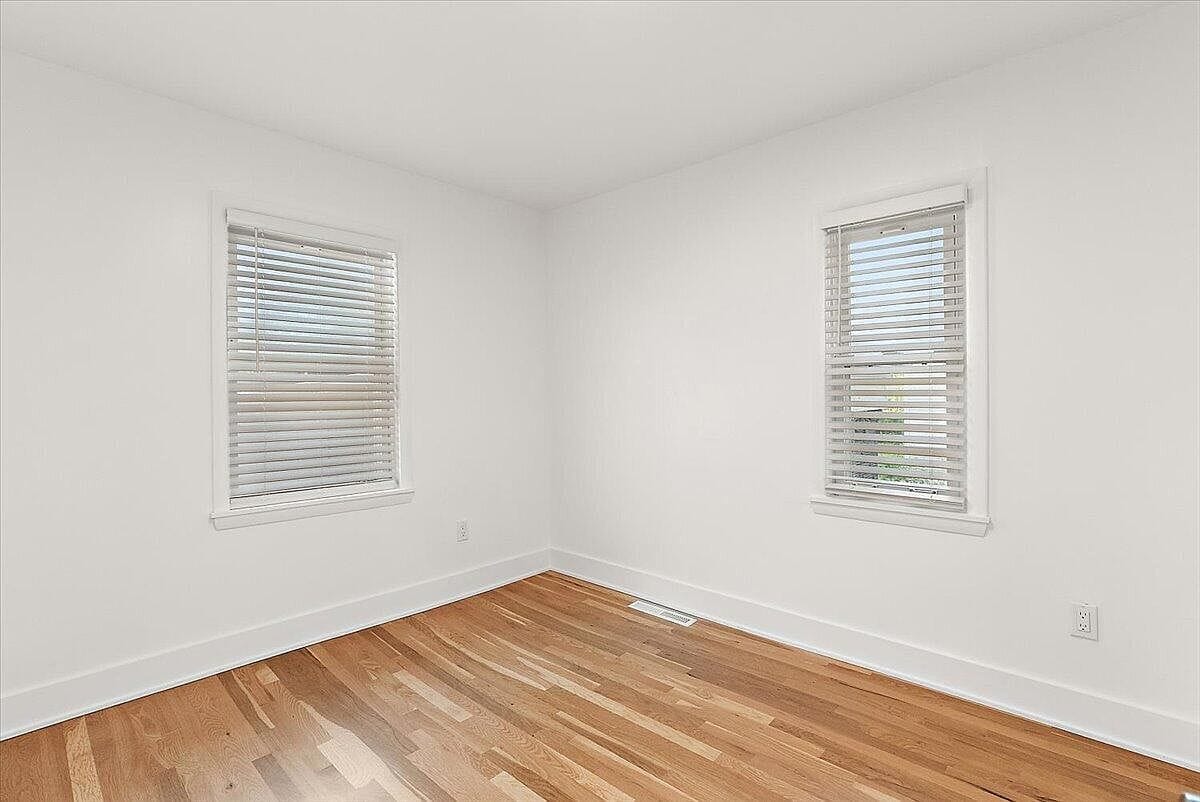
It also has its own sliding closet doors with mirrors. Perfect if you just want to use it as an office or guest room.
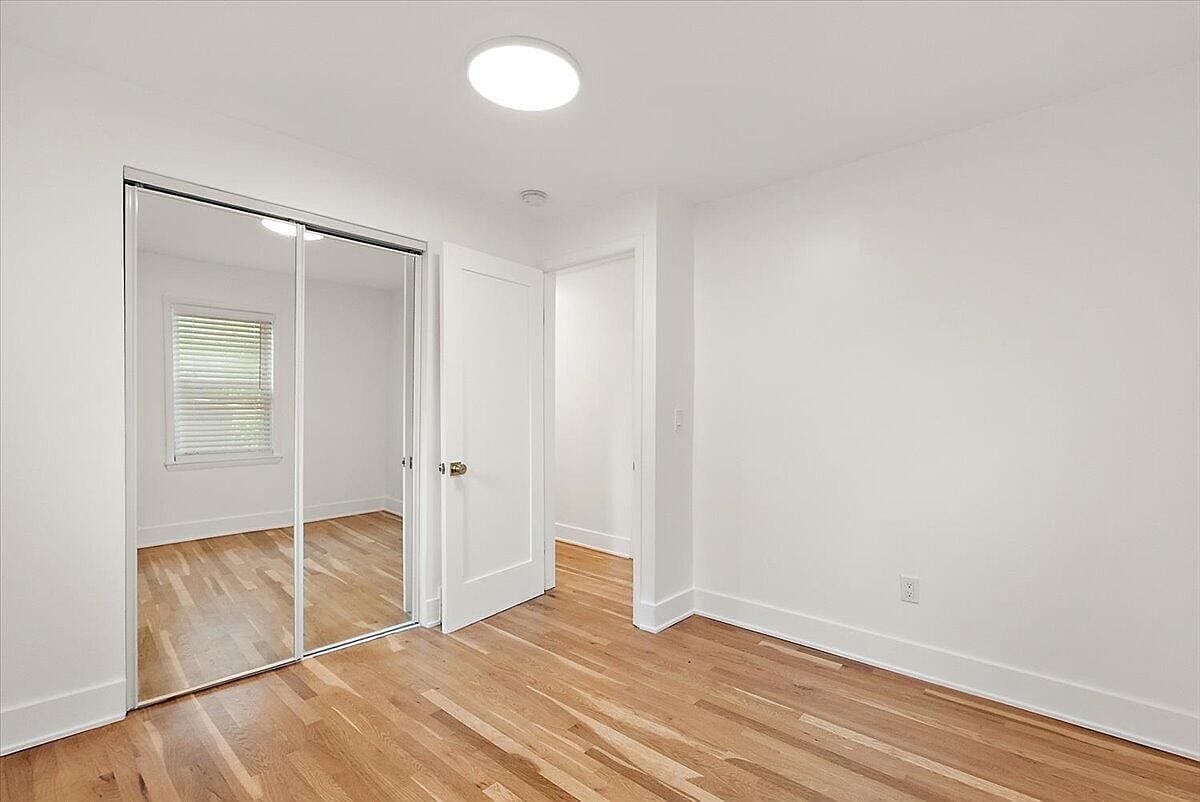
They even threw in a shot of it before the staging, showing off those window frames.
The bathroom
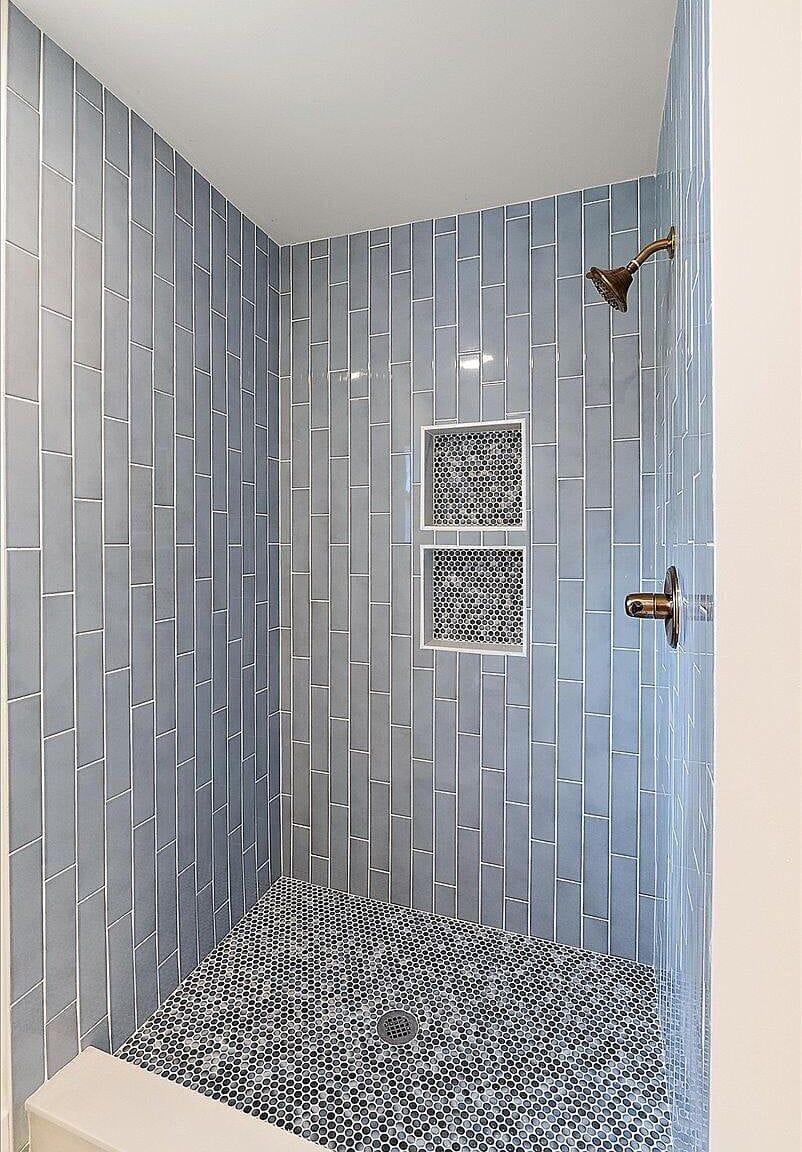
The house only has one bathroom, but they did a really nice job remodeling it. Dark vanity, gold hardware, and a cool blue shower.
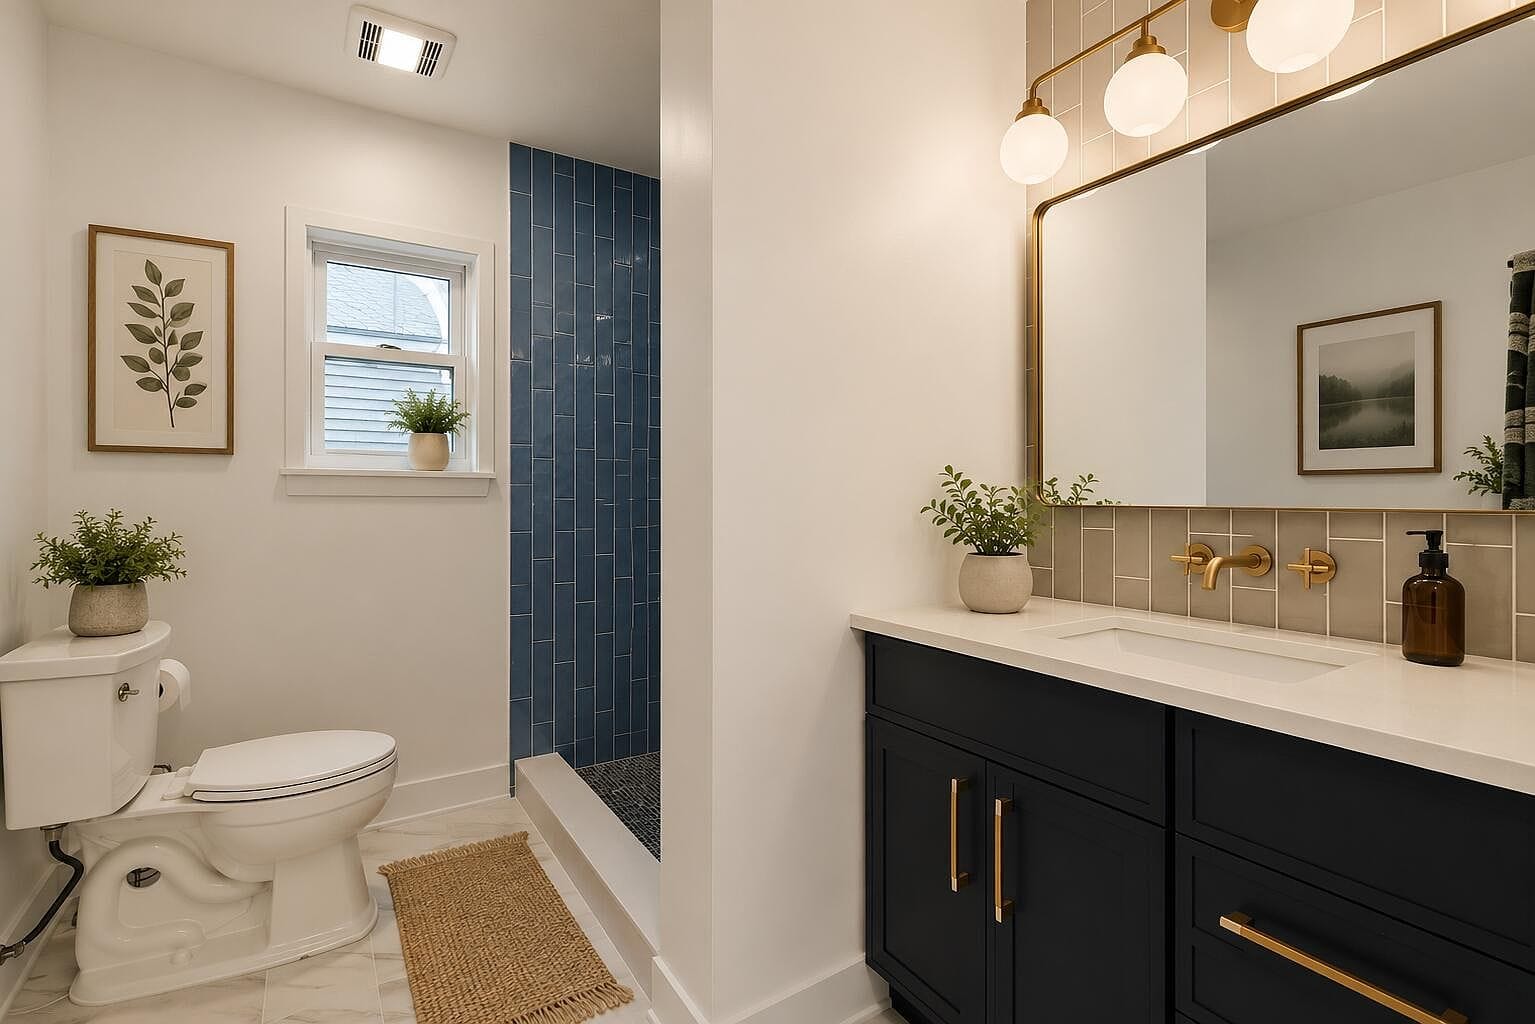
Here is what it looks like unstaged. They tiled the shower all the way to the ceiling.
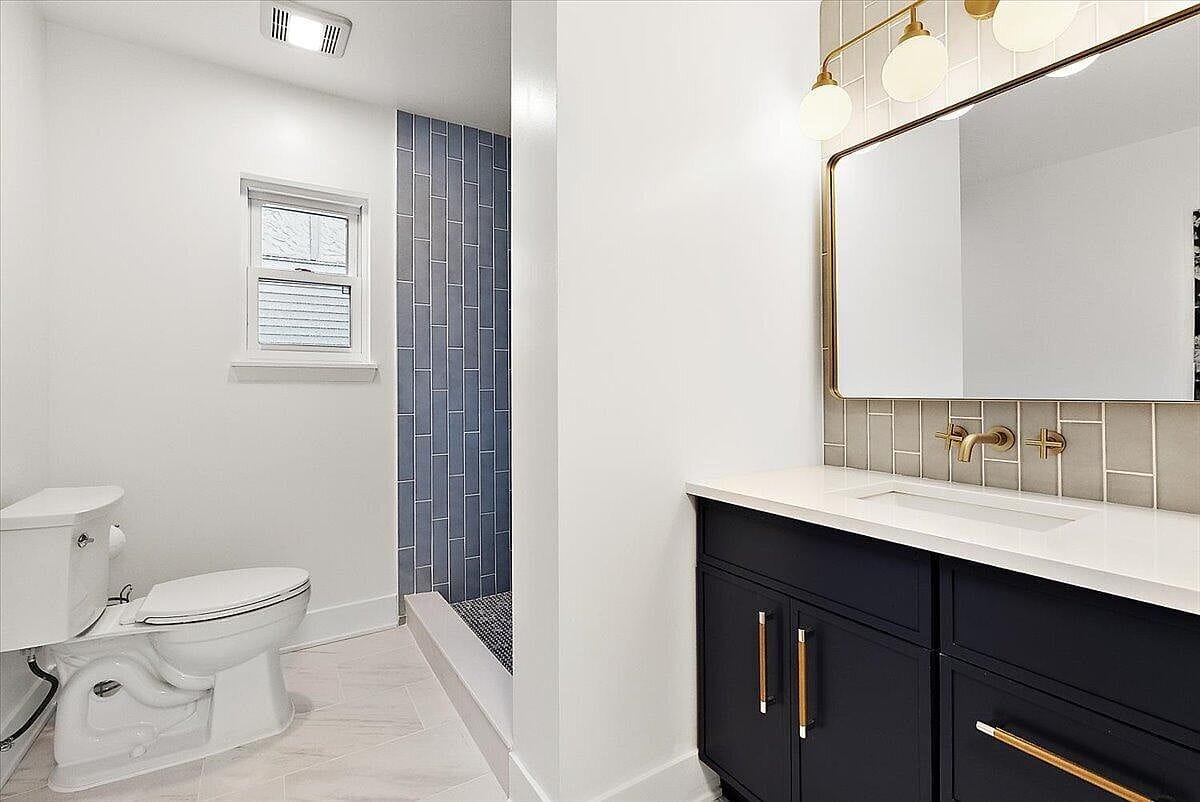
The shower has these built-in niches with penny tile. I love the contrast with the vertical blue subway tiles.
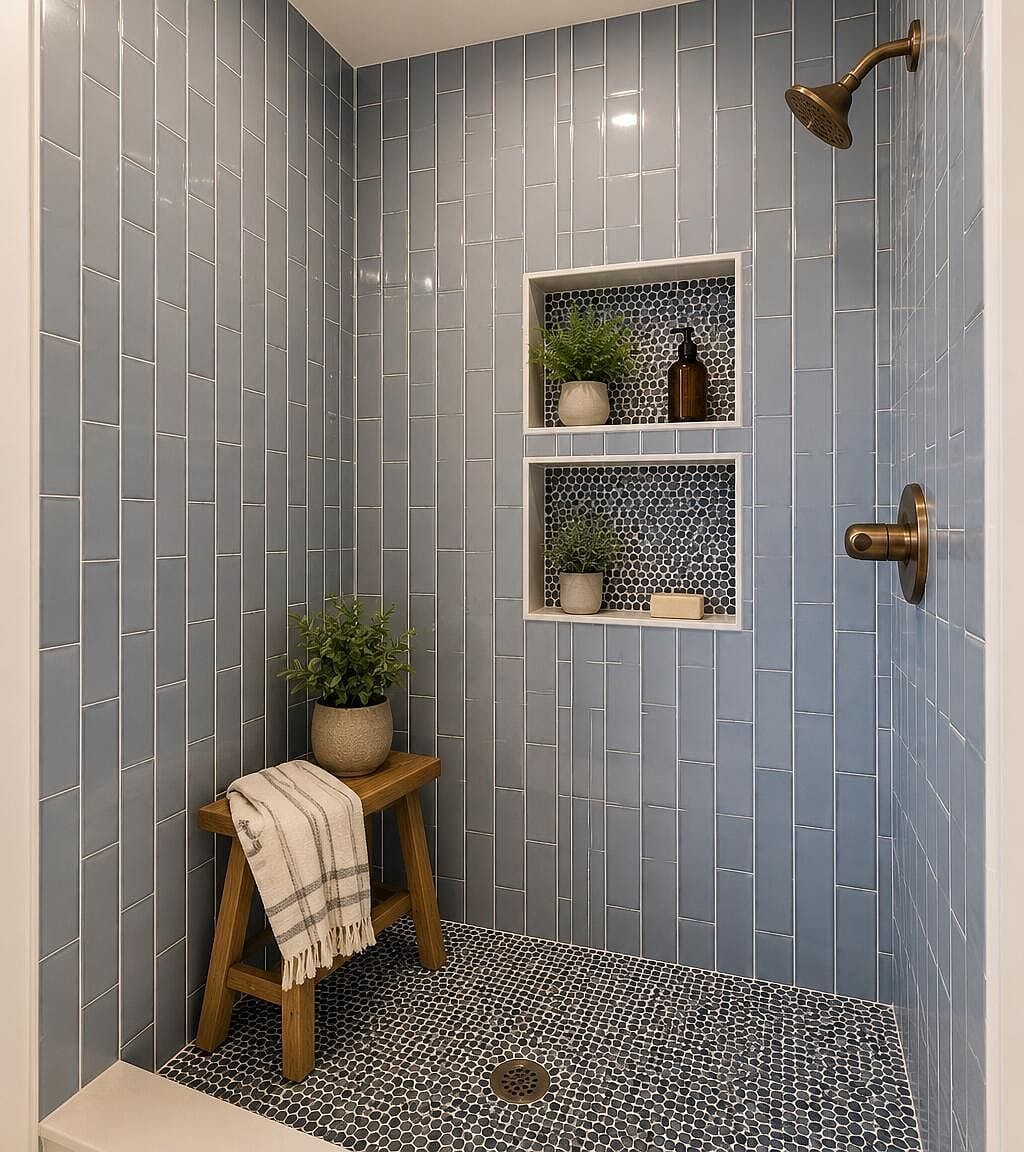
And here is a shot of the empty shower showing the gold plumbing fixtures.
That massive flex room
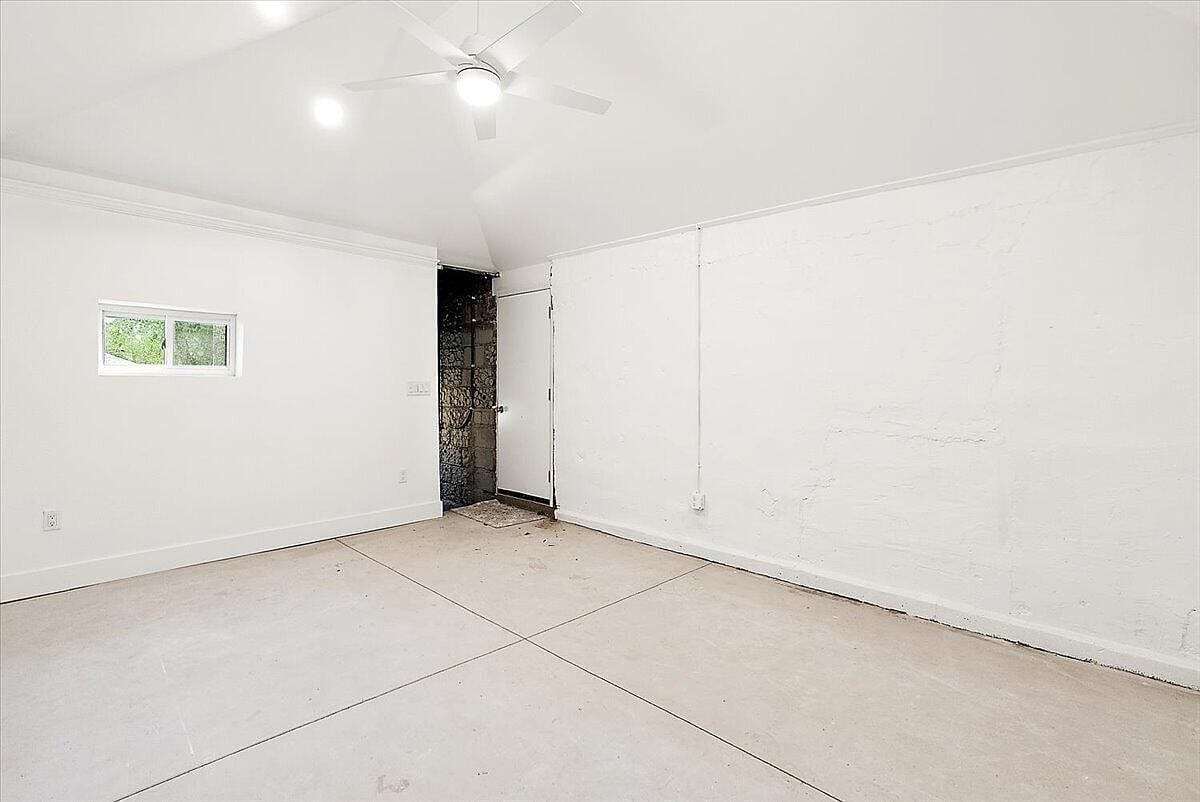
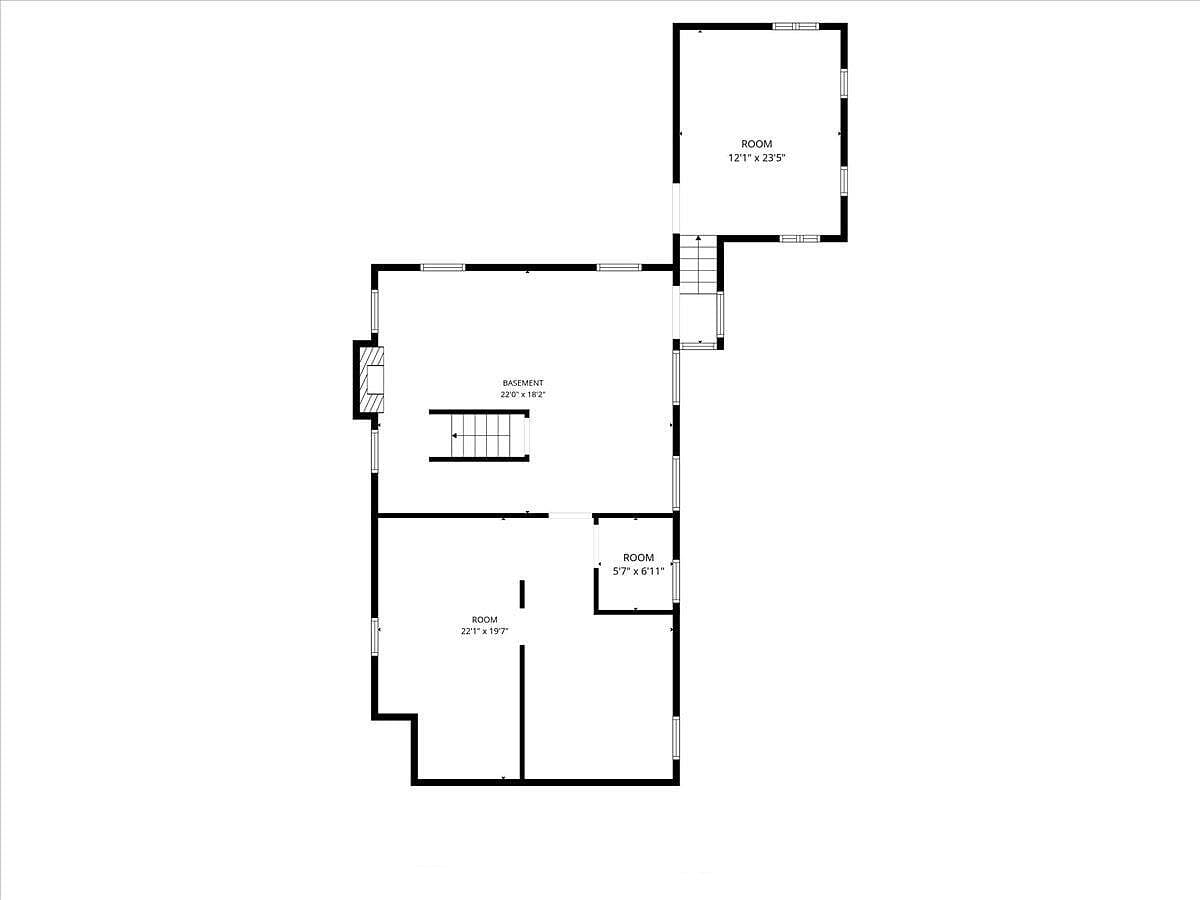
Now, here is where it gets interesting. Downstairs, there is this huge above-ground flex room.
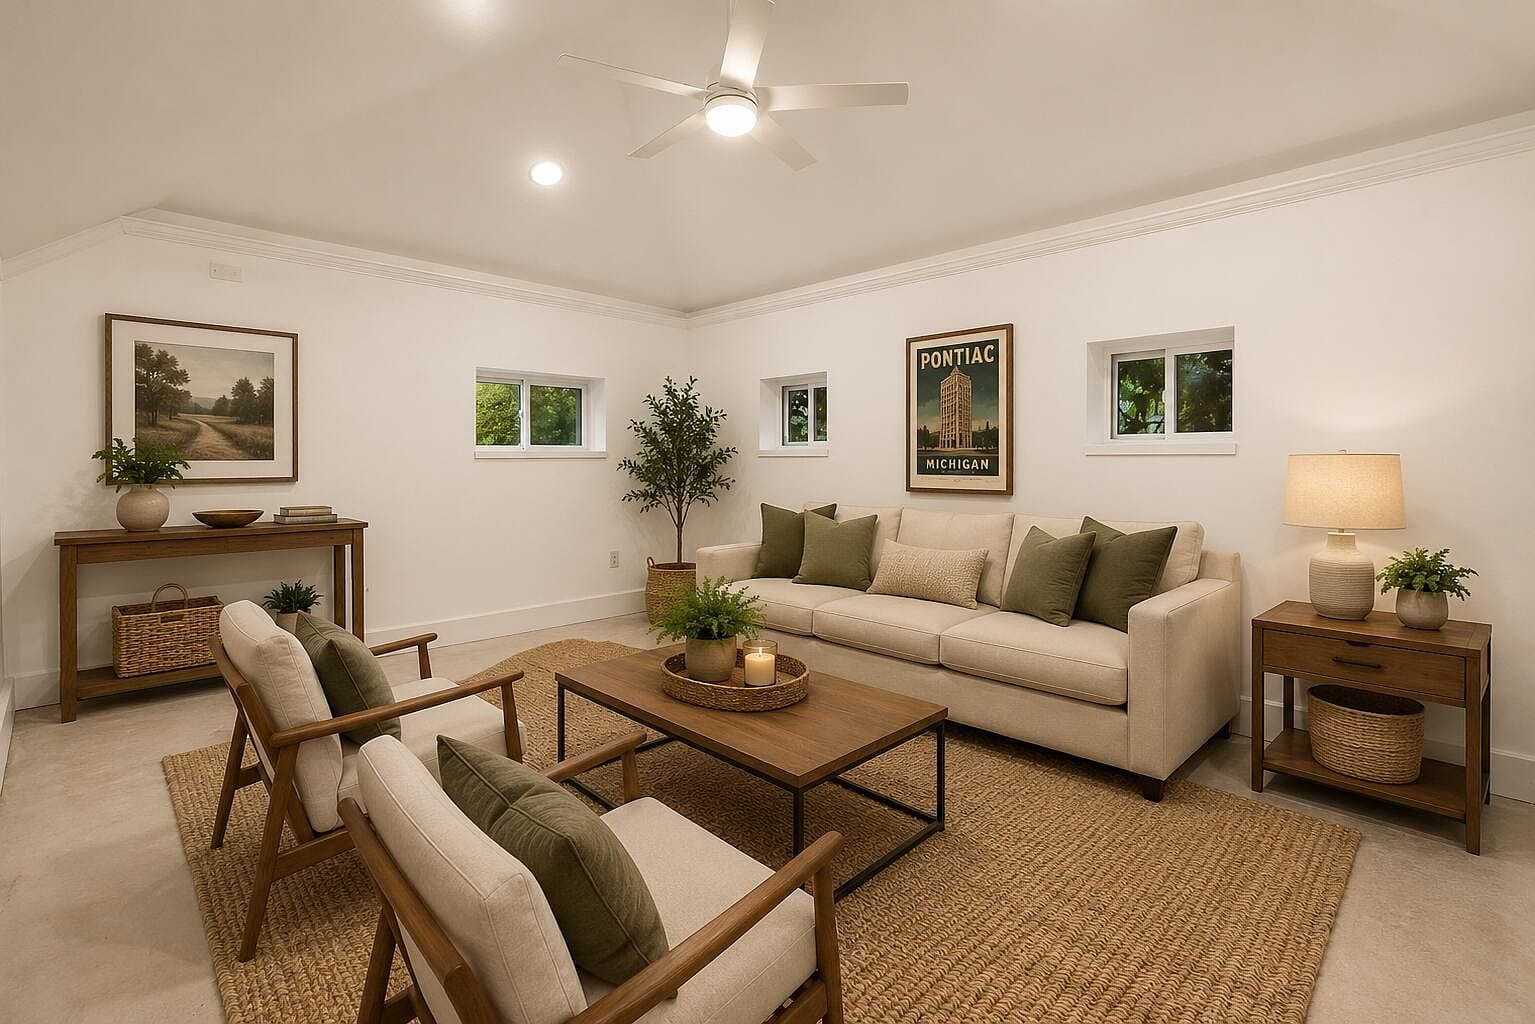
It is completely finished, but it has concrete floors. You could easily turn this into a studio, gym, or the coolest hangout room.
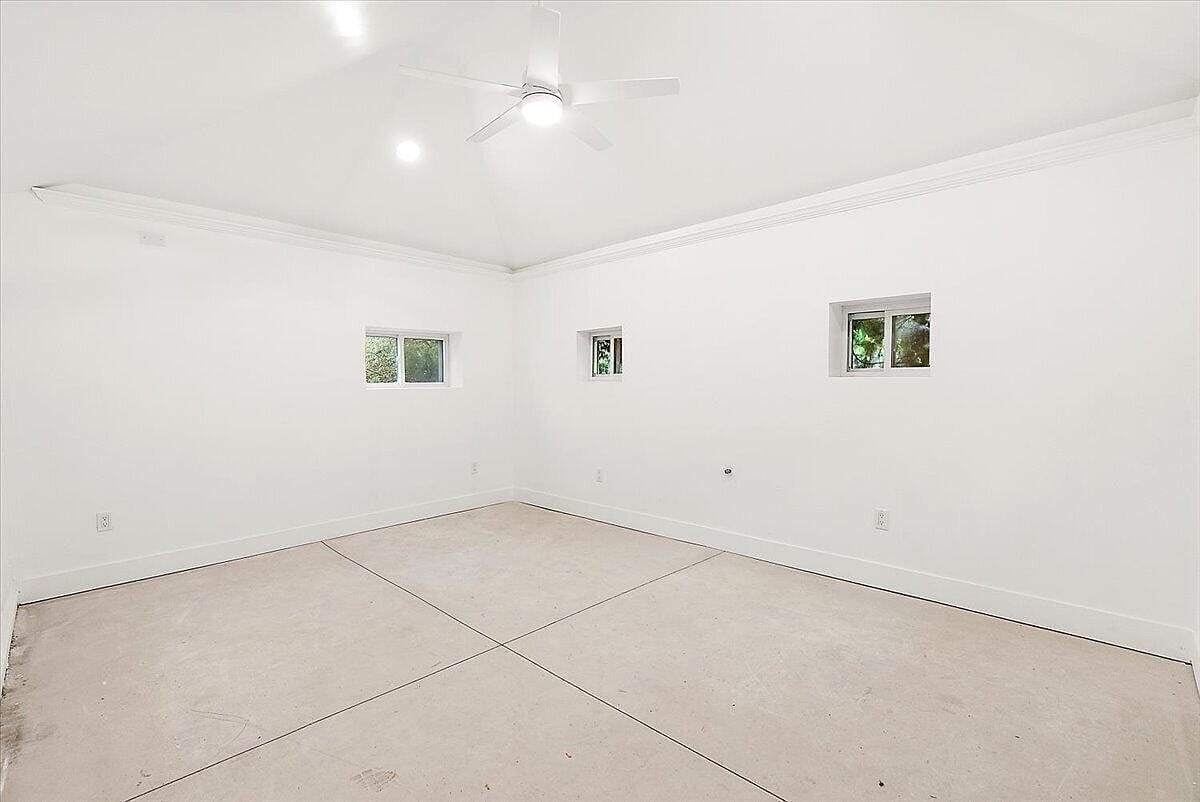
It has its own exterior door and some high-up windows that let in decent light.
Down in the basement
If you go further down, you hit the actual basement. It has that stone foundation look, and there is even a fireplace down here.
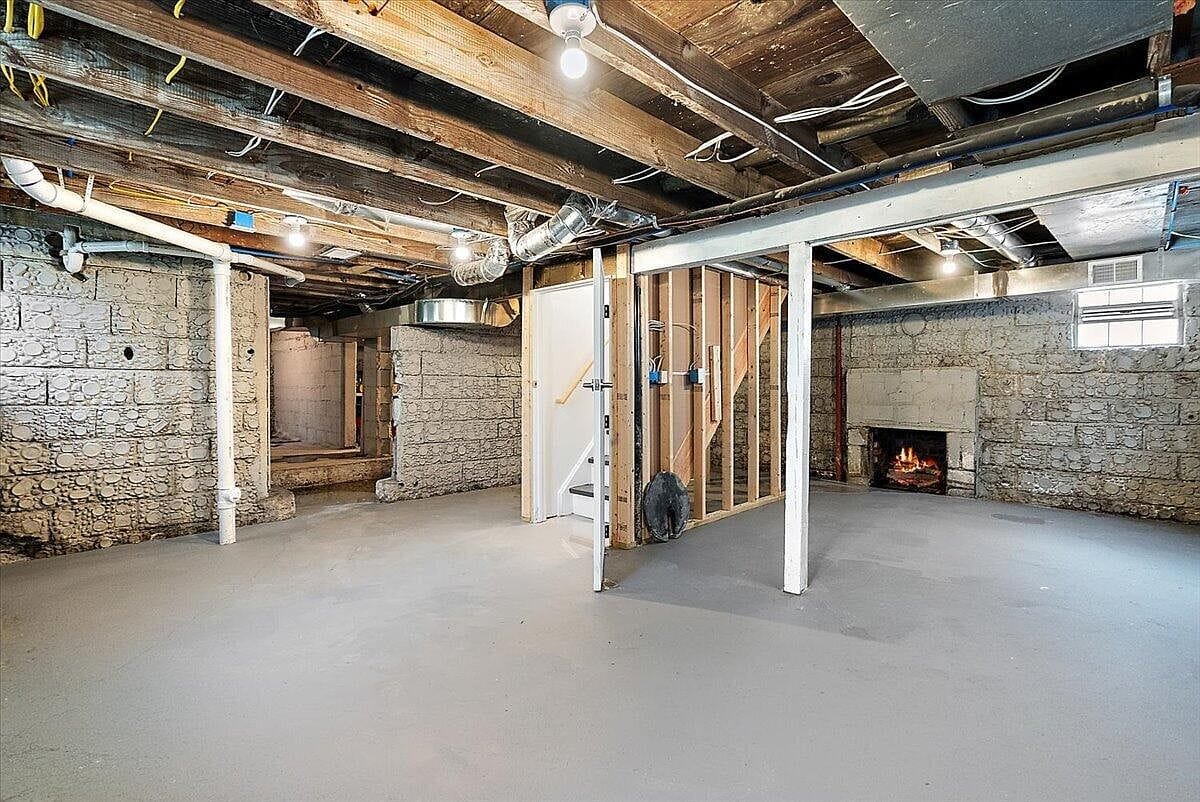
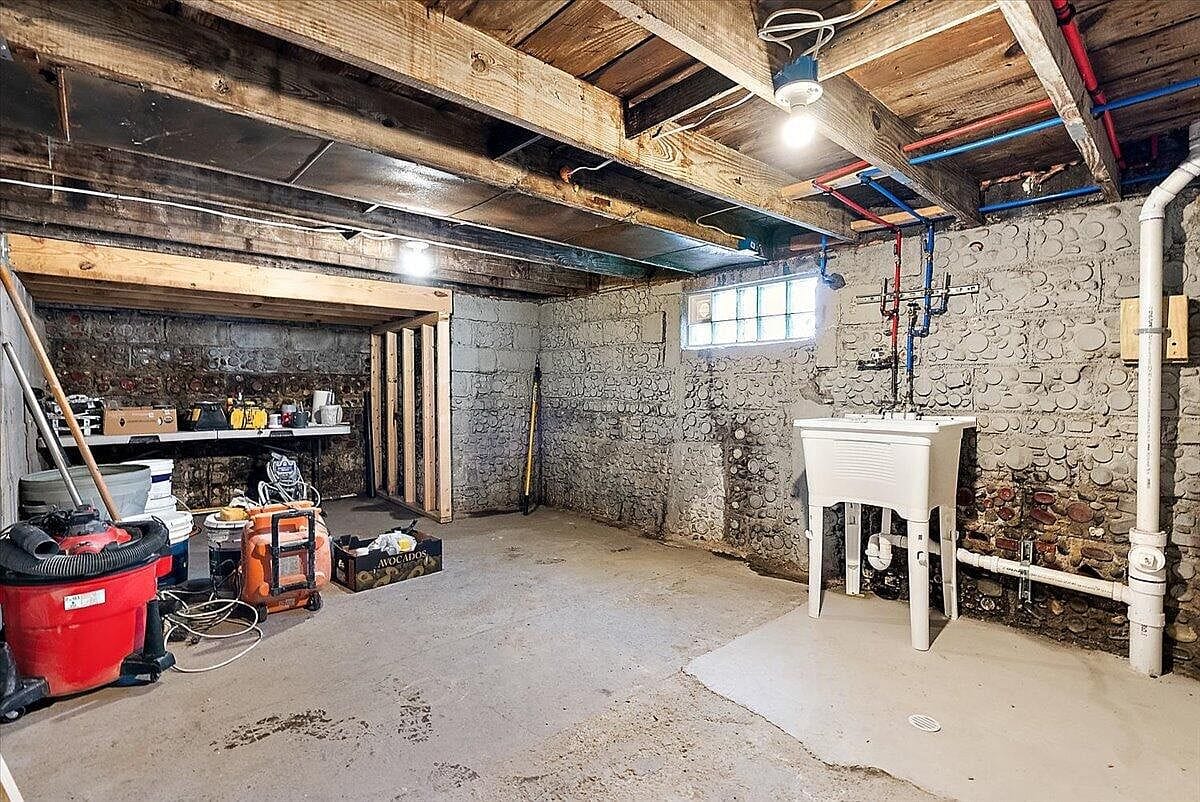
It is raw, but it is dry and has a ton of space for storage or a workshop. There is a laundry sink tucked in the corner.
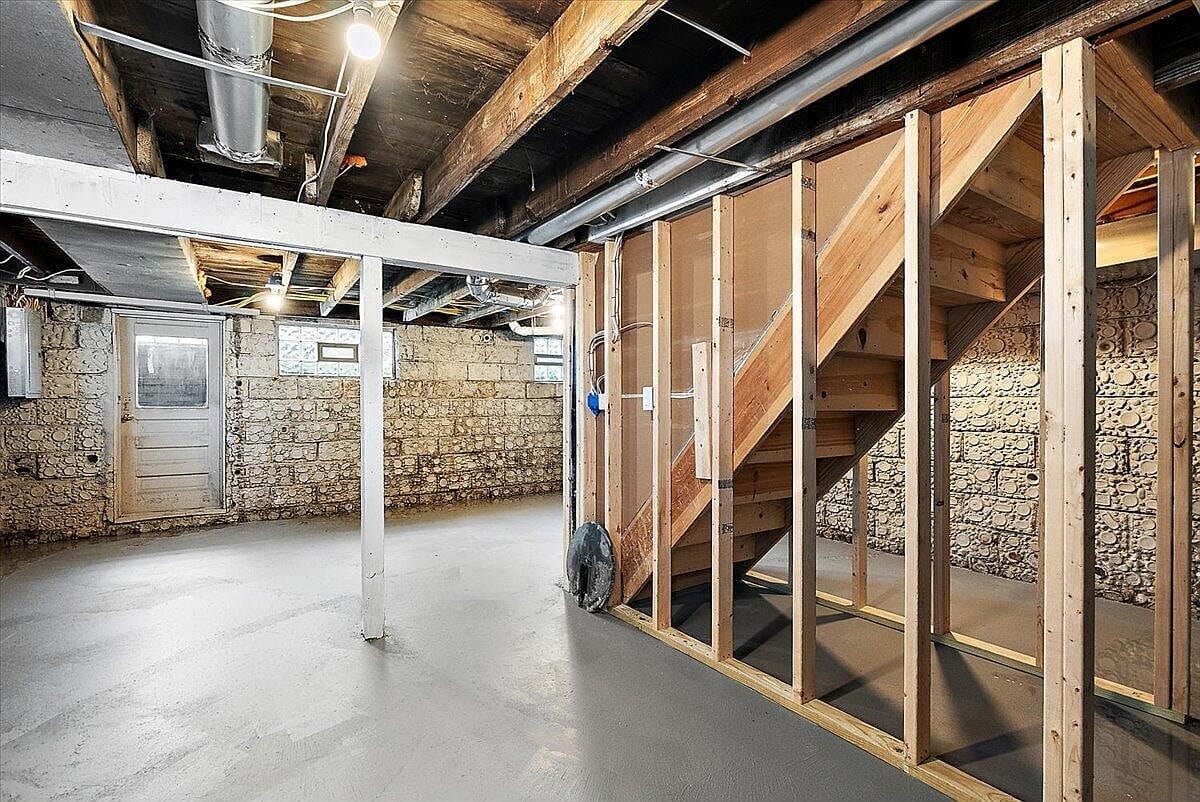
You can see the stairs are framed out with fresh wood. It is a cool mix of old construction and modern updates.
Yard and garage
Outside, you have a detached two-car garage. The driveway is paved and fully fenced.
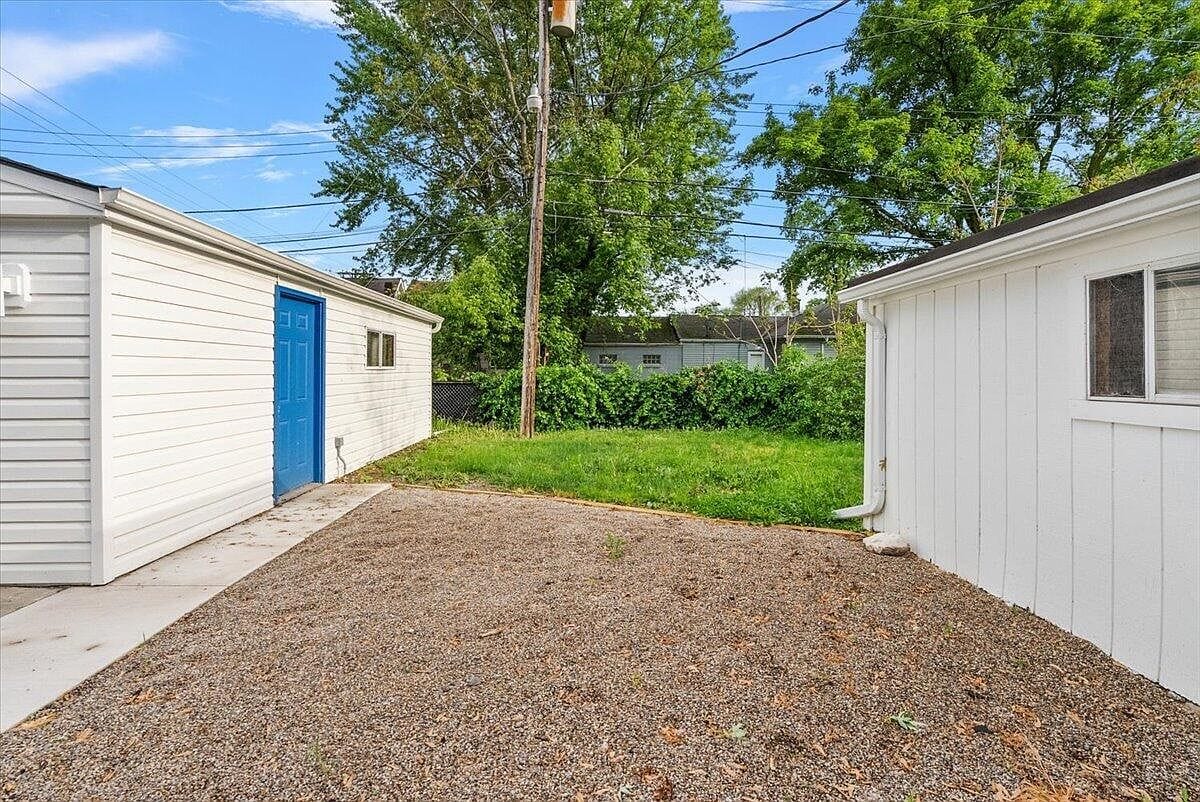
The garage door is painted blue, matching some of the bottles on the house.
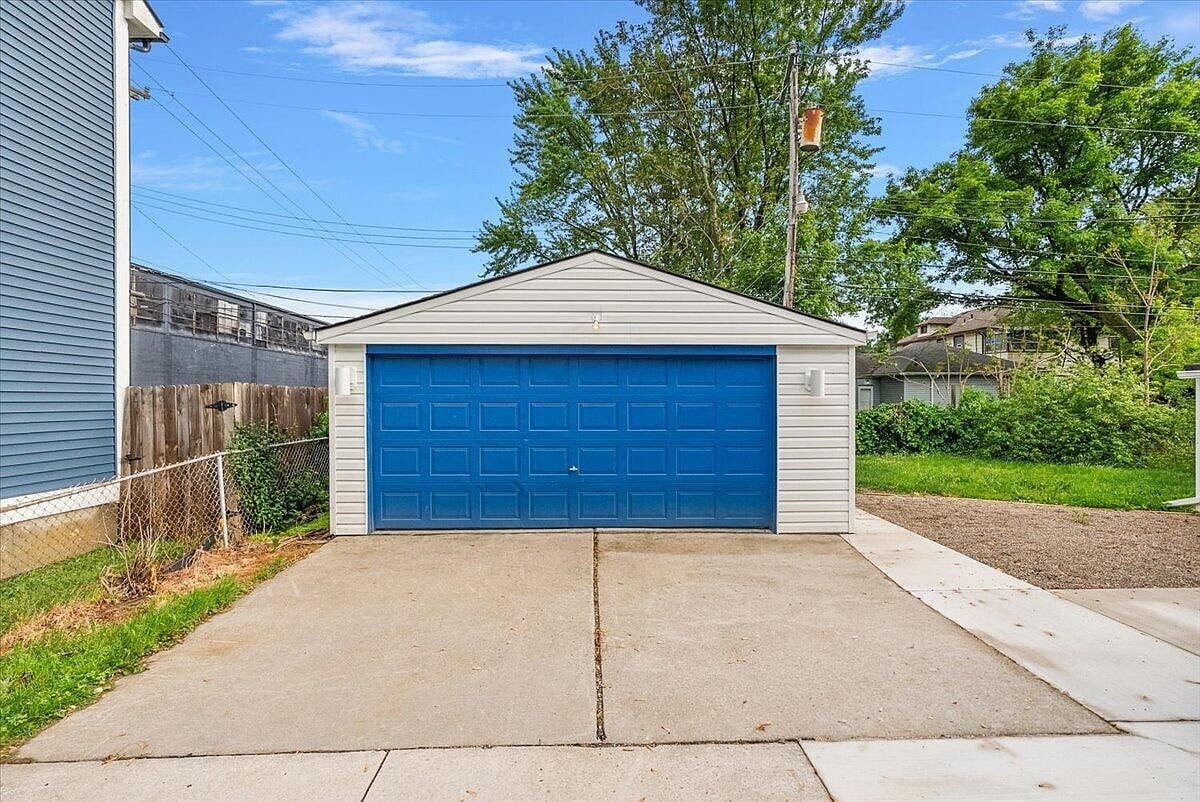
There is a small patch of grass between the house and the garage, so you do not have to spend your whole weekend mowing.
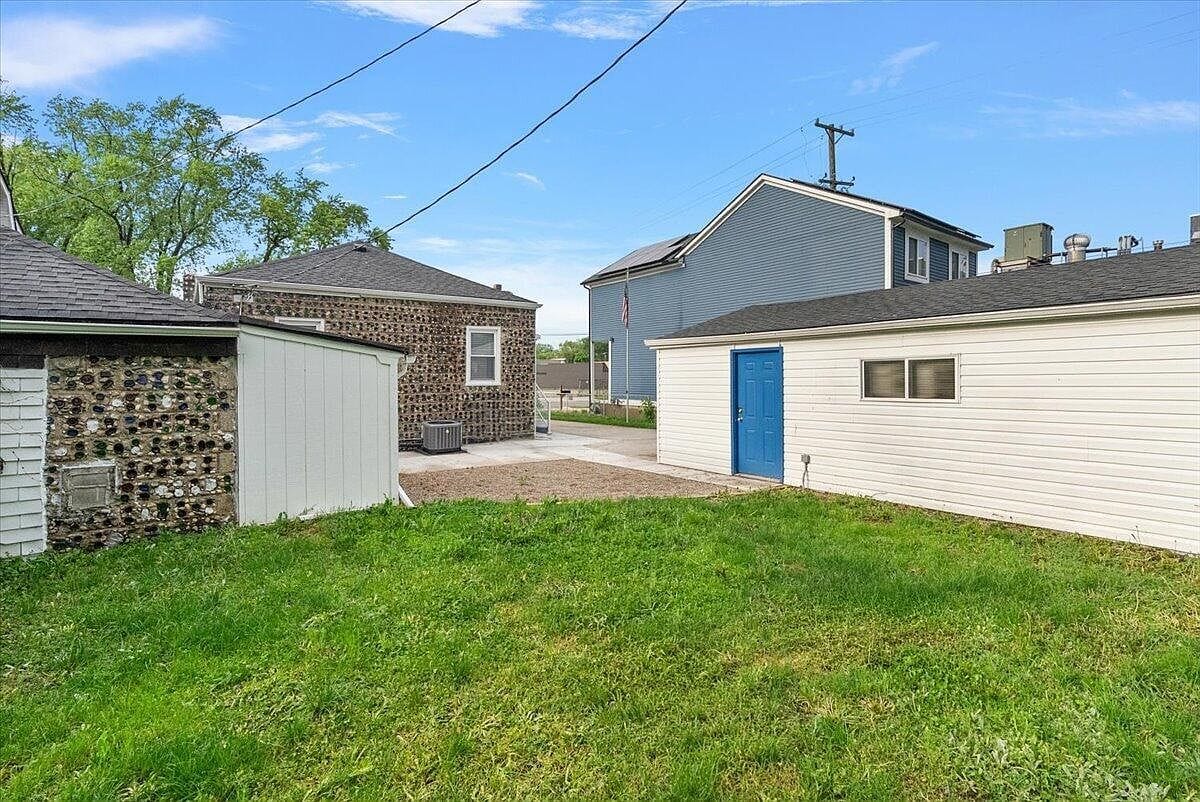
Here is the back of the house showing how the bottle pattern covers every single exterior wall.
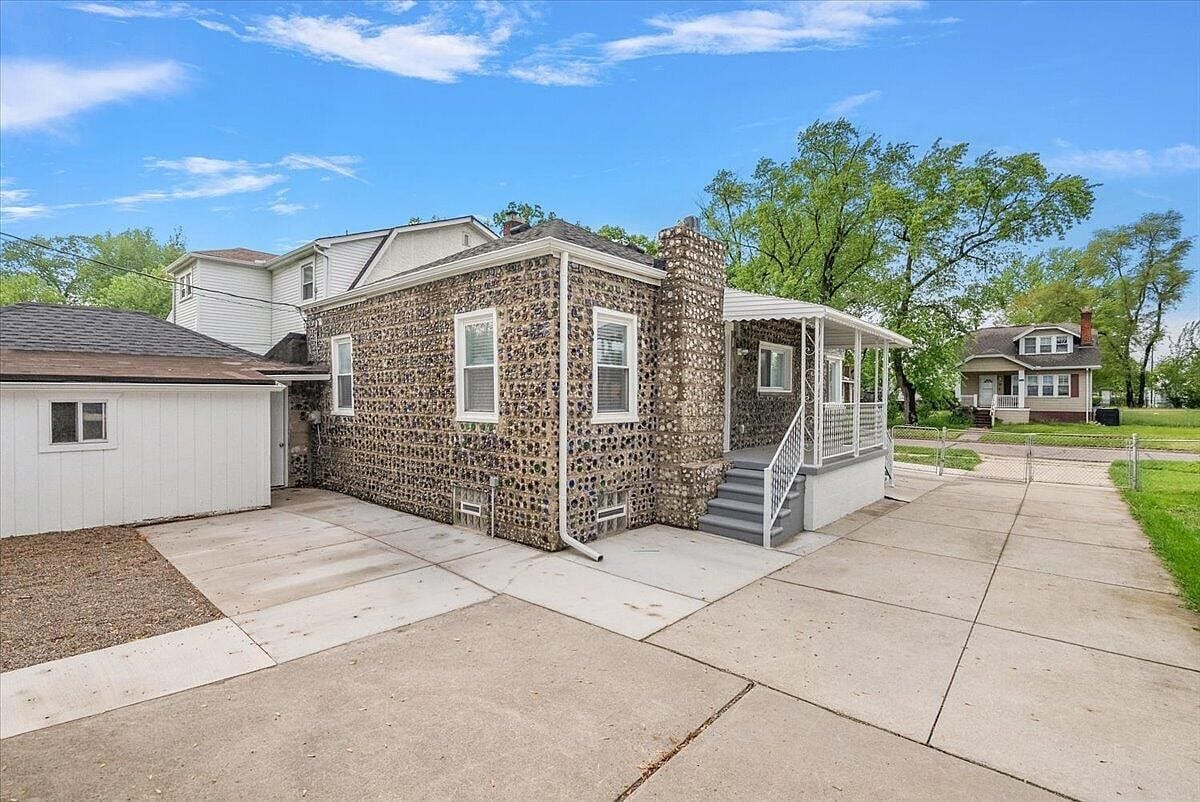
They also have this covered porch on the side. It is a perfect spot to sit out of the sun.
The neighborhood view
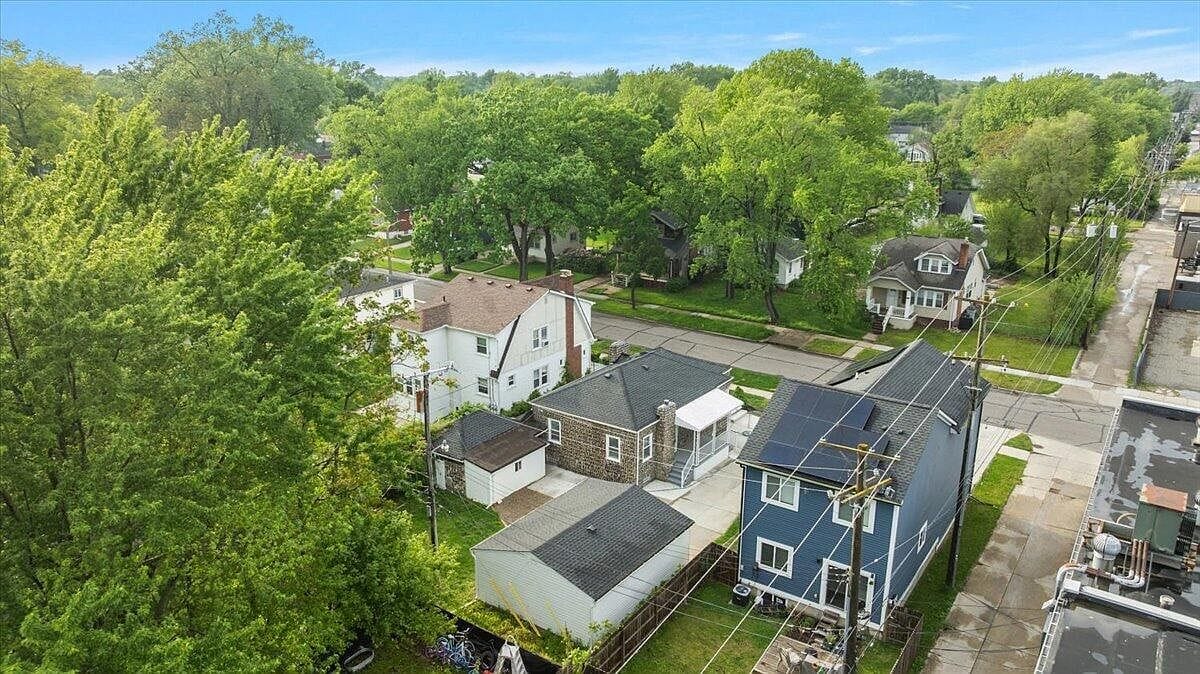
If you look at the drone shots, you can see how the house sits on the block. It is close to everything in Hazel Park.
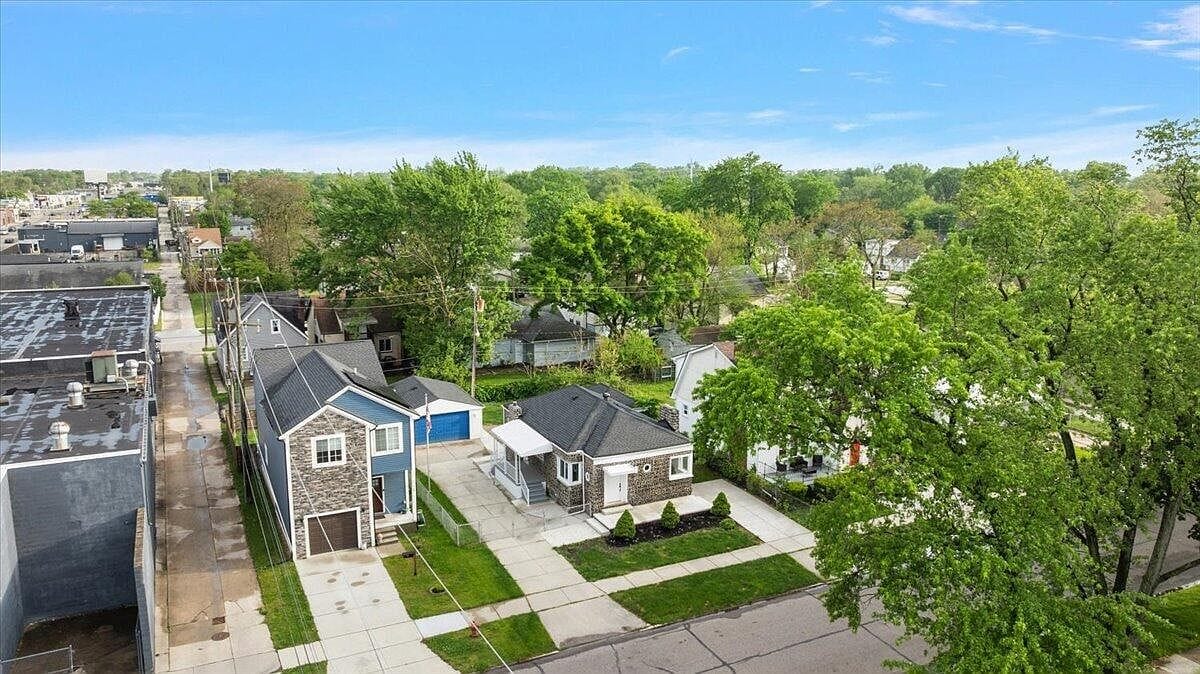
The surrounding area has a mix of residential and some light industrial or commercial buildings nearby.
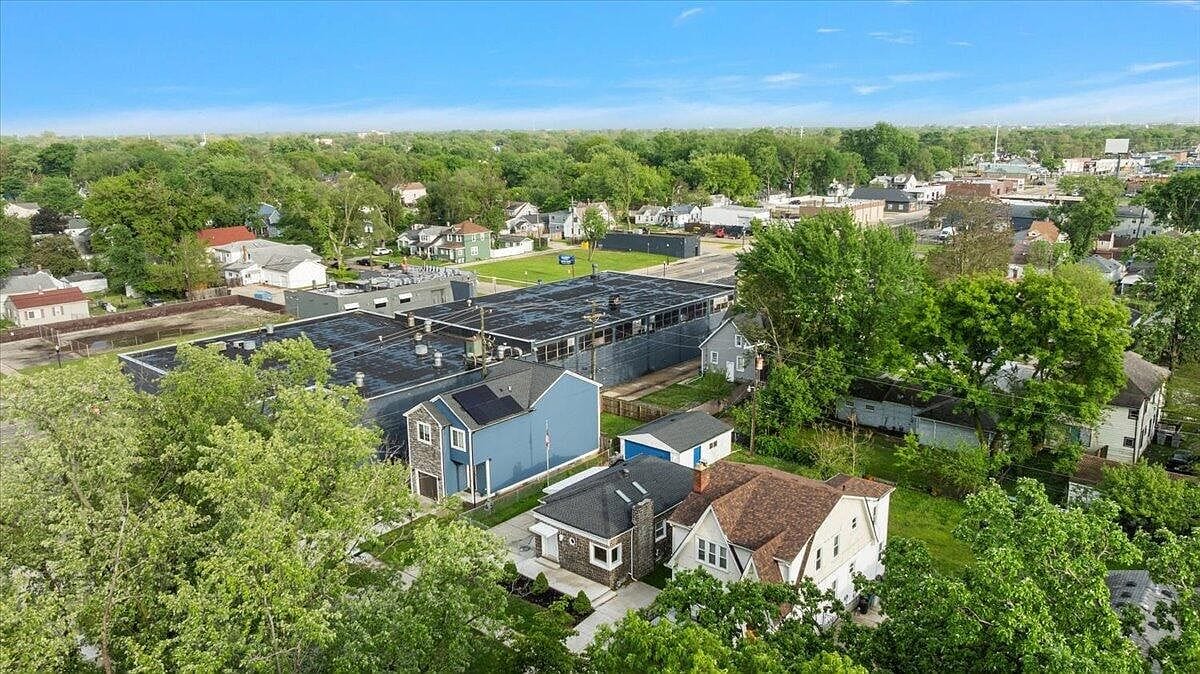
Here is a top-down angle of the yard. You can see how the driveway wraps around to the back.
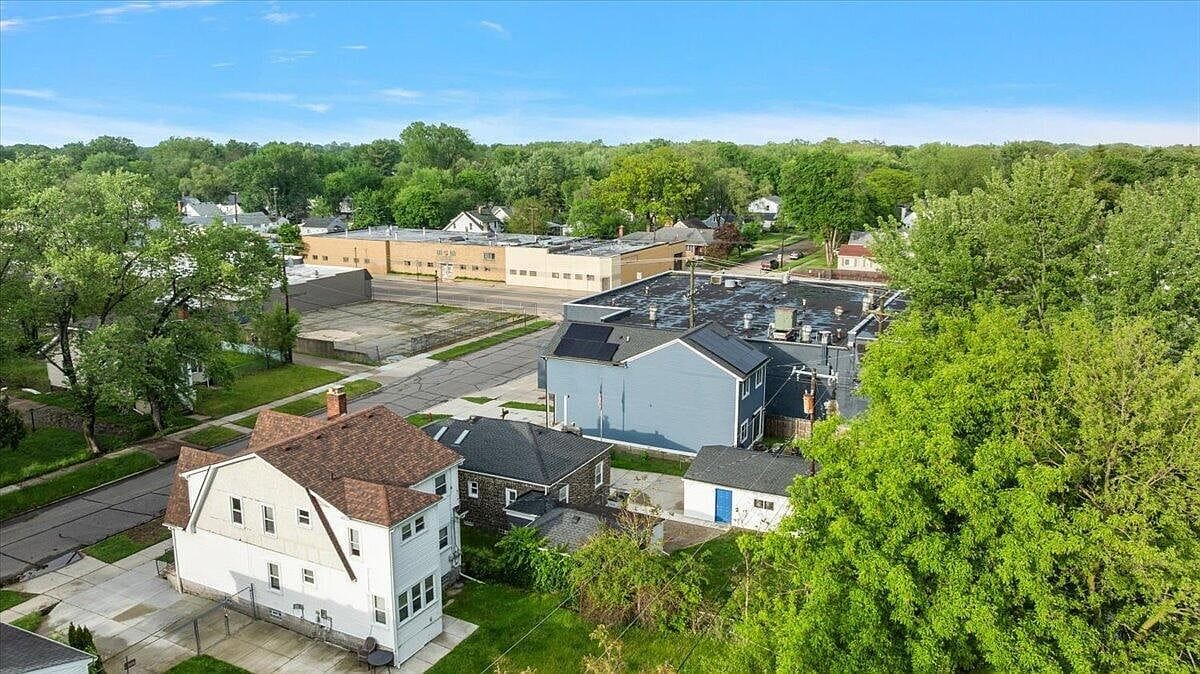
And one more aerial shot showing the roof and the solar panels on the neighbor's house.
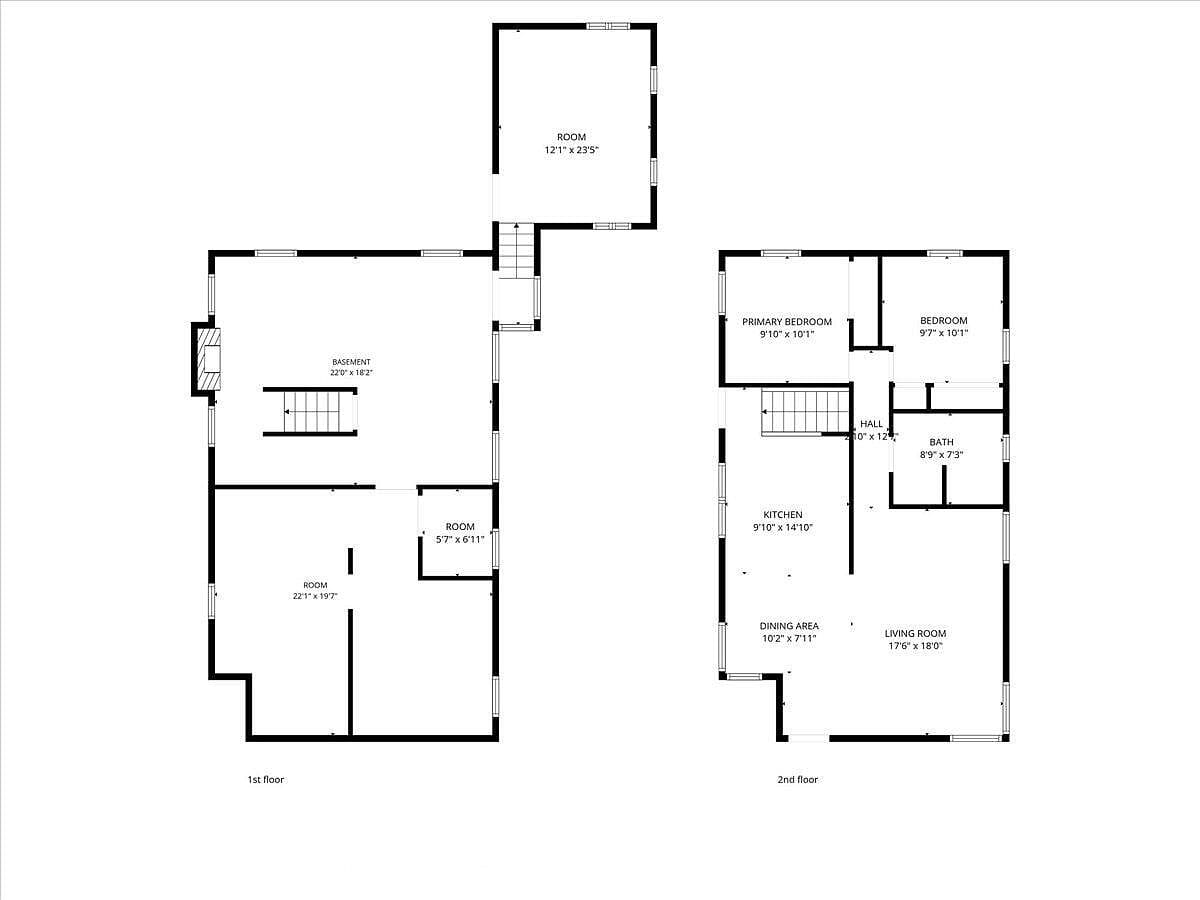
The layout
To make sense of how all these spaces connect, here is the main floor plan.
And here is the basement layout showing where that big flex room sits.
If you want to see them both side-by-side, they included this layout too.